Property Description
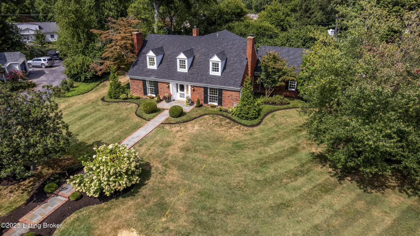
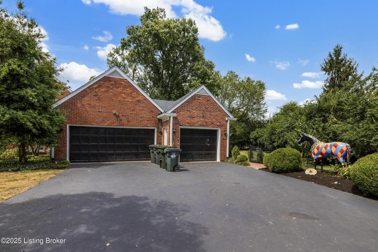
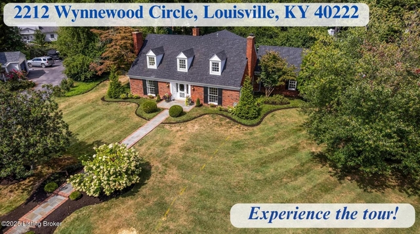
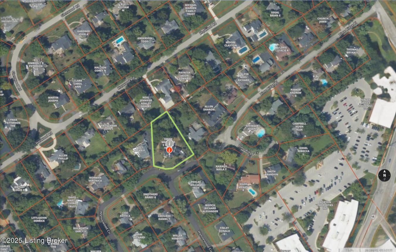
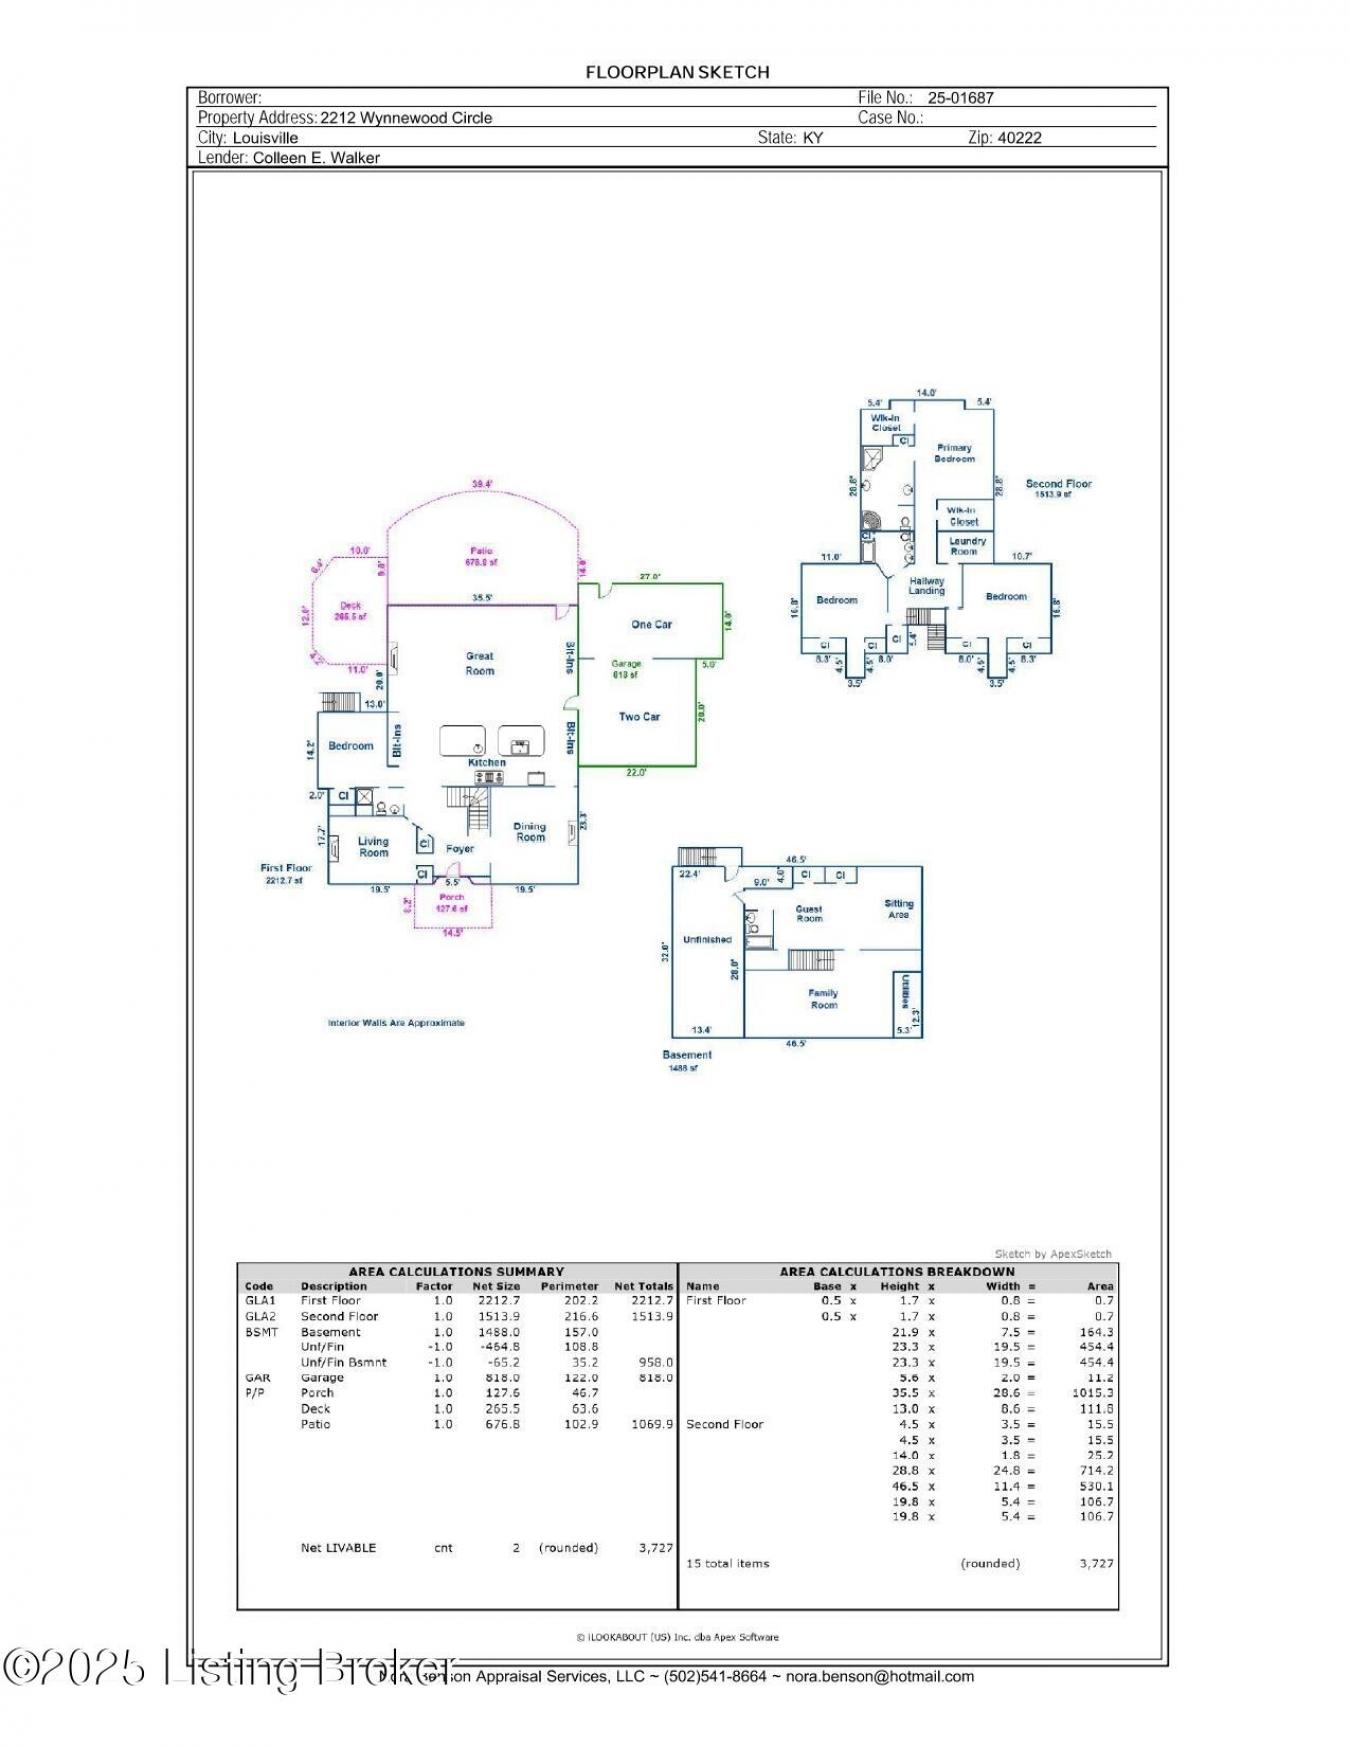
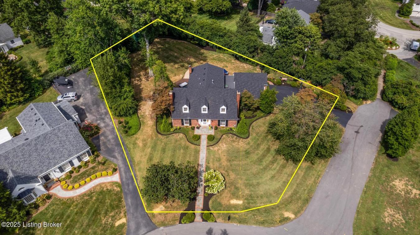
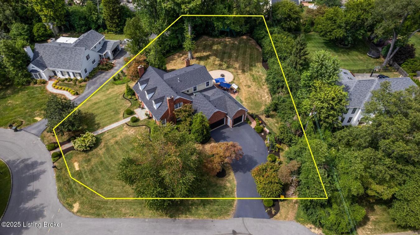
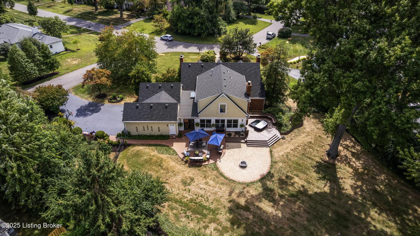
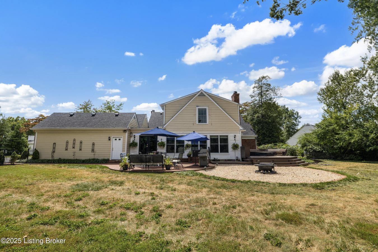
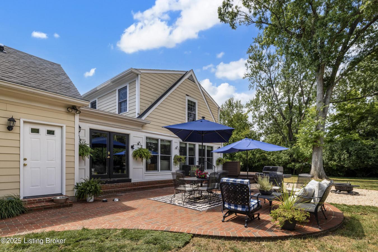
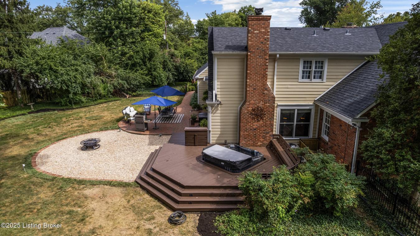
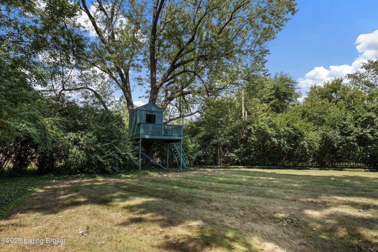
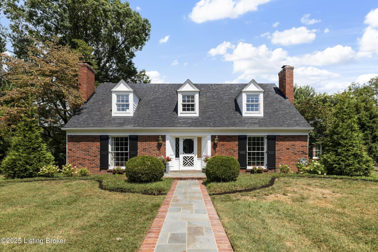
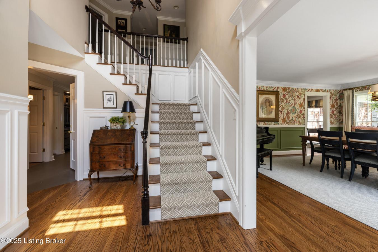
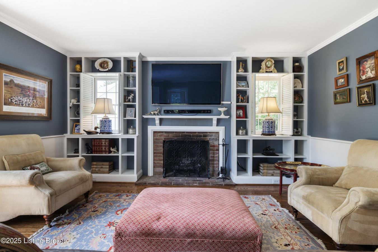
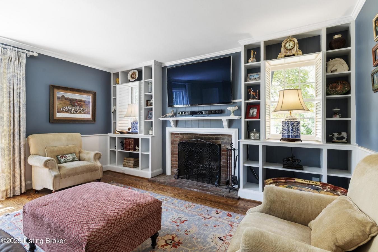
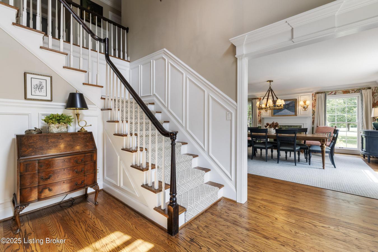
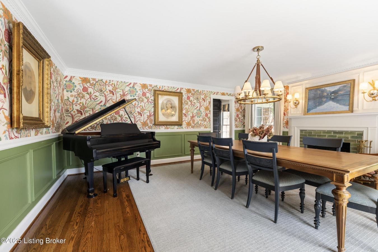
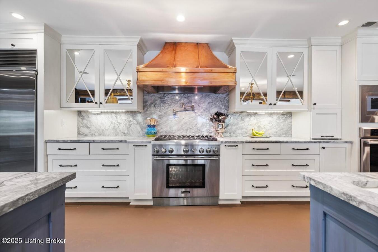
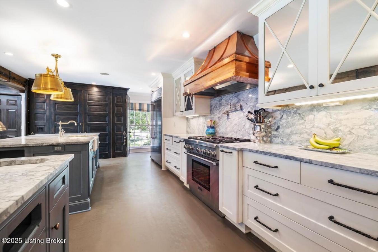
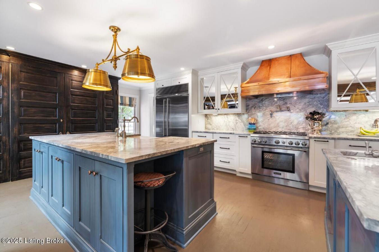
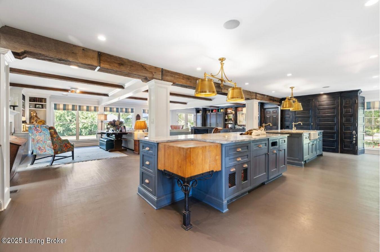
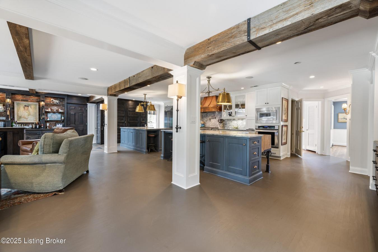
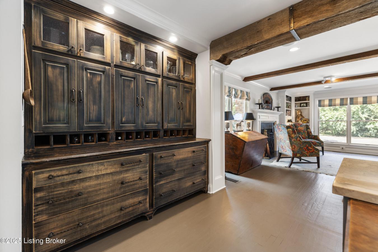
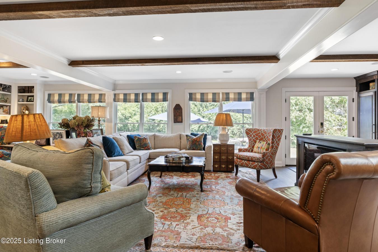
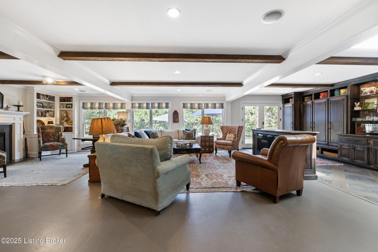
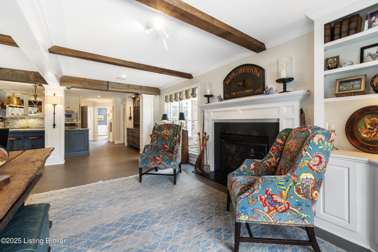
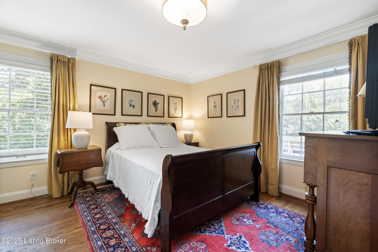
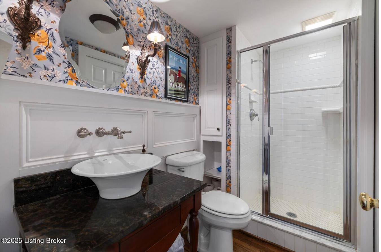
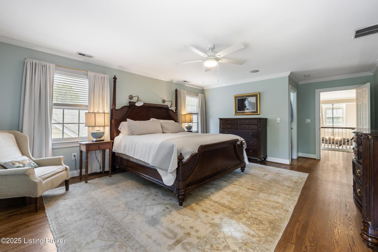
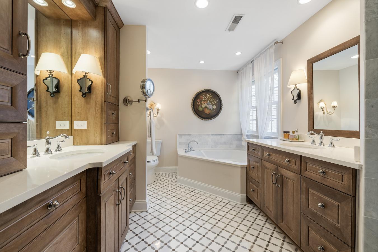
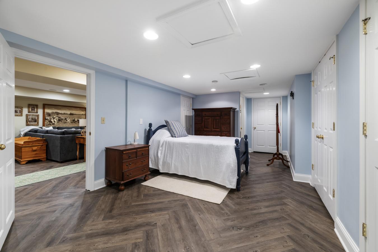
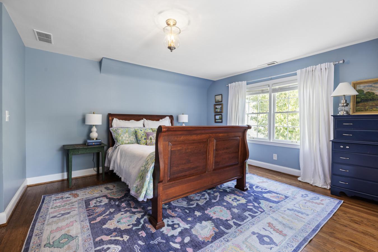
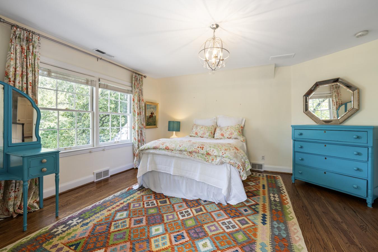
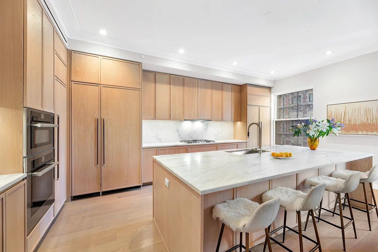
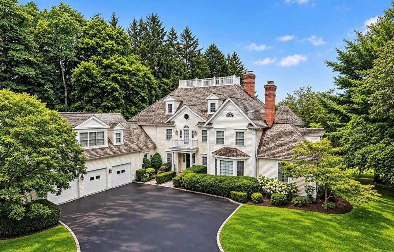
Welcome Home Designed for entertaining and living. The home you've been waiting for! 5 BR , 4 BA , FINISHED LOWER LEVEL , 3 FIREPLACES , 3 CAR , 0.77 AC , FENCED and PRIVATE! Second owners in 70 years and they have thoughtfully expanded w/timeless remodeling, blending tradition architectural details w/modern living. Conveniently located near Holiday Manor, top-rated schools, downtown, the airport, and shopping, this home also offers the comfort of an established, welcoming neighborhood. The traditional Cape Cod design features a stately center hall with an open landing, floor-to-ceiling windows. The primary suite offers an ensuite bath w/double walk-in closet. 3 large bedrooms provide plenty of space for family or guest. Every bedroom includes a walk-in closet. *PLEASE SEE THE VIDEO TOUR! This home was designed for big entertaining. The formal Dining Room, accented by a fireplace and space for at least 12 guests (plus room for a baby grand piano), sets the stage for unforgettable holidays and your Derby parties. The Kitchen is the heart of the home complete with double islands, executive-grade appliances (Marvel, Thermador +, an icemaker, and a floor-to-ceiling pantry with barn door finishes. Open seating areas, a roaring fireplace, and seamless indoor-outdoor flow make entertaining effortless. The addition includes a third-car garage, second-floor laundry, a stately study, and more. The finished basement adds even more living space, complete with a 5th bedroom, 4th full bath, storage room, and a walk-up exterior staircase. The completely fenced backyard, with hardscaping designed for entertaining, all is a neighborhood favorite. Children can enjoy the expansive yard and mature tree, while adults gather on the patio. The yard is dog-friendly, featuring an invisible fence. Freshly painted with refinished hardwood floors throughout, this home is truly move-in ready. It offers multiple spaces for holiday decorations, cozy family dinners, casual evenings in front of the TV, or Sunday afternoons on the patio. By The Numbers: Brick 2 story, with a Cape Cod plan with exterior stairs in the lower level. 4 bedrooms with walk-in closets - 5th bedroom in lower level, 4 full baths, 3 gas log fireplaces, second floor laundry room. Total, 3, 727 sq ft , 1434, sq ft in Lower Level Patio, 676.8 sq ft , Deck, 265.5 sq ft , 3-car garage, 818 sq ft. Roof 2023 , 120 gallon Gas Hot Water Heater 2023 , Newer HVAC ,Pella Windows. Average Electric, $311.65 , Average Nat. Gas, $133.48 , Average H2O, $131.56. Internet provider: ATandT Fiber. Note: Lower-level storage room. Holiday decorations are easily stored for easy access via exterior staircase.
Property Details