



Bedroom
3
Bath
3.5
Year Built
2023
Size
2,736 sf
Property Type
Single-Family
Property Description
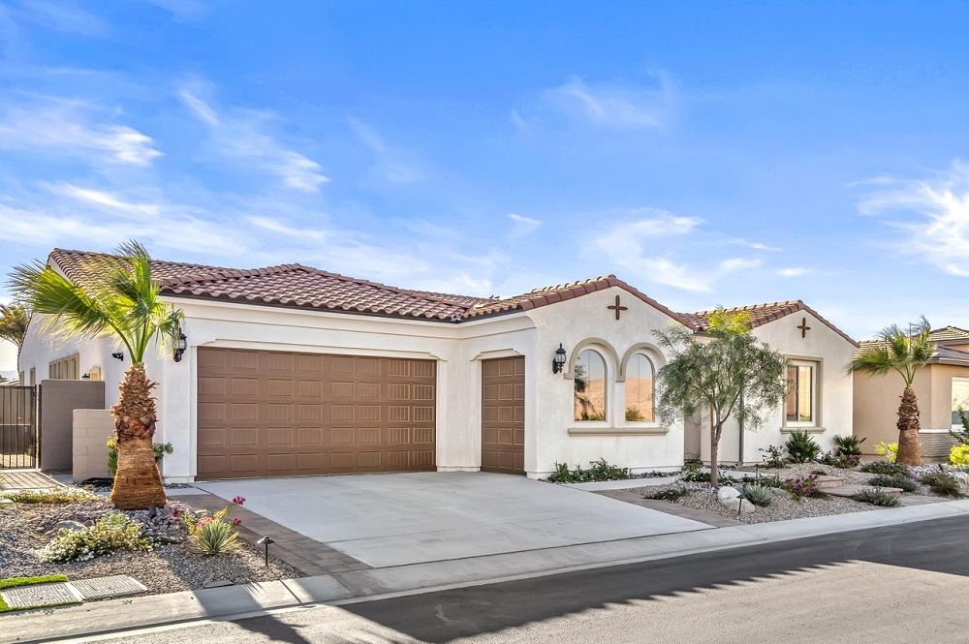
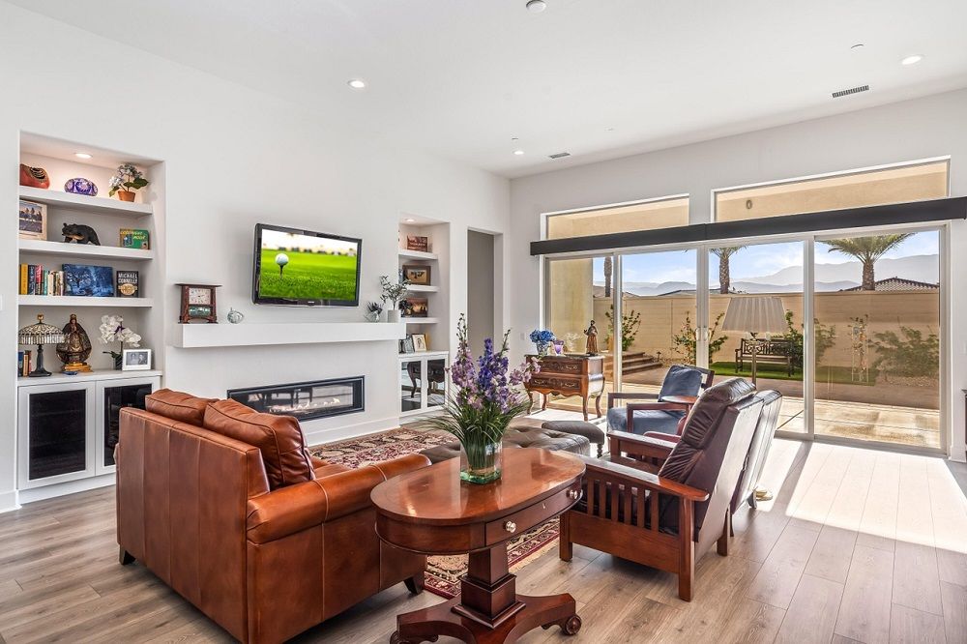
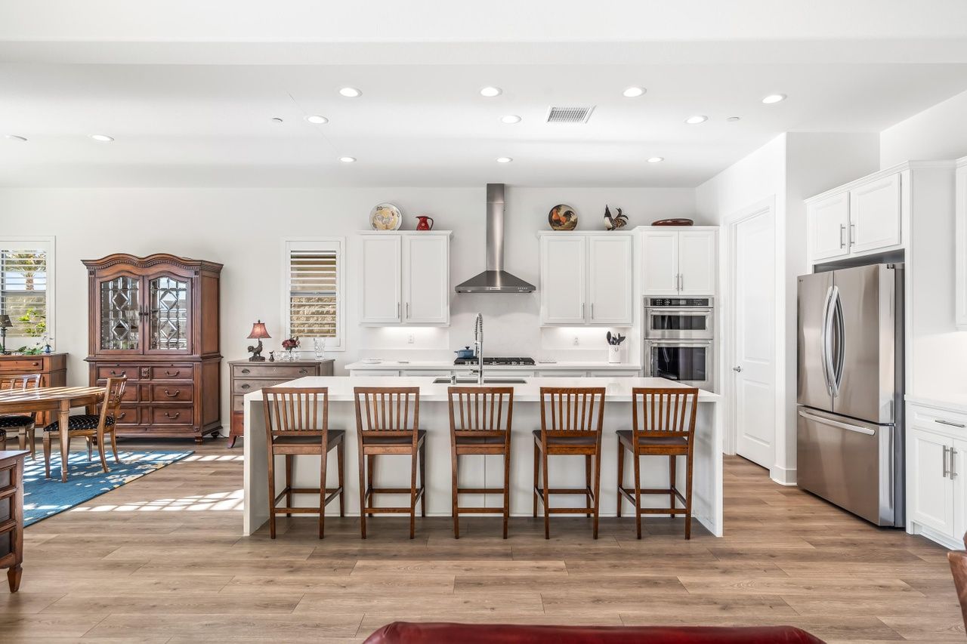
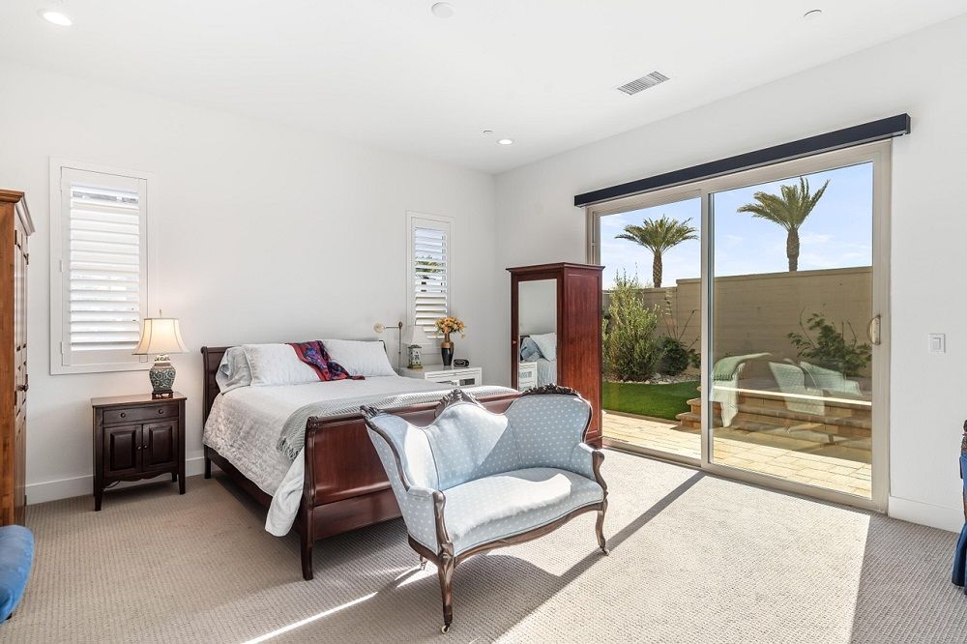
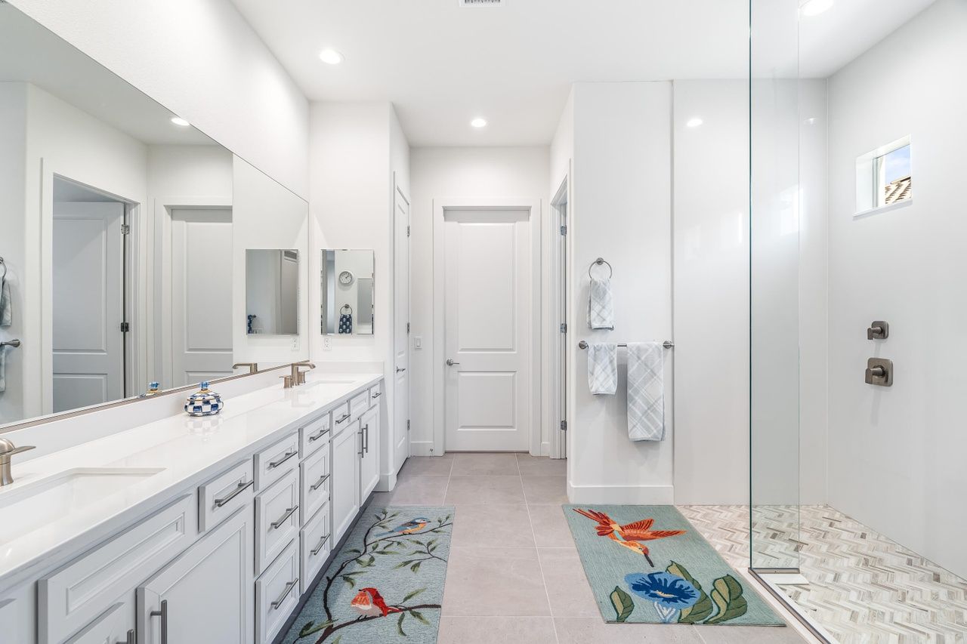
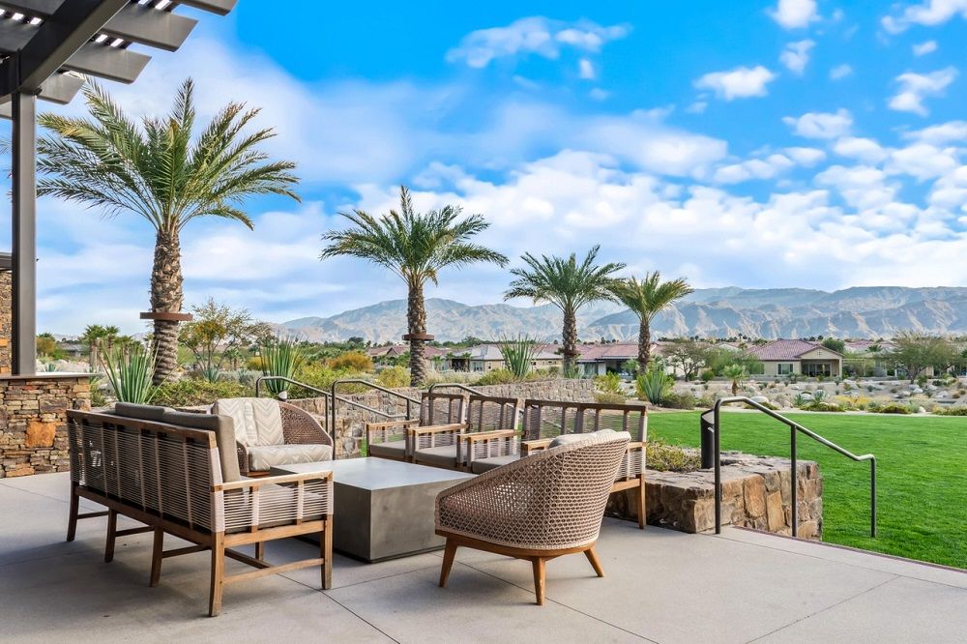
South-facing single-story Voyage Plan in the Encore Series at Del Webb Rancho Mirage, nestled at the end of a cul-de-sac with unchanging, panoramic views. This stunning home boasts extensive post closing upgrades that will delight even the most discerning buyers! A private front patio welcomes you into a space flooded with natural light through sliding glass doors and abundant windows. Custom built-ins, motorized roll-down shades, and plantation shutters enhance every room. The chef's kitchen is a showstopper, featuring an executive island with a quartz waterfall edge, stainless steel appliances, soft-close cabinetry, and a spacious walk-in pantry. Three bedrooms bedrooms and 3.5 bathrooms ensure comfort for all guests. The oversized primary suite offers a spa-like shower, dual vanities, and 2 closets. The great room centers on a striking fireplace with built-in cabinetry on either side, while the dining area provides serene backyard and mountain views. The den, adorned with custom-built shelving, storage, and a desk, is a functional retreat. Professionally landscaped, the backyard includes an elevated viewing platform to savor the surrounding mountain vistas. Fully owned solar and a 2-car + golf cart garage with added storage elevate this home's practicality. Enjoy the exceptional lifestyle of Del Webb, with access to a world-class clubhouse, fitness center, pools, spa, tennis courts, pickleball, and more!
Property Details
Property ID
17773
Price
$1,090,000
Property Size
2,736 sf
Bathrooms
3.5
Year Built
2023
Property Type
Single-Family
Property Status
FOR SALE
Bedrooms
3
Address
Address
Map Address
City
State
Area
13 Tannin, Rancho Mirage, CA 92270
Rancho Mirage
CA
CA
Get More Information
Discover Our Featured Listings
Haven is a leading real estate company that provides a wide range of services to clients.








