



Bedroom
2
Bath
3
Year Built
2023
Size
2,610 sf
Property Type
Single-Family
Property Description
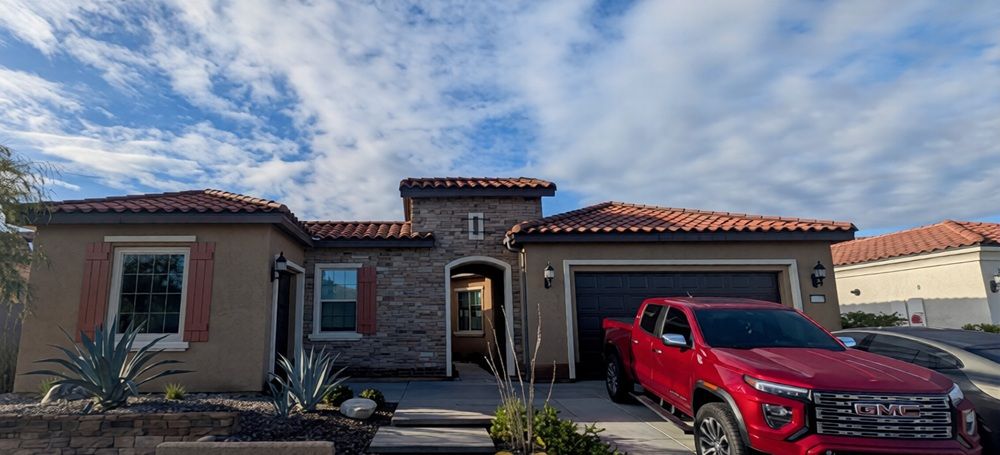
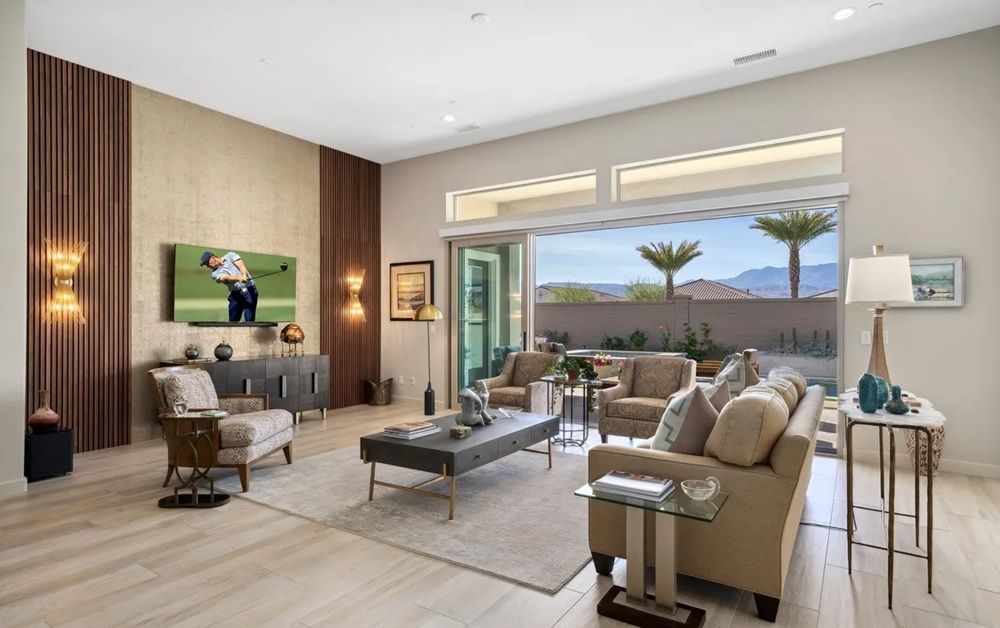
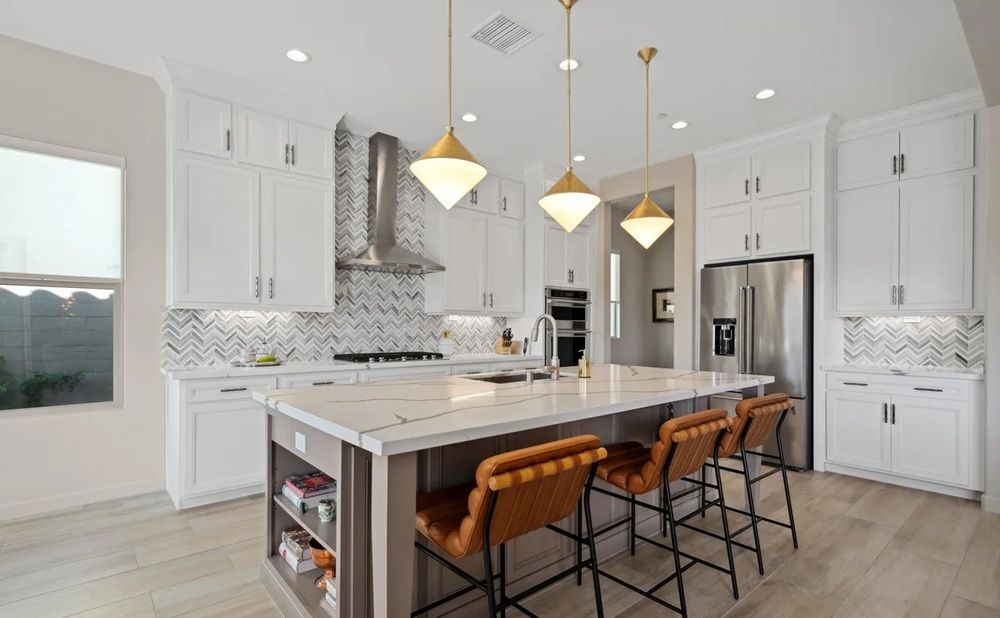
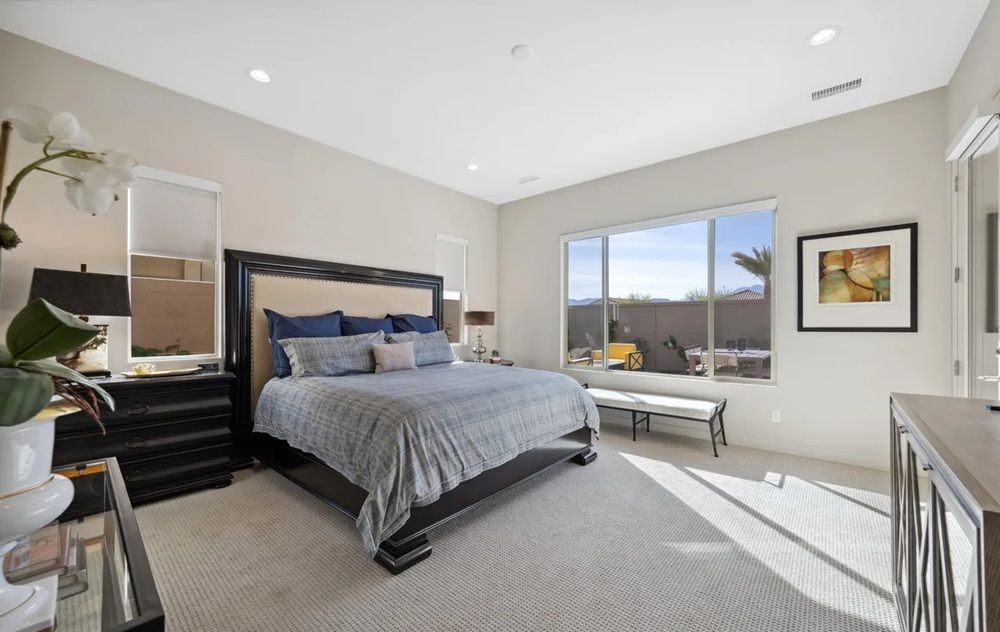
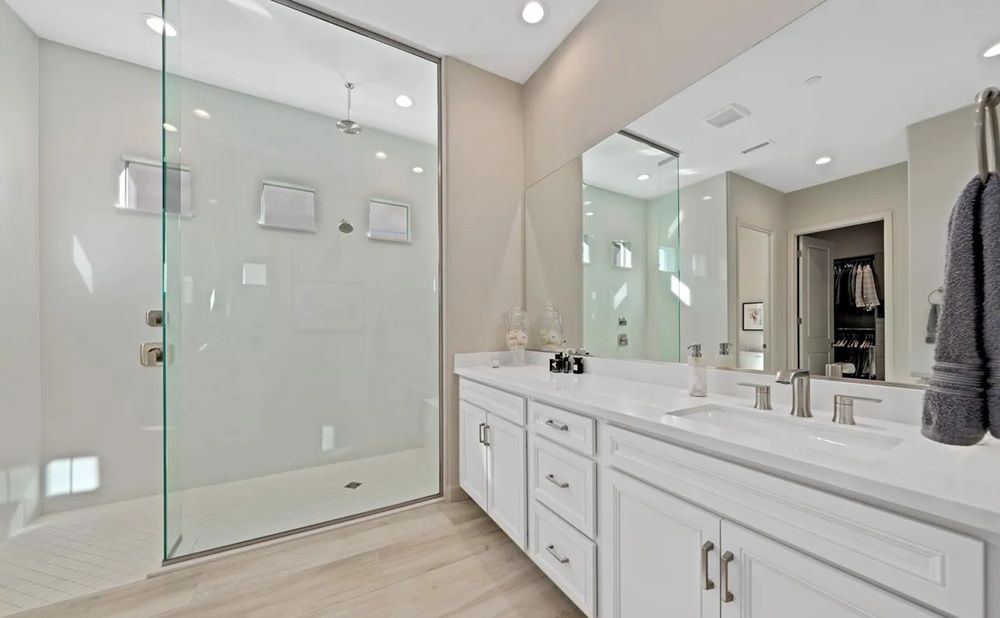
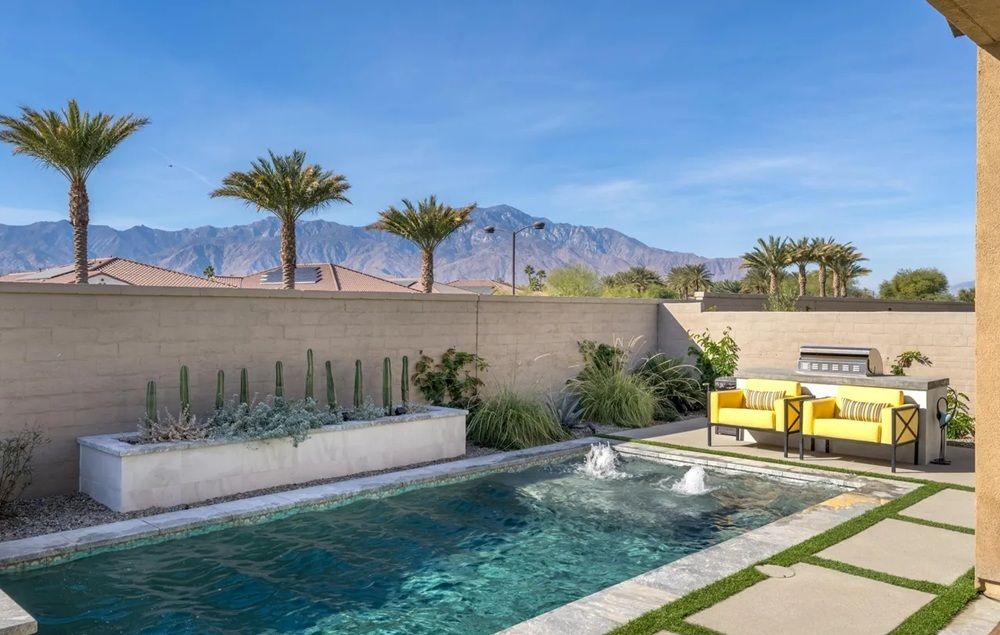
SOLD! Experience luxury living in this stunning and sought-after Journey model floor plan featuring 2 bedrooms and a den. This nearly-new home combines modern elegance with ultimate comfort. A cascading wall of glass in the living room showcases the expansive mountain views and floods the space with natural light, complimented by 12' ceilings. Designer touches include a gorgeous powder bath, reimagined dining room, custom wallpaper, backsplash, fixtures and lighting, to name but a few! The open concept floor plan seamlessly connects the living and dining rooms and kitchen making it ideal for entertaining or everyday enjoyment. Step outside to your private paradise and be wowed by the phenomenal mountain views, picture perfect sunsets, sparking pool and spa, built-in barbecue and multiple seating areas. Enjoy outdoor living with minimal upkeep, thanks to the home's low maintenance design. Eco-conscious buyers will appreciate the OWNED SOLAR system and tankless water heater that keep energy costs low. Epoxy-coated garage floor, custom built-in primary closet and premium finishes all add to this home's amazing appeal!This residence boasts over $200,000 in upgrades!! Come enjoy the Del Webb active lifestyle that features tennis, pickle ball, swimming, fitness center, putting green and clubhouse which plays host to special events and activities year-round. Schedule your private showing today!!
Property Details
Property ID
46553
Price
$1,142,500
Property Size
2,610 sf
Bathrooms
3
Year Built
2023
Property Type
Single-Family
Property Status
SOLD
Bedrooms
2
Address
Address
Map Address
City
State
Area
15 Tannin, Rancho Mirage, CA 92270
Rancho Mirage
CA
CA
Get More Information
Discover Our Featured Listings
Haven is a leading real estate company that provides a wide range of services to clients.








