

Bedroom
5
Bath
5
Year Built
-
Size
5,675 sf
Property Type
Single-Family
Property Description
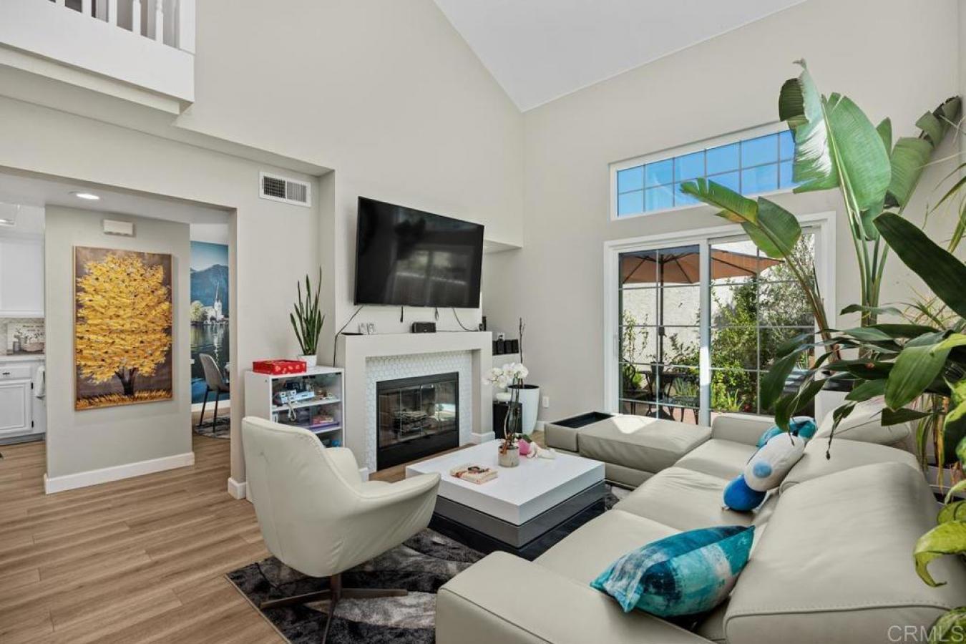
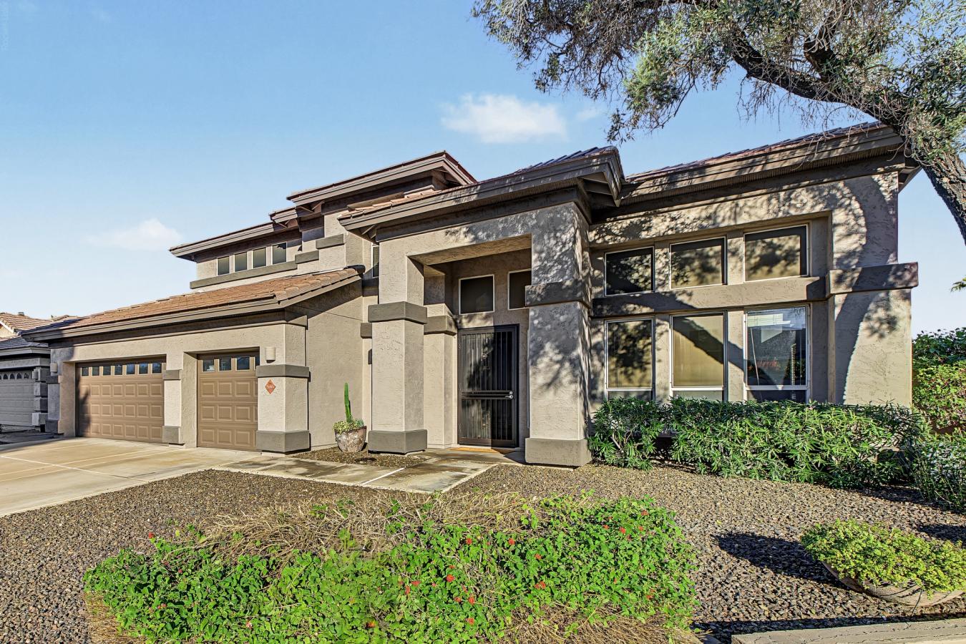
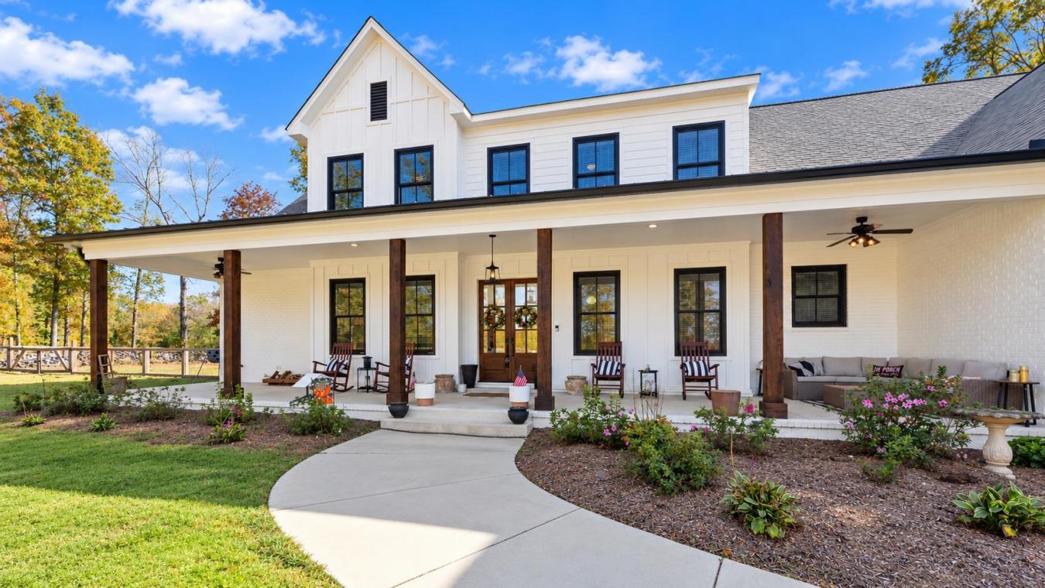
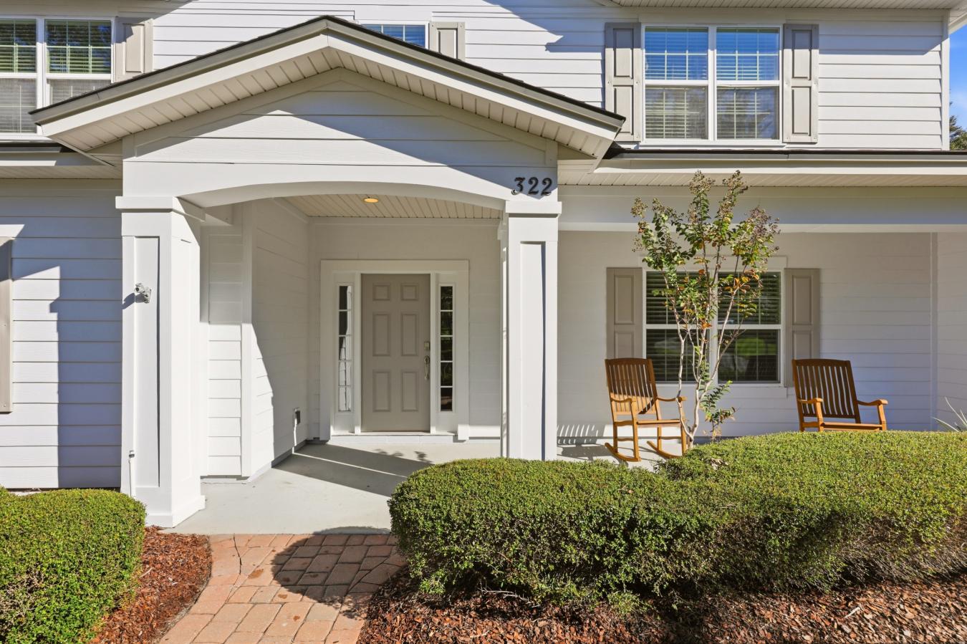
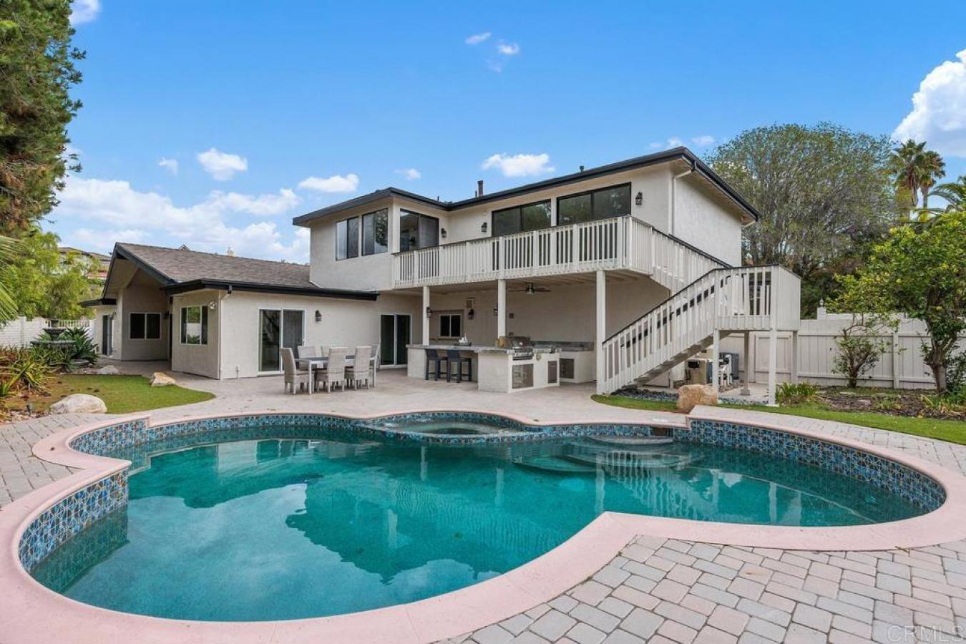
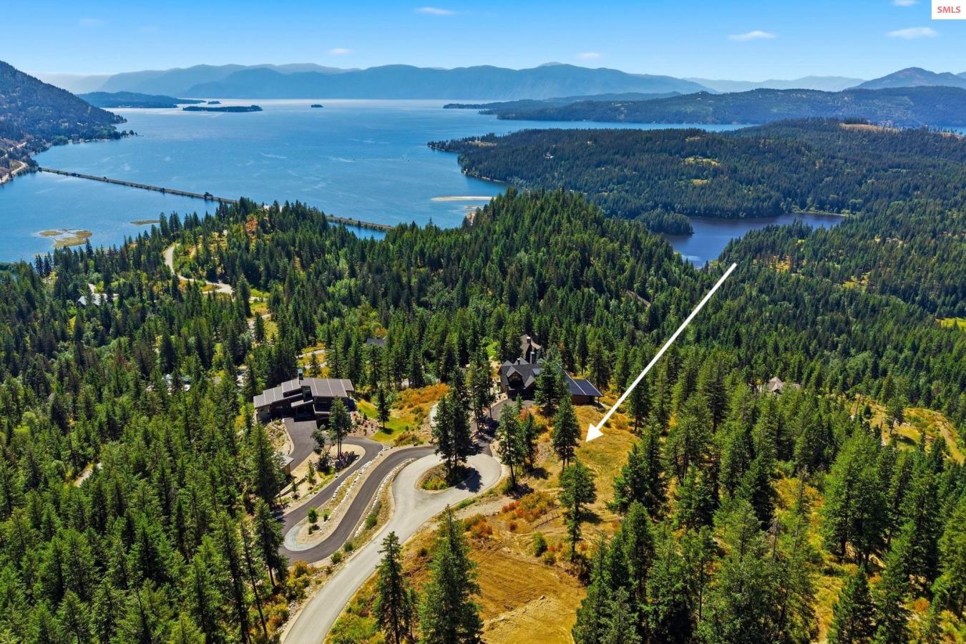
MAY 2026 COMPLETION , SPEC HOME , NO HOA , NO CITY TAXES , 1.9-ACRE LOT , WEST WAKE FOREST A rare opportunity to own a legacy-caliber custom home. This 5-bedroom, 5 full/2 half bath masterpiece delivers approximately 5,675 finished square feet. Main Floor - 11'+ Ceilings , 8' Doors Throughout The open-concept main level flows seamlessly from the gourmet kitchen through a large eat-in breakfast area sized for entertaining, library/office, and grand family room. The kitchen anchors the space with an 11-foot island, custom cabinetry, a wine display, 42'' gas range, premium appliances, and a walk-in scullery/pantry. The family room features beamed ceilings, a gas-log fireplace, abundant natural light, and 8' sliding doors opening to the rear covered porch, outfitted with a phantom retractable screen and a dramatic see-through 48'' two-sided fireplace shared with the primary suite for true year-round outdoor living. Primary Suite -- Main Level A true retreat: soaring ceilings, spa-inspired bath with oversized dual vanity, soaking tub, and walk-in shower, plus an expansive walk-in closet. Private 8' sliders open to a screened porch connected to the main rear porch with direct access to the two-sided fireplace. Guest Suite + Flexible Space -- Main Level A second main-level bedroom suite offers a private bath. An adjacent optional space currently closed off - can function as an office, closet, storage, or future pool bath as shown in the plans, with exterior access. Second Floor - 9' Ceilings Three additional en-suite bedrooms, a loft area, an exercise room, a second laundry, and a massive entertainment/billiard room - piped for a golf simulator or movie projector - provide exceptional versatility for any lifestyle. Third Level Additional finished space delivers a sizable bonus, hobby, or music room - with the option to add a bath. Construction and Systems Quality sets this home apart: 8' double solid mahogany entry doors; brick, stone, and fiber-cement siding; sealed and conditioned crawlspace; natural gas heat; natural gas tankless water heater; whole-home water filtration system with reverse osmosis drinking faucet at the wet bar. Hardwood flooring throughout is Hallmark Floors - Alta Vista Collection, complemented by tile and carpet in select areas. Garage and Grounds A three-car garage (2-car bay + separate 1-car bay) is ideal for vehicles, a workshop, or extra storage. The 1.9-acre lot offers ample room for a pool (not included), gardens, outdoor entertaining, a bike trail, or a play space. Park your RV or Boat without harassment. Location Positioned on the west side of Capital Blvd - just 3 miles to Downtown Wake Forest - with convenient access to dining, shopping, healthcare, and major commuter routes. Privacy without sacrifice. This is more than a home. Built by luxury home builder/developer 70x7 Homes LLC, it's a statement - built with precision, designed for life. The metal structure at the front left will be removed in the near future for additional home.
Property Details
Property ID
29798
Price
$2,200,000
Property Size
5,675 sf
Bathrooms
5
Year Built
-
Property Type
Single-Family
Property Status
FOR SALE
Bedrooms
5
Address
Address
Map Address
City
State
7636 Matherly Drive
7636 Matherly Drive
Wake Forest
NC
Get More Information
Discover Our Featured Listings
Haven is a leading real estate company that provides a wide range of services to clients.