


Bedroom
4
Bath
5
Year Built
2015
Size
6,252 sf
Property Type
Single-Family
Property Description
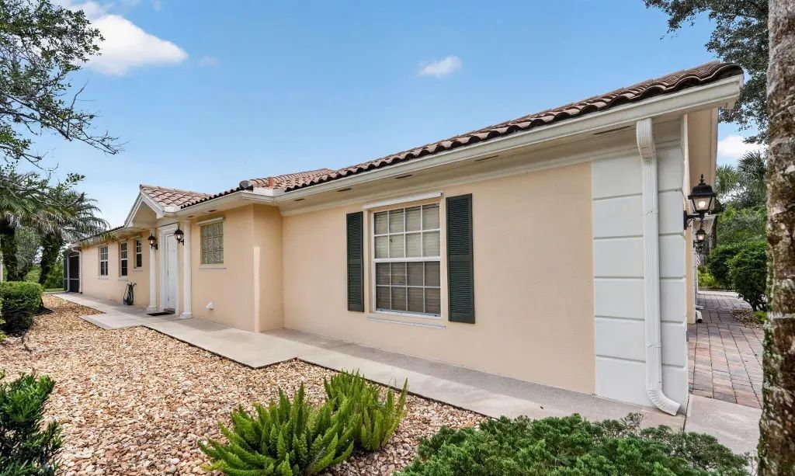
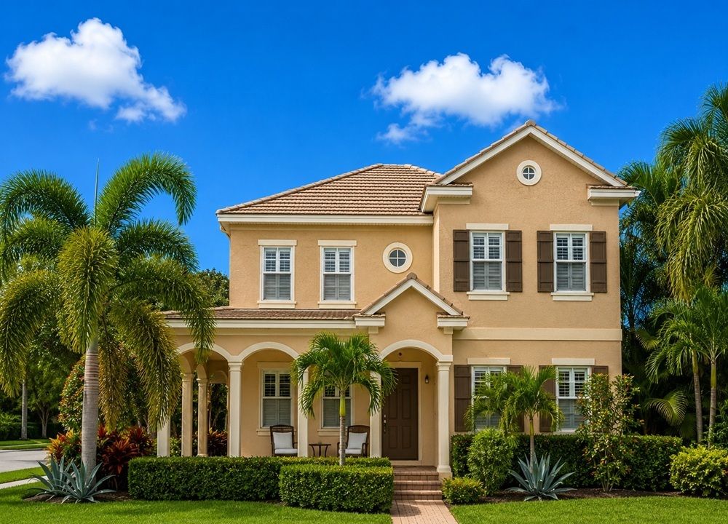
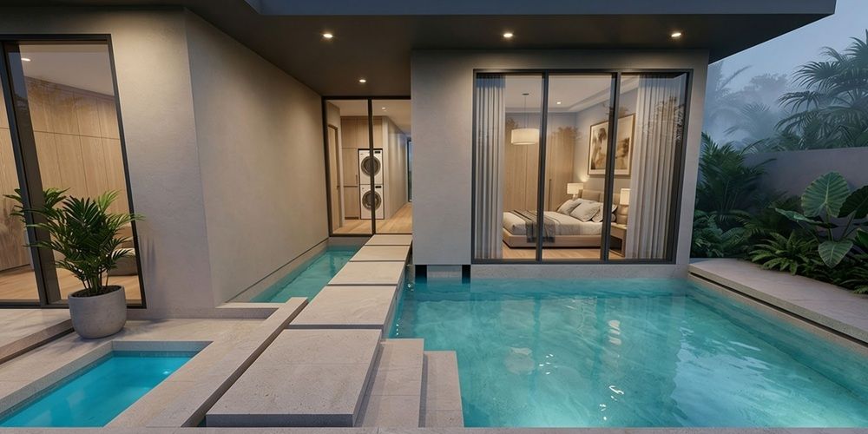
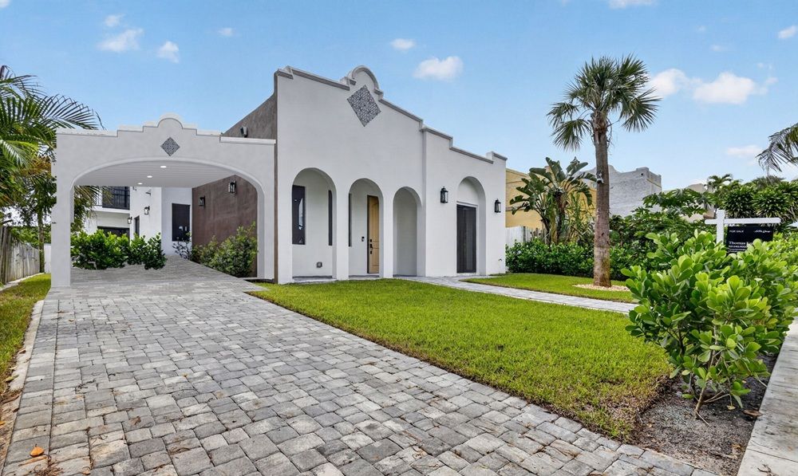
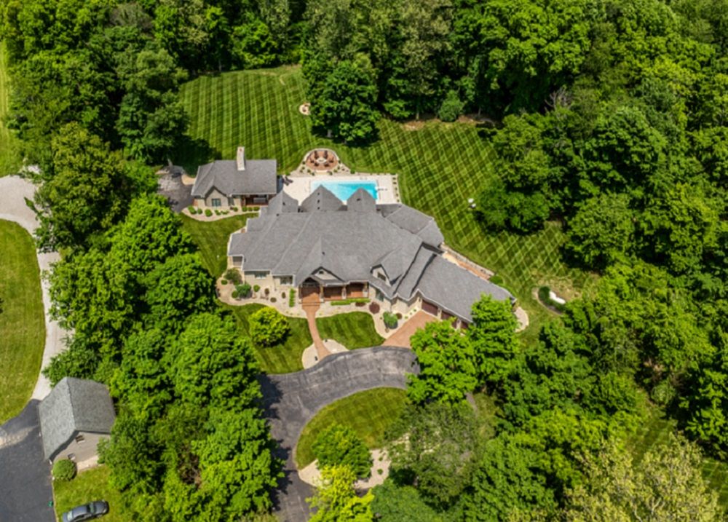
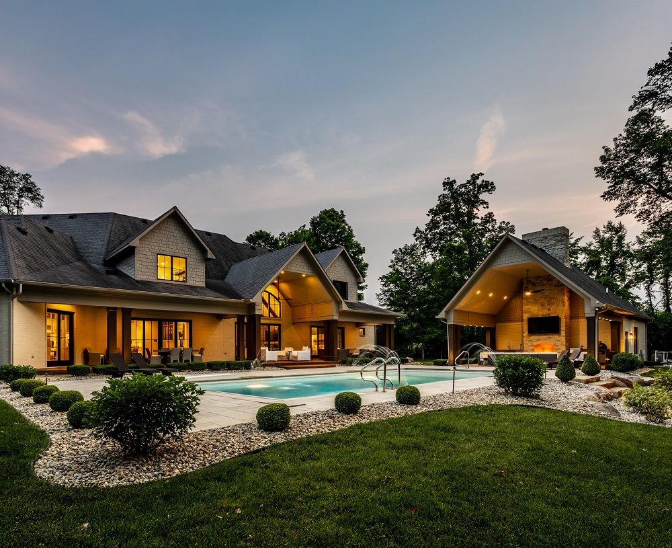
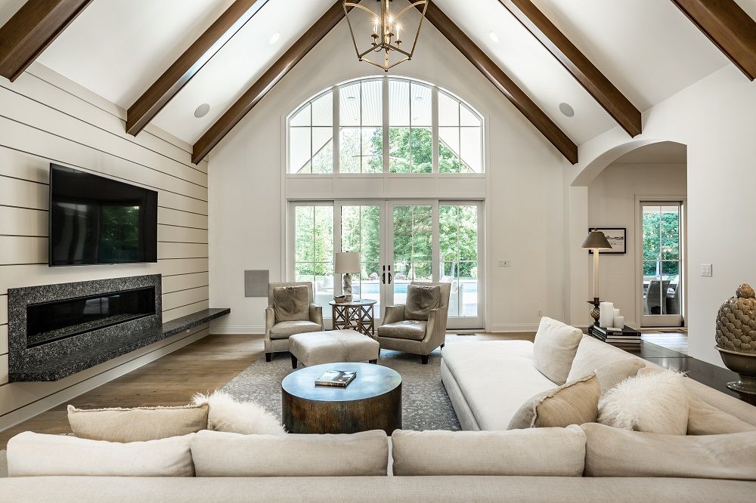
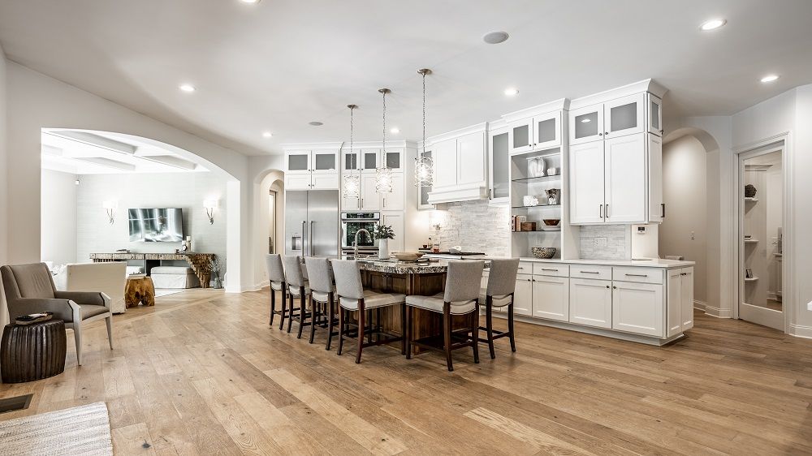
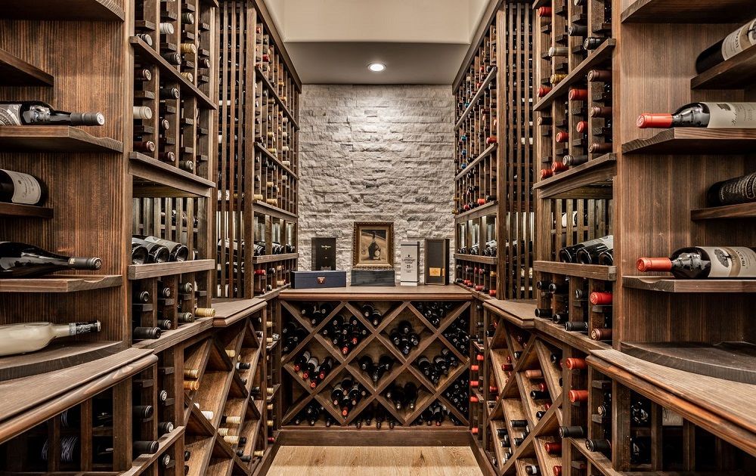
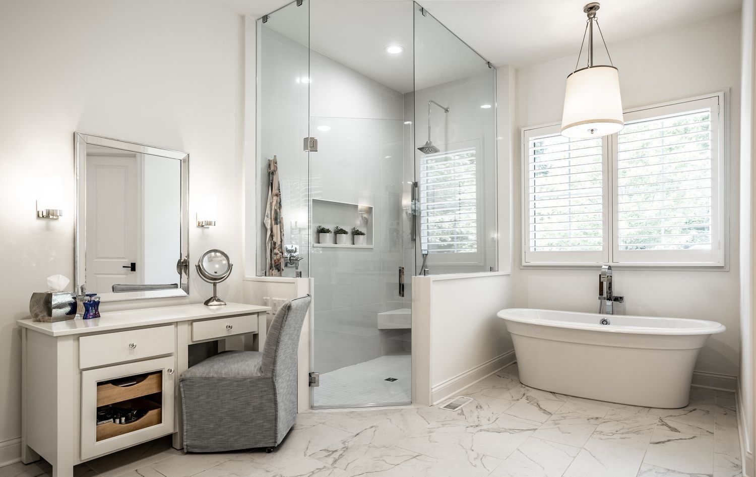
Behind a private stone gate on more than 5 wooded acres, this 2016 Mike Duke custom estate offers over 5,700 sq. ft. of luxury living. Designed for both comfort and entertaining, the open main level features 10’ ceilings, a cathedral-beamed great room, sunroom, and seamless indoor-outdoor flow. The gourmet kitchen boasts Thermador appliances, a 10’ island, butler’s pantry with private catering entry, and a 750-bottle wine cellar. The main- floor primary suite with newly-renovated spa bath and custom closet pairs with a private in-law suite for versatility. Outdoor living is unparalleled—a 20x40 Gunite pool, hot tub, pavilion with fireplace and full kitchen, plus gas and wood fire pits combine for a true retreat. Expansive porches and patios create multiple spaces to gather, relax, and enjoy the wooded setting. Car enthusiasts will appreciate the 5 garage spaces, including a 3-car attached with dog wash and a 2-car detached with bath and outdoor shower. With high-end finishes throughout—including Anderson windows, Control4 audio, and a whole-house generator—this estate blends timeless elegance with modern convenience.
Property Details
Property ID
29146
Price
-
Property Size
6,252 sf
Bathrooms
5
Year Built
2015
Property Type
Single-Family
Property Status
FOR SALE
Bedrooms
4
Address
Address
Map Address
City
State
Area
4242 Watson Road, Greenwood, IN 46143
Greenwood
IN
IN
Get More Information
Discover Our Featured Listings
Haven is a leading real estate company that provides a wide range of services to clients.