Property Description
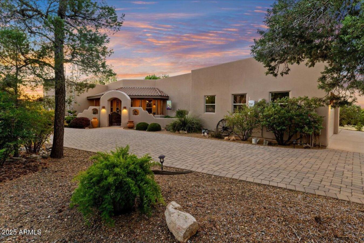
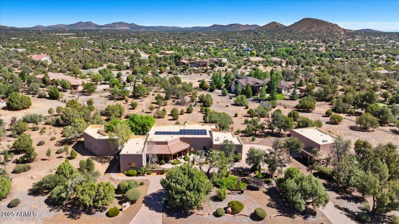
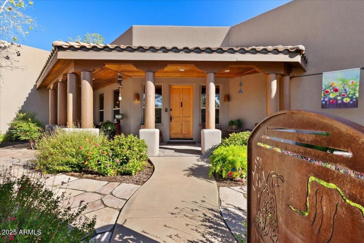
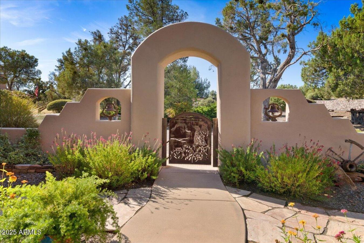
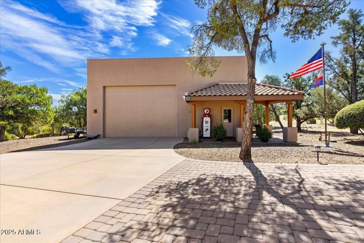
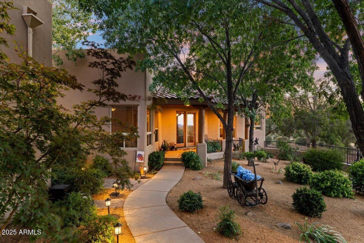
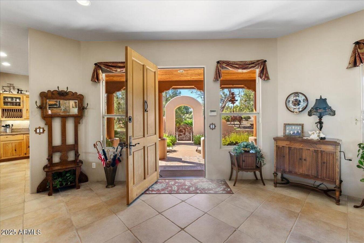
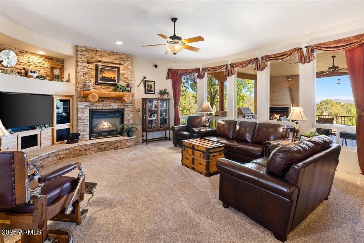
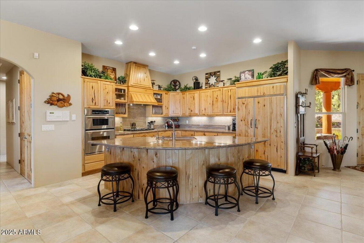
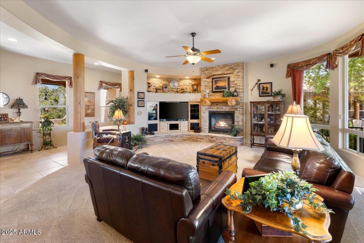
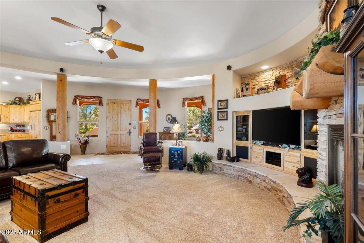
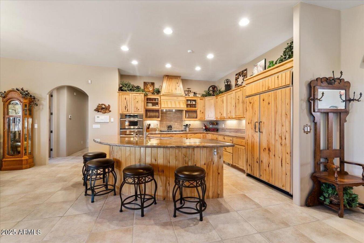
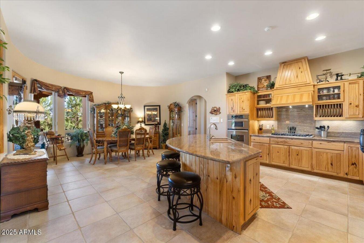
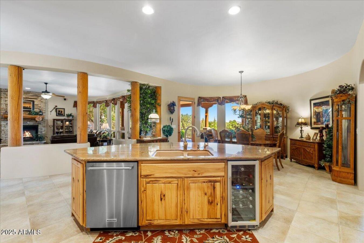
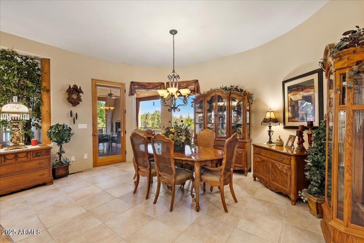
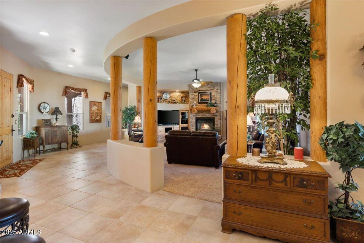
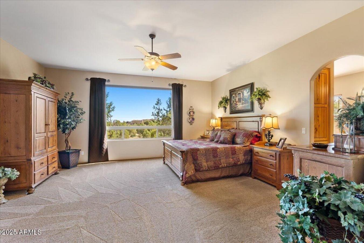
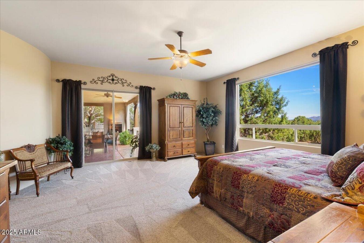
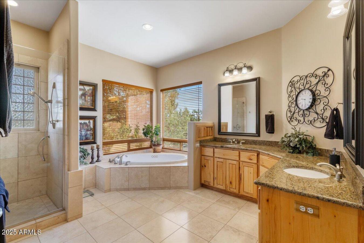
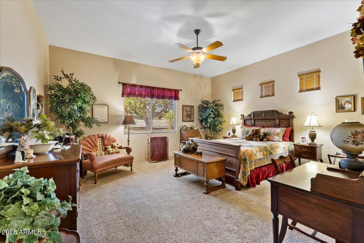
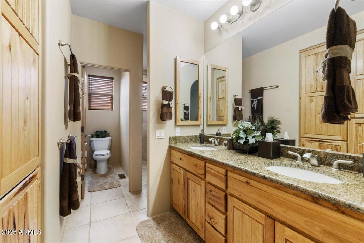
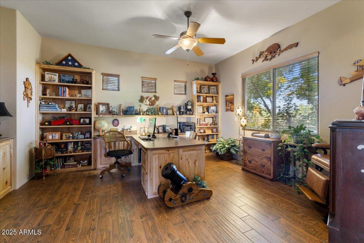
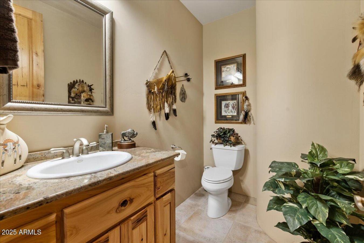
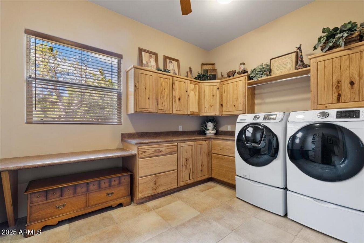
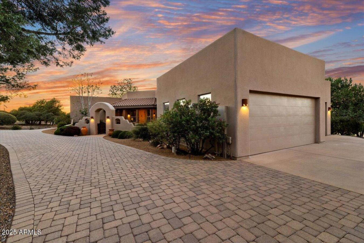
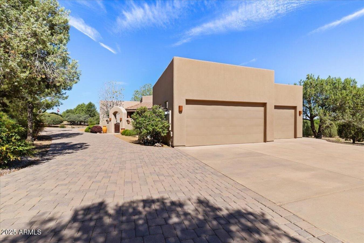
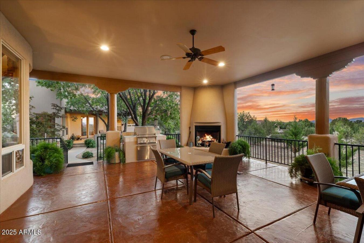
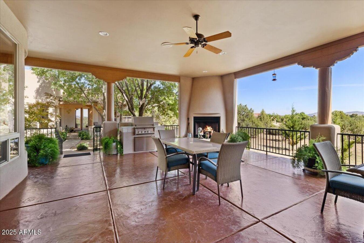
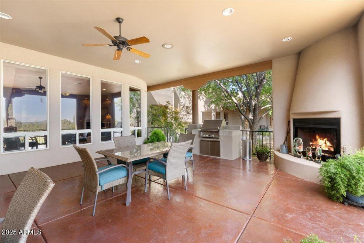
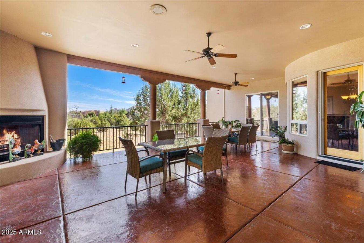
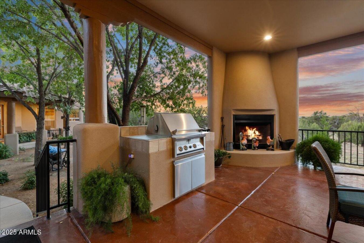
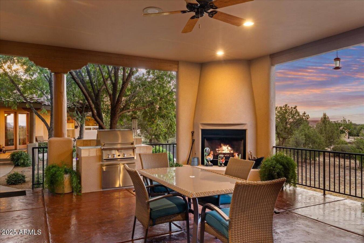
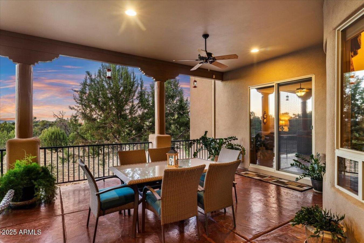
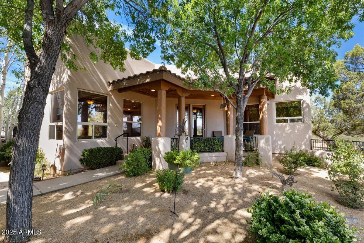
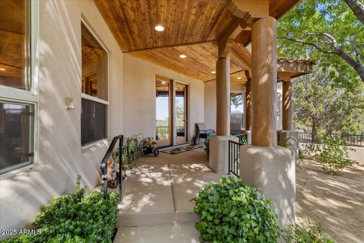
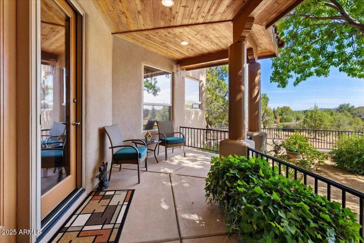
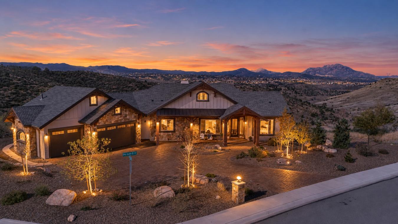
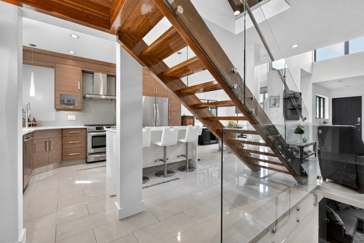
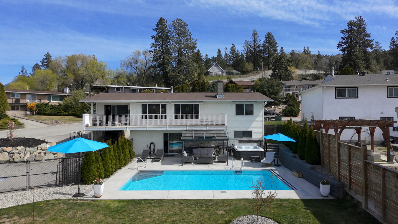
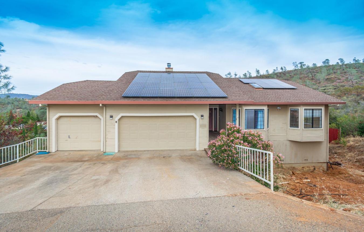
Tucked among mature juniper and pinon trees, this beautifully maintained Territorial-style residence offers serene privacy on 2.26 acres in Inscription Canyon complete with a showcase detached RV garage/workshop. The home's impressive curb appeal begins with a circular paver driveway, a synthetic stucco exterior, and a charming entry courtyard framed by a wrought-iron gate. Flagstone and concrete accents, peeled poles with decorative corbels, and a tongue-and-groove wood ceiling reflect the craftsmanship found throughout. Energy efficiency shines with a fully owned solar system, reducing utility costs while enhancing comfort year-round. Inside, the great room immediately commands attention with soaring ceilings, exposed peeled pole beams, and a wall of floor-to ceiling windows. See Supple The floor-to-ceiling windows bathe the space in natural light while framing distant mountain vistas beyond the patio. A striking stacked-stone gas fireplace anchors the room, adding warmth and elegance, while open sightlines flow effortlessly to the dining area's softly curved walls and into the kitchen beyond. The chef's kitchen is both inviting and highly functional, featuring granite countertops, a large center island with breakfast bar, stainless steel appliances (including a beverage fridge), and rich knotty alder cabinetrycreating an ideal space for entertaining or gathering with family and friends. The primary suite serves as a peaceful retreat, highlighted by a large picture window capturing panoramic views and direct patio access. The spa-style en-suite bath offers dual granite-topped vanities, a jetted soaking tub, and a custom-tiled walk-in shower, complemented by an oversized walk-in closet with custom built-ins. The split floor plan adds flexibility with an office/bedroom featuring double doors and wood-look tile flooring, along with a junior suite that includes an attached bath with a dual granite-top vanity and custom-tiled walk-in shower. The well-designed laundry room offers abundant cabinetry, a folding counter, a hanging rack, and a built-in planning desk for added functionality. Outdoors, the covered patio extends the living space with exposed peeled pole beams, wrought-iron railings, and a kiva-style stucco fireplace perfect for relaxing or entertaining while overlooking the natural landscape of mature trees, native desert vegetation, and long-distance mountain views. Adding exceptional versatility, a separate guest home (754 sq. ft.) includes a full kitchen, living and dining areas, a bedroom, stackable washer/dryer, and a three-quarter bath ideal for guests or multi-generational living. The detached RV garage/workshop (23' wide x 29' deep with a 30' x 40' footprint) is a true highlight, featuring epoxy flooring, 30- and 50-amp service, 12-foot insulated doors, built-in cabinetry, a half bath, and a loft area for office or storage use. Additional upgrades include a new roof (2023), main house water heater (2024), main house and casita HVAC systems with heat pumps (2017), retractable screens on the back patio and casita, and a newer water heater. Rounded walls, arched doorways, solid-core wood doors, and timeless Territorial details complete this perfect blend of Southwest charm, modern comfort, and thoughtful design.
Property Details