Property Description
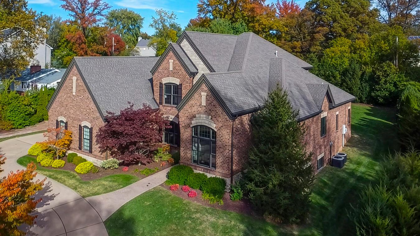
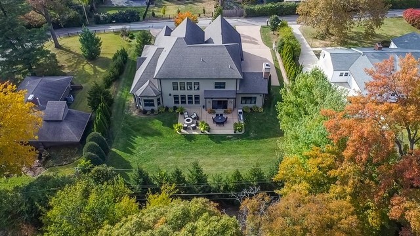
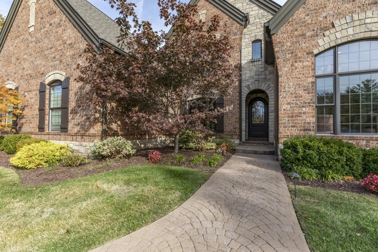
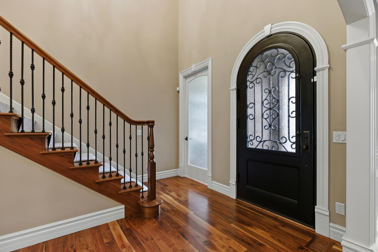
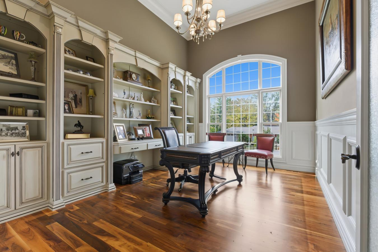
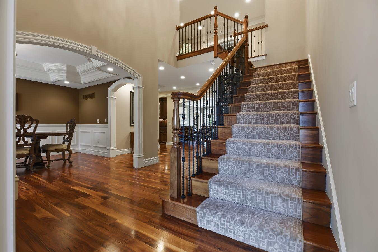
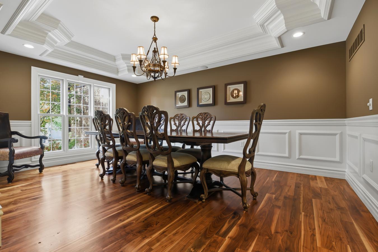
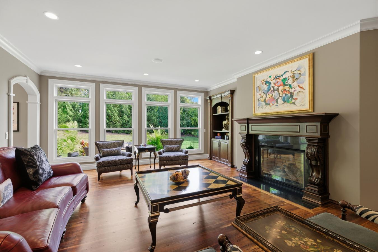
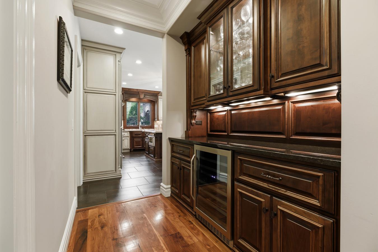
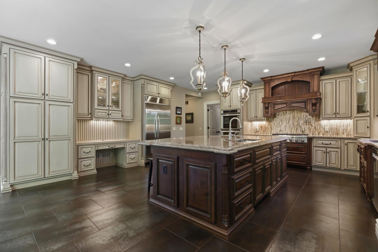
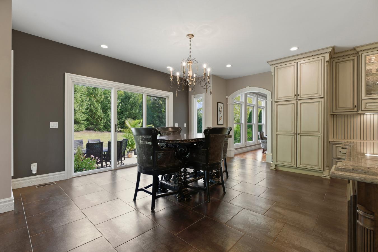
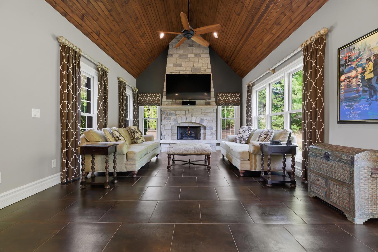
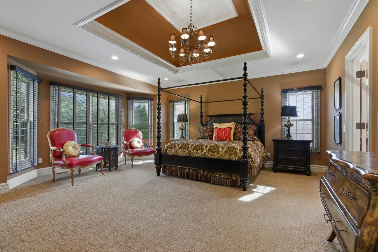
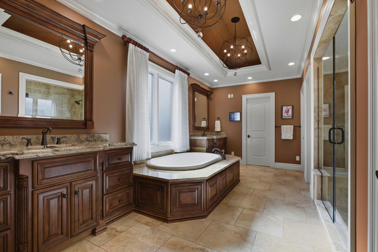
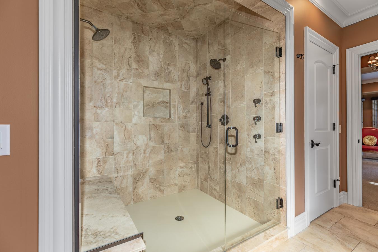
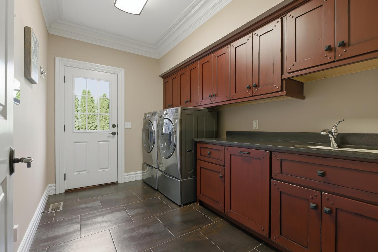
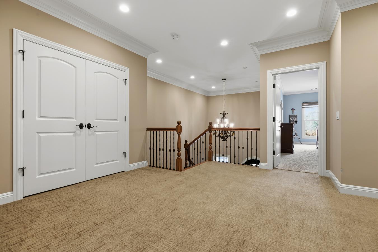
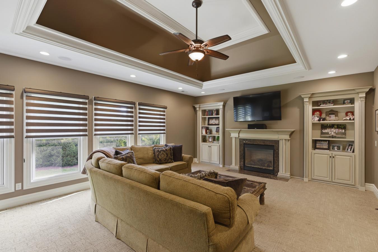
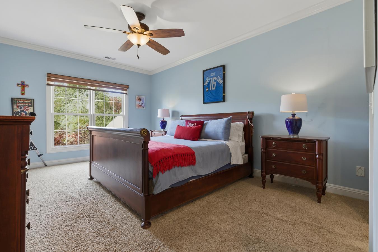
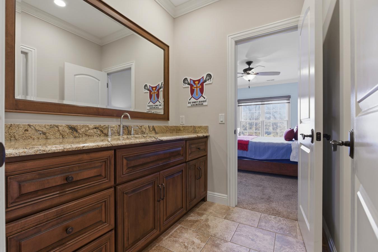
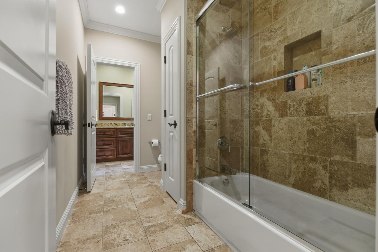
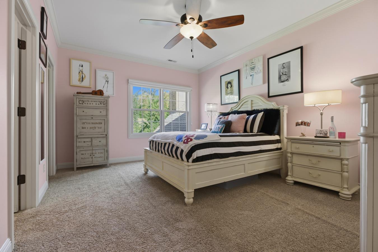
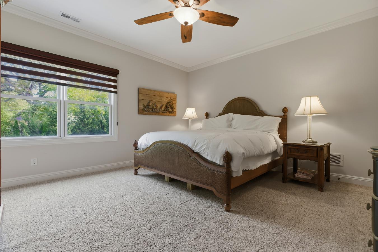
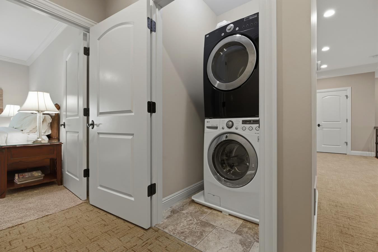
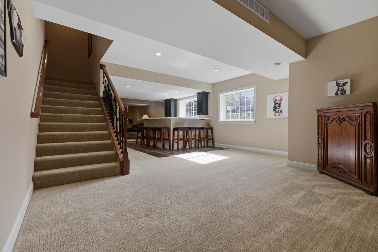
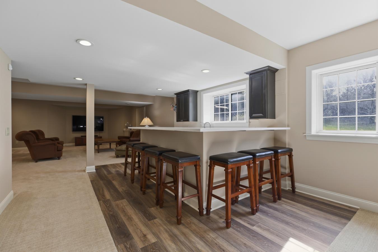
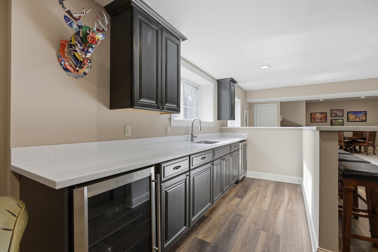
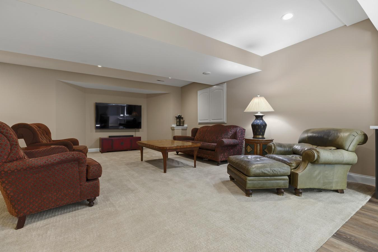
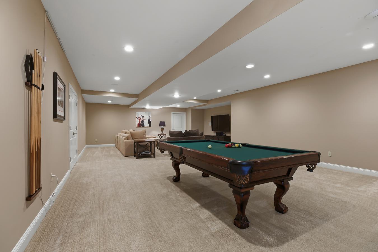
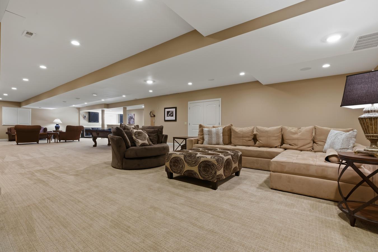
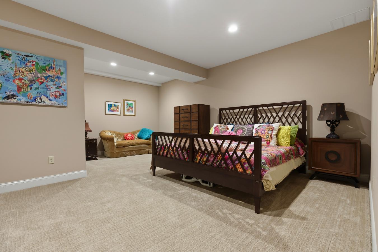
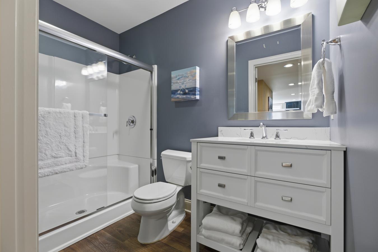
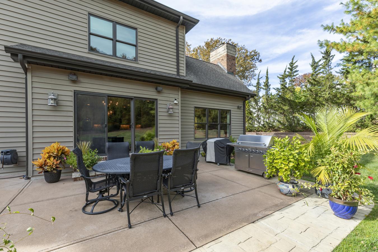
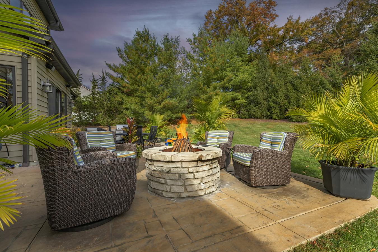
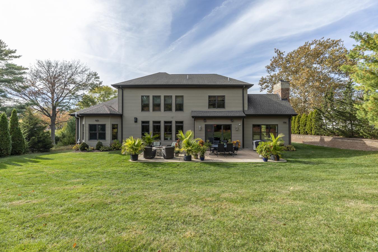
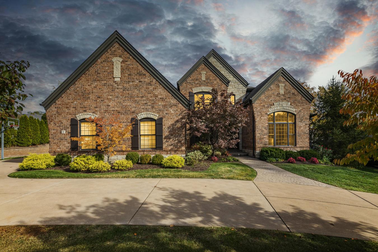
Spectacular custom built 1.5-story, by the award winning Dublen Homes, situated on a private .5-acre, cul-de-sac lot, in the heart of Olivette - Top Rated Ladue School District. This homebuyer's dream has 4 bedrooms, 4.5 baths and over 7,800 sqft of living space. From the moment you walk through custom curved door, into the entry foyer, you will know you are home. This home boasts an open floor plan, designed for today's living and entertaining. It is painted in stylish designer colors, has incredible custom moldings and woodwork throughout, and is truly move-in ready. Main floor features a separate formal dining room with gorgeous tiered tray ceiling, a fantastic office with a wall of built-in, and a large arched window, both with wainscoting and crown molding, a light filled living room, with a wall of windows, bringing the outside in, a granite clad gas fireplace with custom mantle, flanked by built-in bookcases with desk, a bar/Butler's pantry, leading to the incredible gourmet chef's eat-in kitchen, featuring an abundance of custom cabinetry, granite countertops and stone backsplash, large granite center island/breakfast bar, with sink and more storage, walk-in pantry, planning desk, and top of the line stainless steel appliances including Thermador 6-burner gas cooktop, double ovens, as well as an adjoining breakfast room. Stunning hearth room with vaulted wood clad ceiling and floor to ceiling stone gas fireplace, a lovely powder room, main floor laundry with custom cabinets and sink, and a mud room with built-in cubbies and coat closet. If that is not enough, the main floor primary retreat is grand and features a deep tray ceiling, large bay window, two custom organized closets, and a gorgeous granite-clad bathroom with dual vanities, air jetted whirlpool tub, large walk-in shower with dual shower heads and seat. Walk up the custom-made wood staircase, and you will find 3 additional, spacious bedrooms, all with walk-in closets, one en-suite, with its own full bath, and the other 2 sharing a Jack and Jill bath, an upstairs laundry closet with full-size stackable washer and dryer, and a fantastic bonus room with French doors, gas fireplace and built-in bookcases. The deep pour, professionally finished lower level is awesome featuring a large rec room with beautiful walk behind bar, and multiple seating areas, the 4th full bath, a sleeping area (possible 5th bedroom) and egress window, still leaving plenty of unfinished storage. Other features include zoned HVAC, beautiful walnut hardwood floors, in-ceiling speakers, recessed lighting, professional landscaping and outdoor lighting, irrigation and security systems, central vac, circular drive, and an oversized, side entry, 3-car attached garage. Relax outside on the expansive patio, with built-in firepit, or take a stroll through the park-like neighborhood. This home a perfect for entertaining family and friends!! Location could not be better – walking distant to Old Bonhomme Elementary School and Stacy Park, and just a 10-minute drive to premier restaurants, shops and art galleries - easy access to major highways.
Property Details