

Bedroom
4
Bath
3
Year Built
-
Size
3,055 sf
Property Type
Single-Family
Property Description
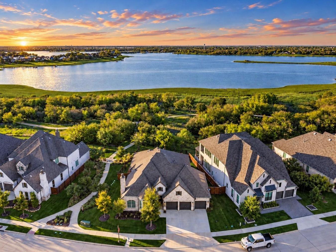
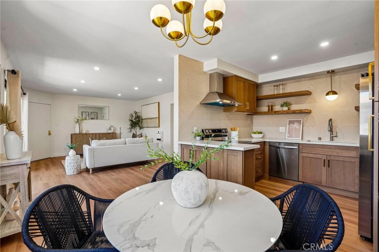
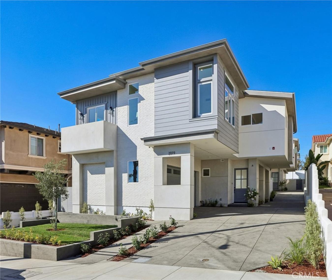
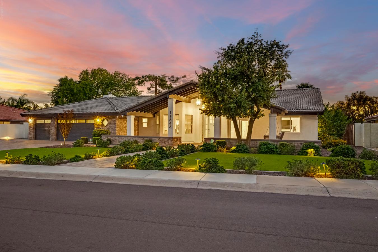
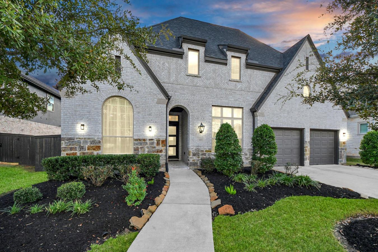
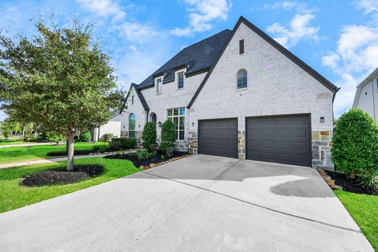
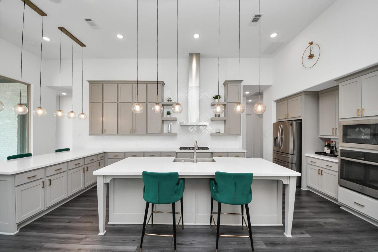
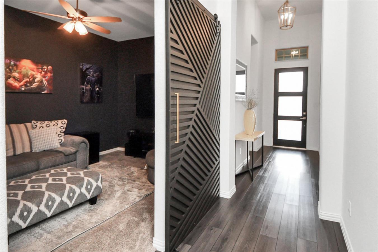
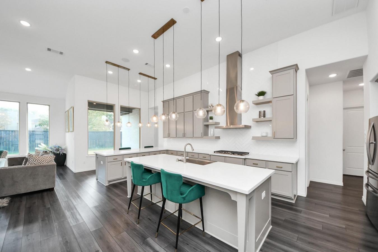
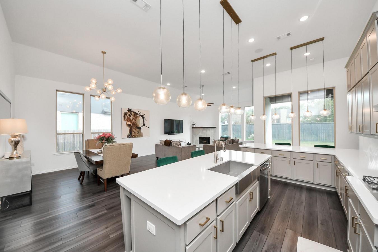
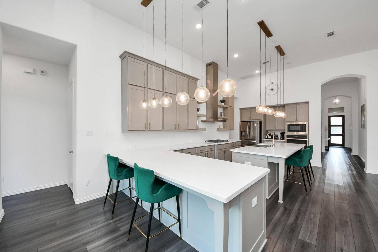
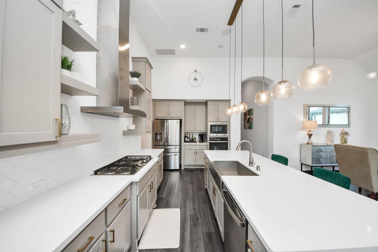
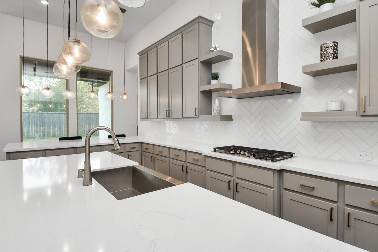
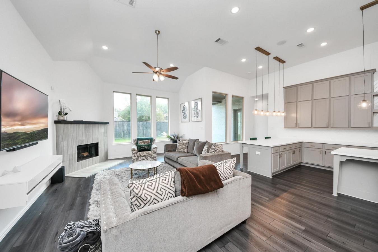
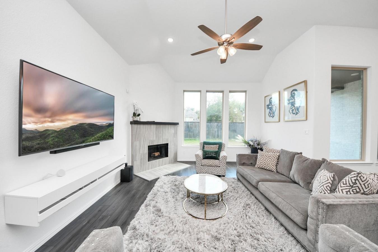
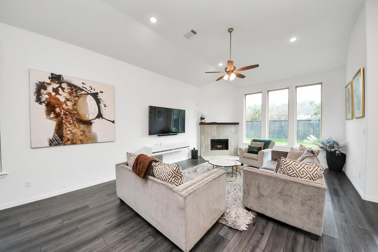
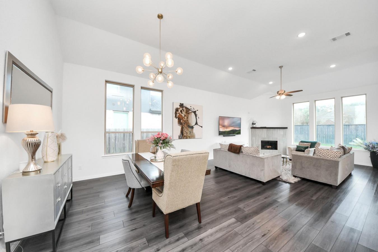
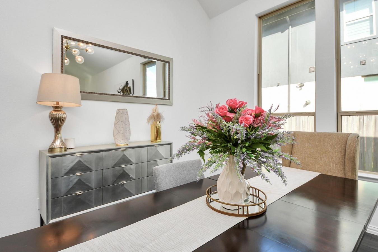
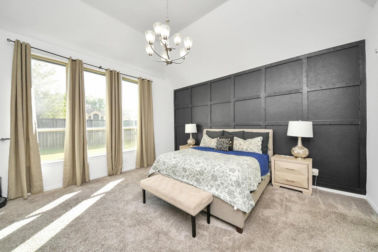
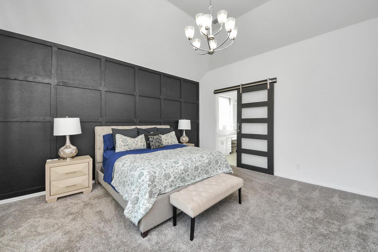
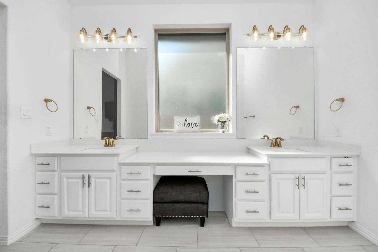
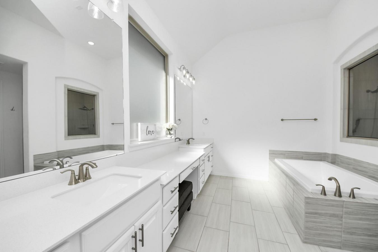
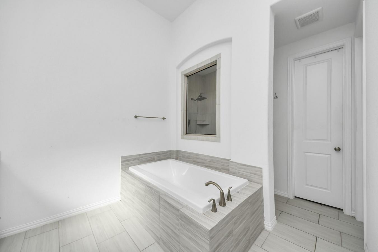
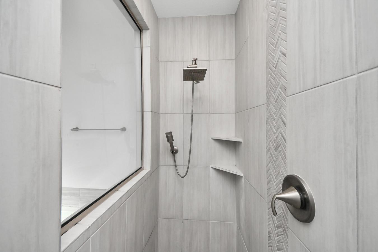
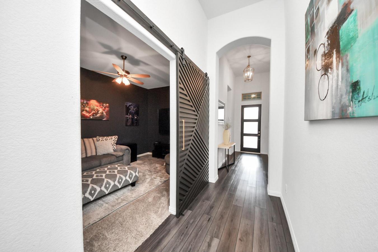
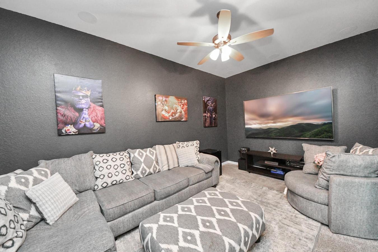
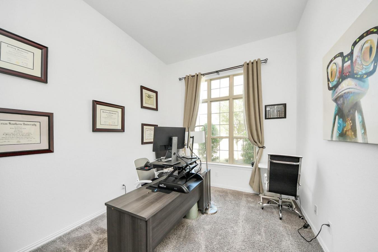
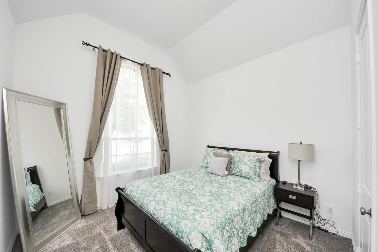
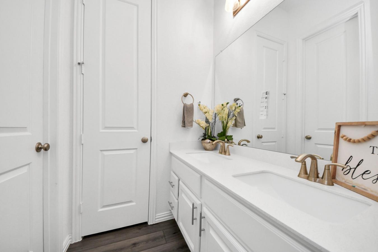
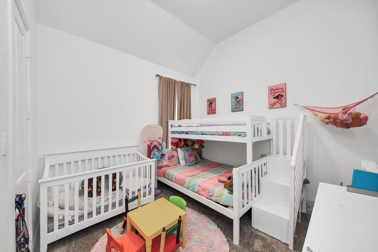
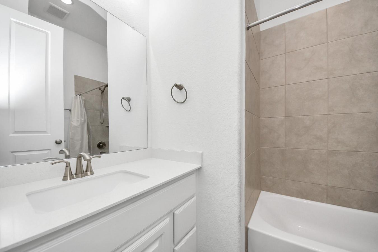
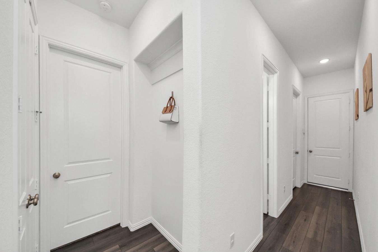
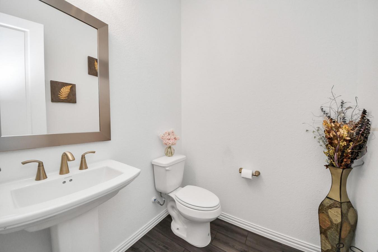
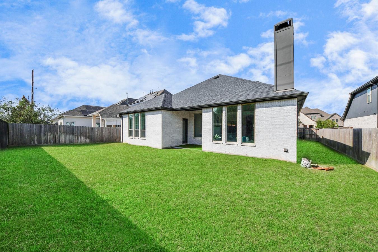
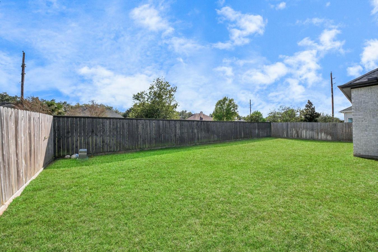
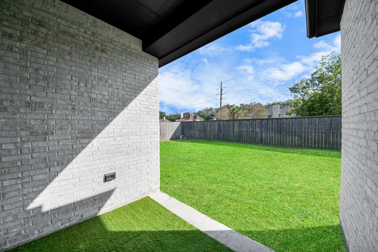
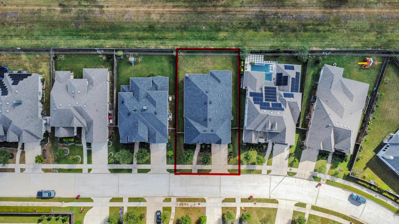
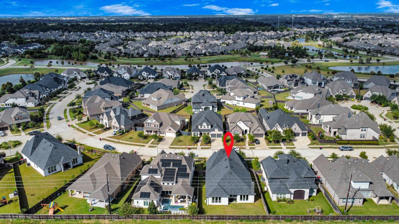
STUNNING ONE-STORY 206 plan by Highland Homes for sale in Harvest Green. SOARING 15-FOOT CEILINGS and 8-FOOT DOORS-a rare feature in a one-story. A sanctuary of LUXURY, this home has it all-4 bedrooms, 3.5 baths, a 3-car garage, a study and media room. The GOURMET kitchen anchors the home's design, offering two seating areas for entertaining beneath striking ELEGANT PENDANT LIGHTS that elevate the room's contemporary charm. A bold barn door leads to the media room, a perfect setting for family gatherings and relaxed evenings. Retreat in the spacious primary suite with modern wall trim and a spa-inspired bath with soaking tub and walk-in shower. Enjoy PRIVACY and SERENITY with a low-maintenance backyard and no back neighbors. Create lasting memories in this one-of-a-kind one-story home, perfectly crafted for family living. Priced to sell! Schedule a showing today!
Property Details
Property ID
44231
Price
$599,900
Property Size
3,055 sf
Bathrooms
3
Year Built
-
Property Type
Single-Family
Property Status
FOR SALE
Bedrooms
4
Address
Address
Map Address
City
State
1311 Sweet Dumpling Drive
Richmond
TX
Get More Information
Discover Our Featured Listings
Haven is a leading real estate company that provides a wide range of services to clients.