


Bedroom
5
Bath
4
Year Built
2025
Size
3,500 sf
Property Type
Single-Family
Property Description
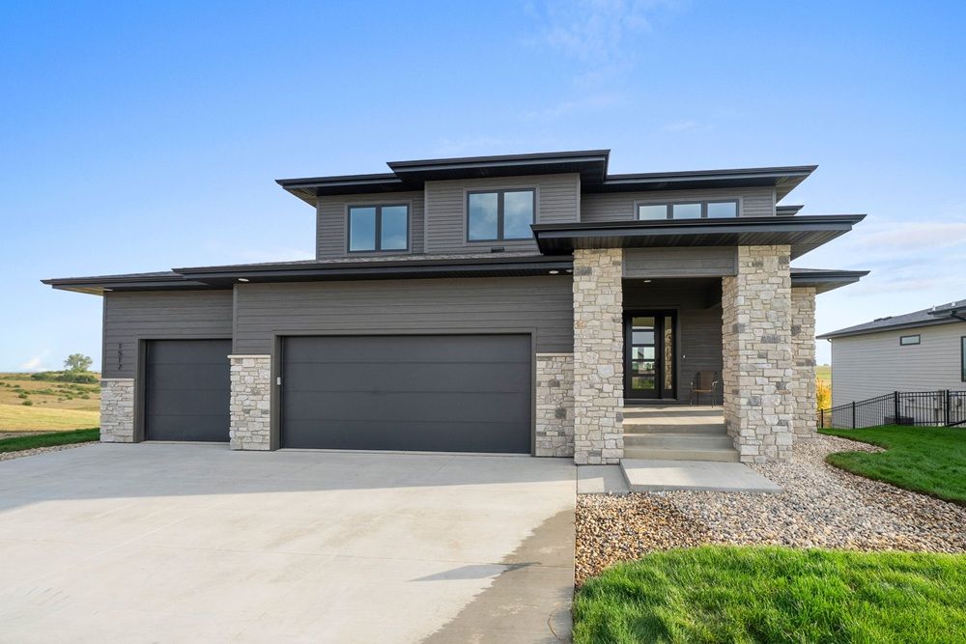
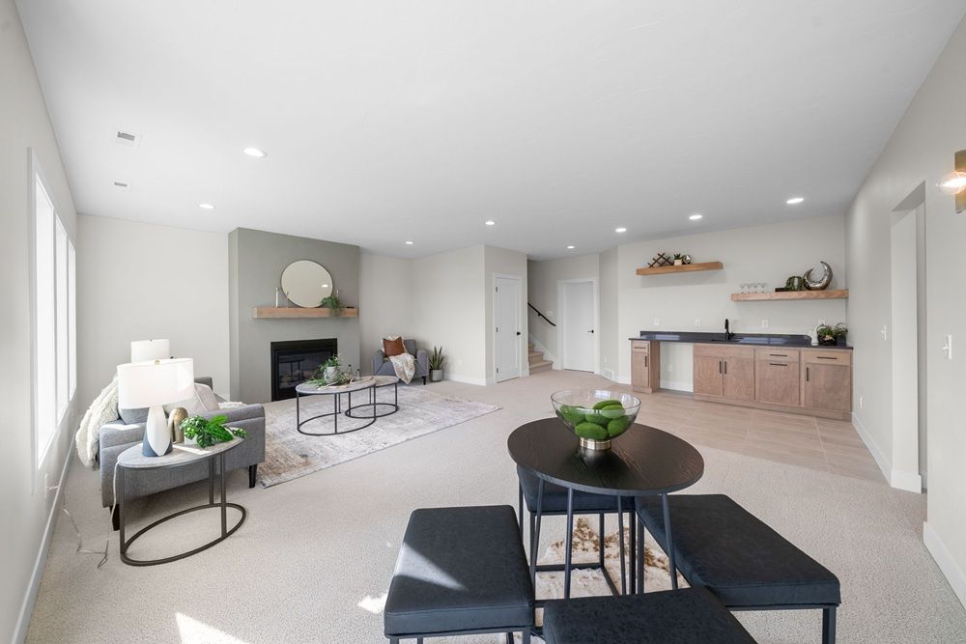
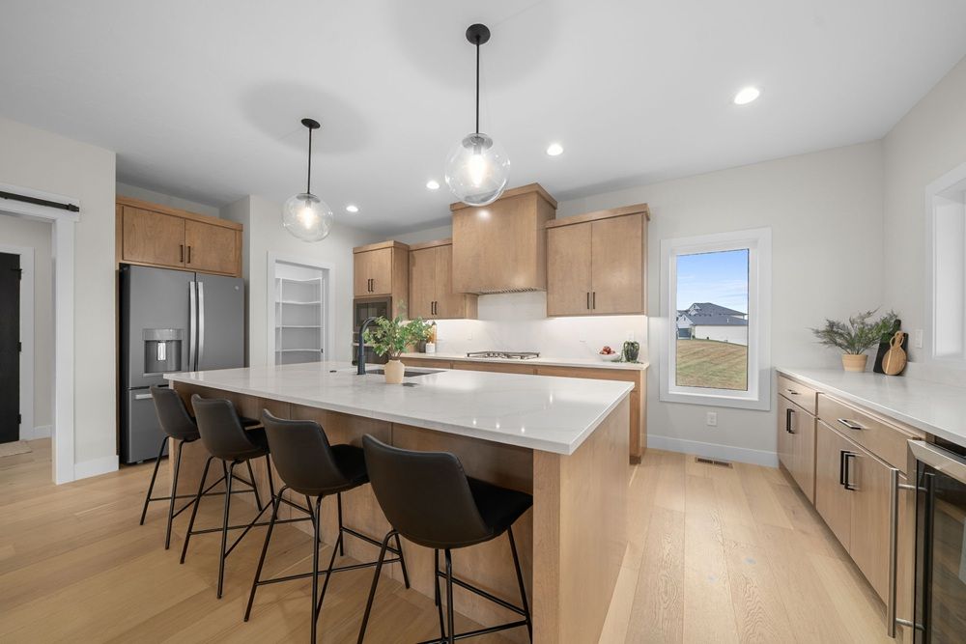
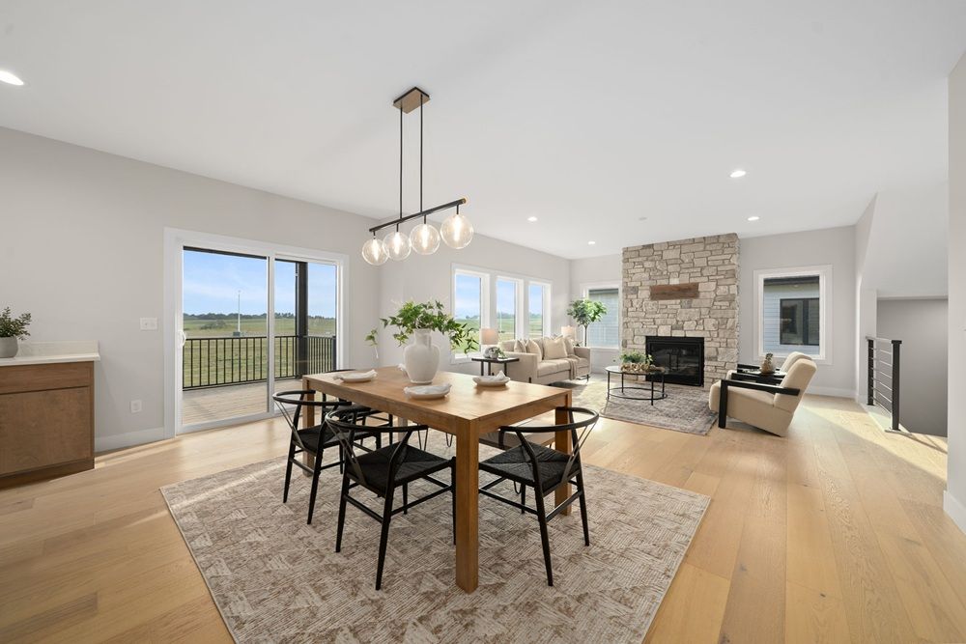
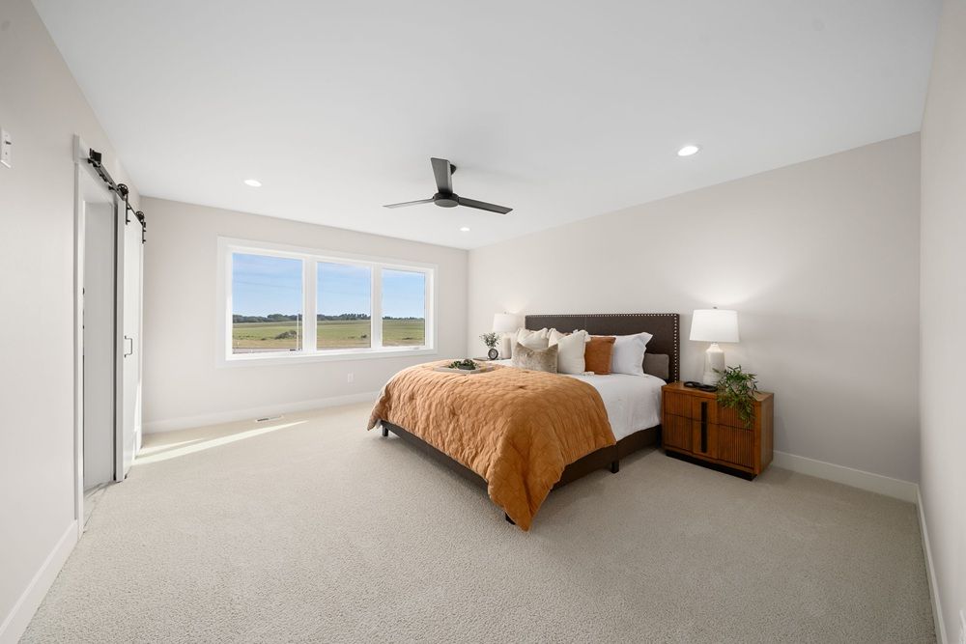
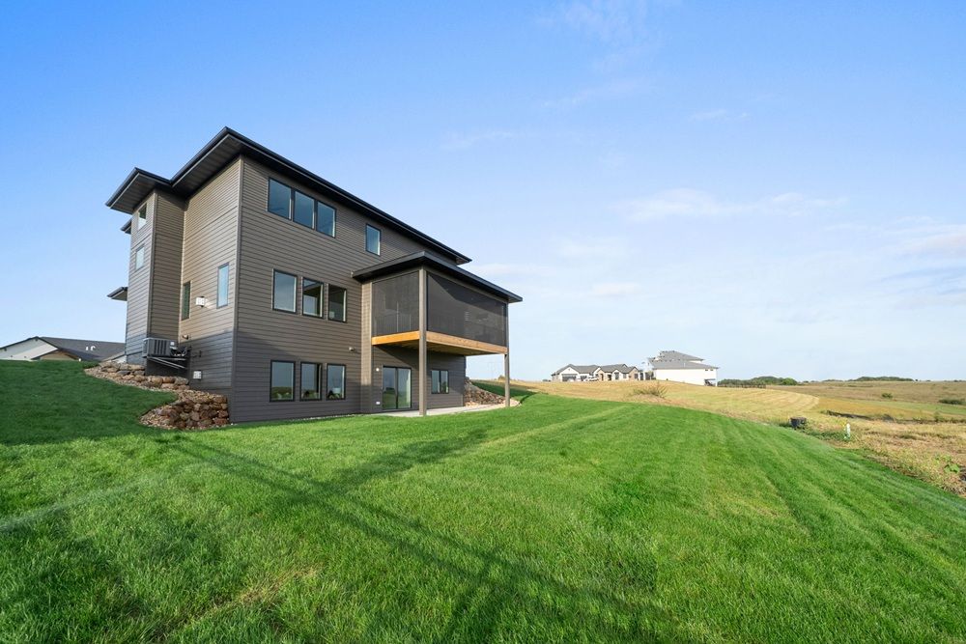
Stunning backyard view in this exquisite Buckeye floor plan. This gorgeous 2-story walkout home features 5 bedrooms, 4 bathrooms, and a tandem 4-stall garage. The upper level offers 4 spacious bedrooms, including a luxurious primary suite with a walk-in shower, heated tile floors, dual sinks, and a walk-in closet. A bright loft area and separate laundry room with cabinetry complete this level. The main floor showcases a grand living room with a gas fireplace and hardwood floors, seamlessly connecting to the gourmet kitchen and dining area. The kitchen features custom cabinetry, quartz countertops, stainless steel appliances, and a walk-in pantry. Enjoy the outdoors with a screened-in covered deck with fireplace. The lower level boasts a large family room with a wet bar, fireplace, and walkout to the backyard, perfect for entertaining. Spacious mudroom off the garage for added convenience. This home offers the perfect blend of luxury and functionality.
Property Details
Property ID
36480
Price
$979,900
Property Size
3,500 sf
Bathrooms
4
Year Built
2025
Property Type
Single-Family
Property Status
FOR SALE
Bedrooms
5
Address
Address
Map Address
City
State
Area
1517 W Autumn Cir, Brandon, SD 57005
Brandon
SD
SD
Get More Information
Discover Our Featured Listings
Haven is a leading real estate company that provides a wide range of services to clients.