


Bedroom
3
Bath
4
Year Built
2006
Size
2,876 sf
Property Type
Single-Family
Property Description
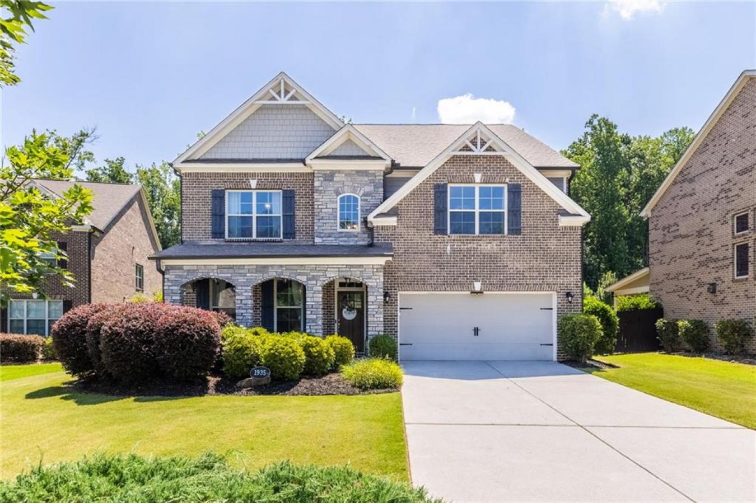
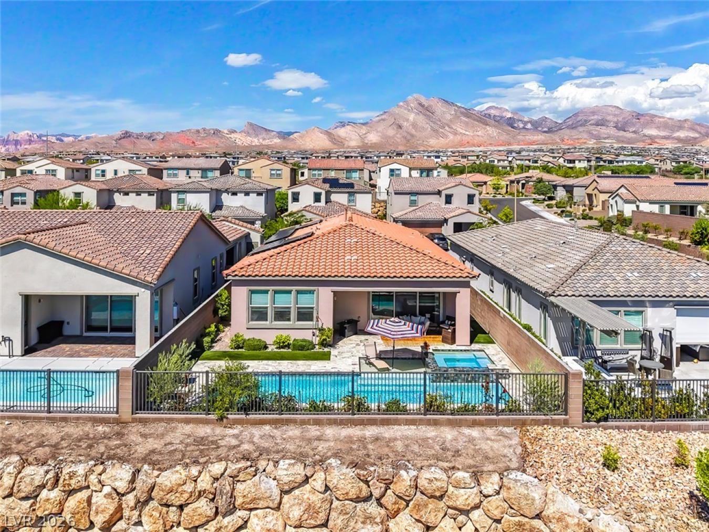
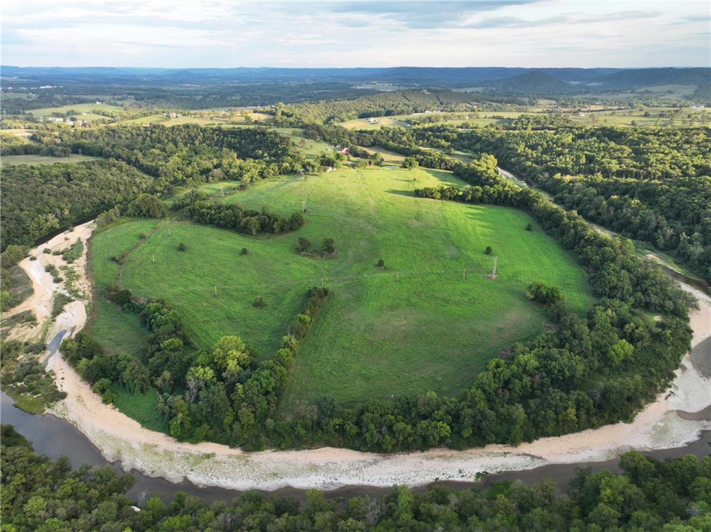
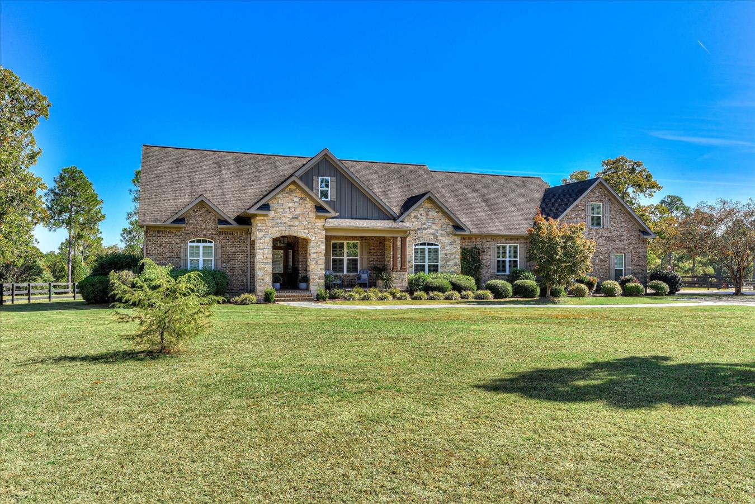
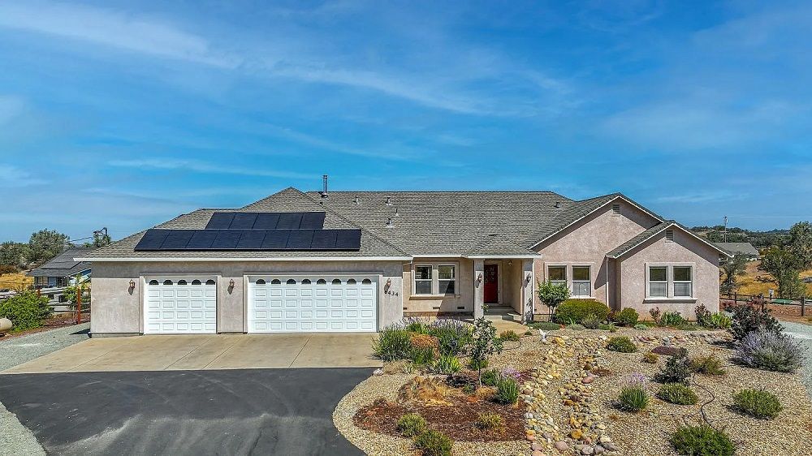
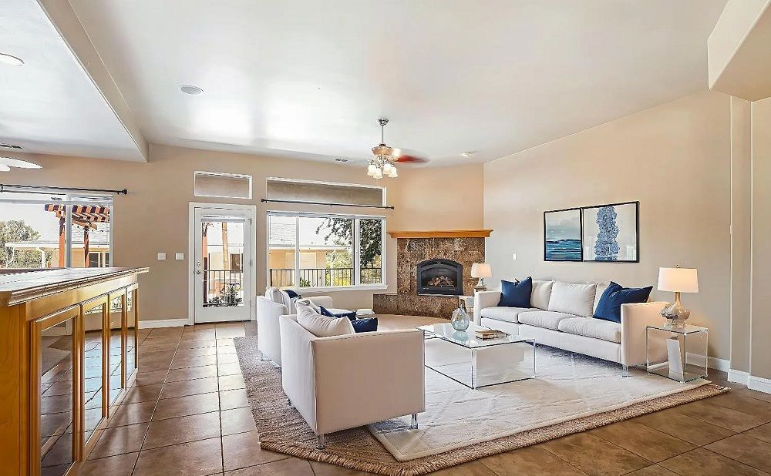
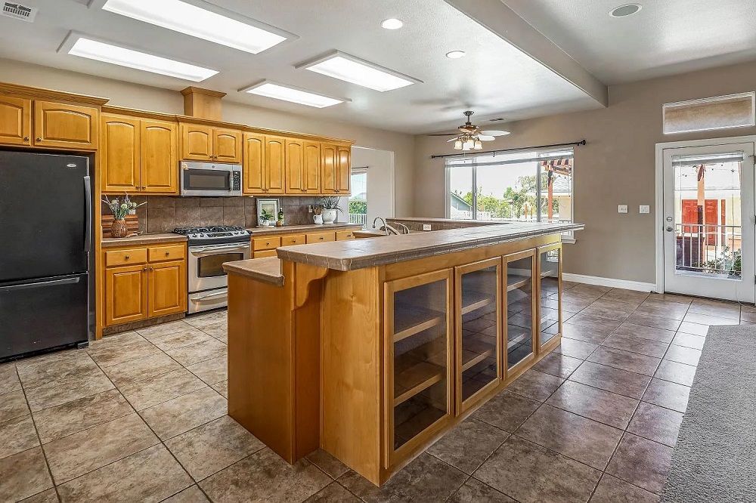
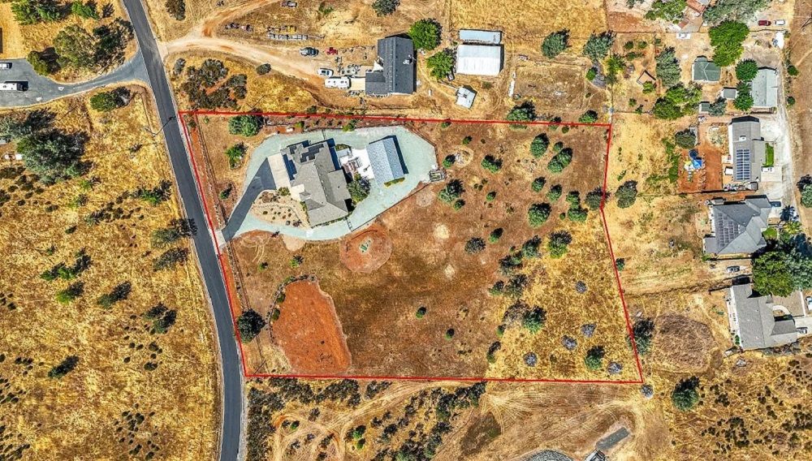
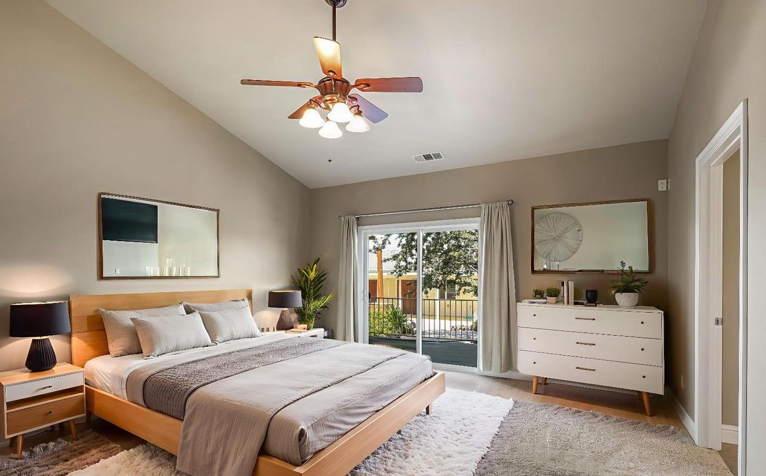
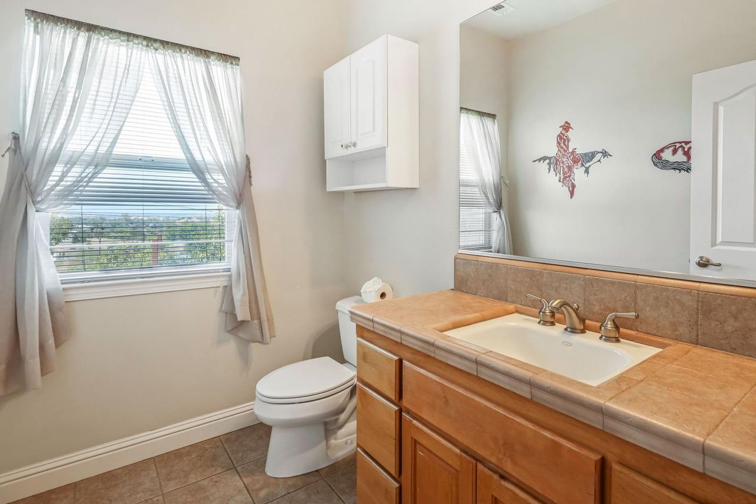
This impeccably maintained property features 2876 sq.ft. of living space, a 20x40 workshop, 3 car garage on 3.06 acreage. The custom home features a living room with gas fireplace and granite surround, and large double windows. The gourmet kitchen boasts a large island, two sinks, tile counters, kitchenette and direct access to laundry, pantry and dining area. An expansive bonus room with a half bath and wood-burning fireplace is ideal for a home office, media room, or in-law suite. The primary bedroom includes vaulted ceilings, backyard access, jetted tub, double sinks and spacious walk-in closet. Abundant cabinetry throughout the house. The 3-car, 945 sq.ft. garage offers ample space for vehicles, storage or toys. The workshop has 2 climate controlled sections, a half bath, and 1 car garage. The beautifully landscaped oasis around the house includes a large fruit tree orchard and fenced garden, brick retaining walls and planters, a cement patio with pergola covered kitchen area and water feature, low-water plants and automatic irrigation. Easy ingress and egress with a circular drive. The property is fully fenced, gated and surveyed, ready for your animals and family enjoyment. Solar is owned and home has a whole house generator.
Property Details
Property ID
33624
Price
$819,000
Property Size
2,876 sf
Bathrooms
4
Year Built
2006
Property Type
Single-Family
Property Status
FOR SALE
Bedrooms
3
Address
Address
Map Address
City
State
Area
6434 Usher Dr, Valley Springs, CA 95252
Valley Springs
CA
CA
Get More Information
Discover Our Featured Listings
Haven is a leading real estate company that provides a wide range of services to clients.