


Bedroom
4
Bath
3
Year Built
-
Size
3,955 sf
Property Type
Single-Family
Property Description
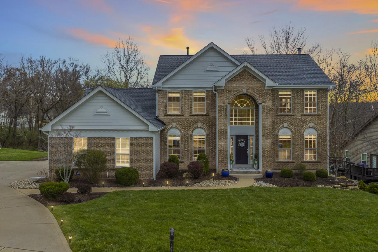
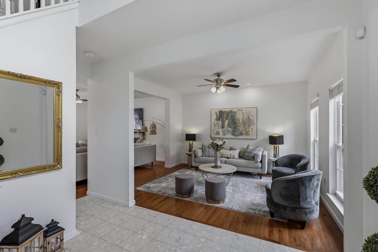
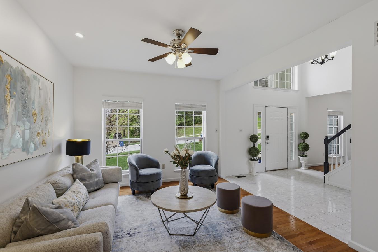
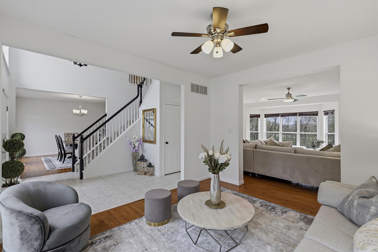
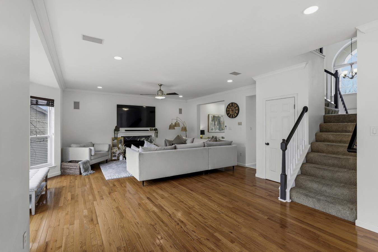
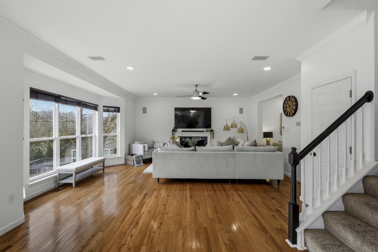
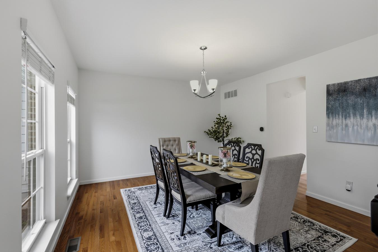
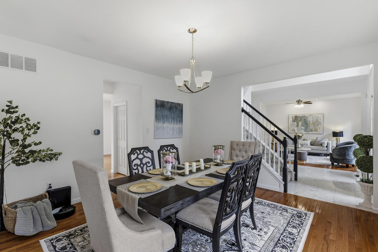
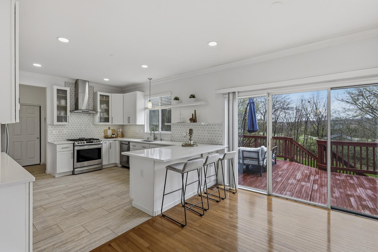
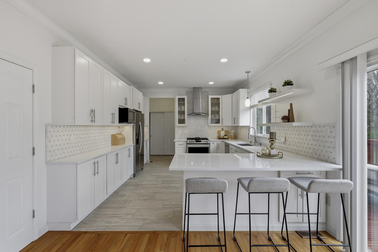
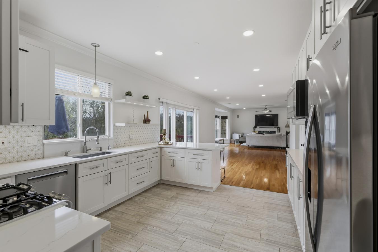
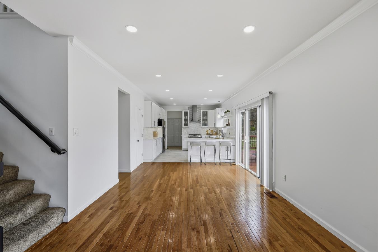
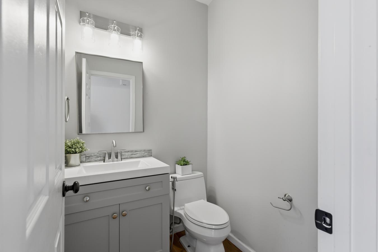
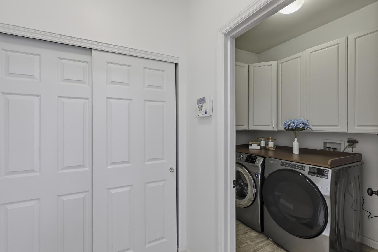
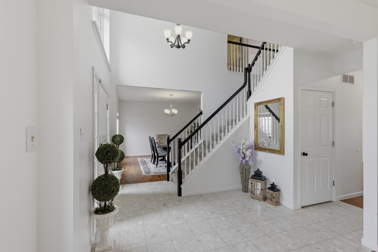
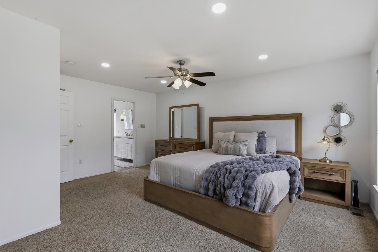
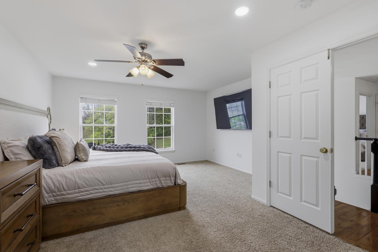
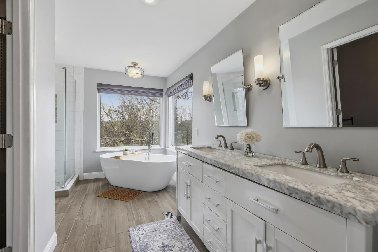
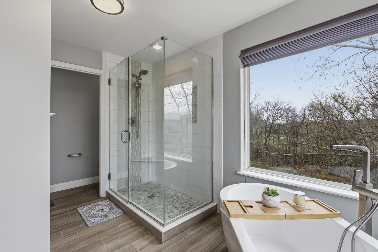
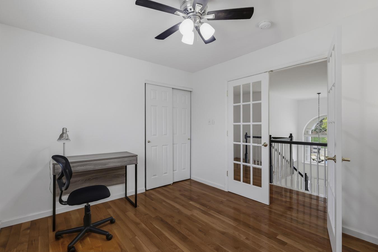
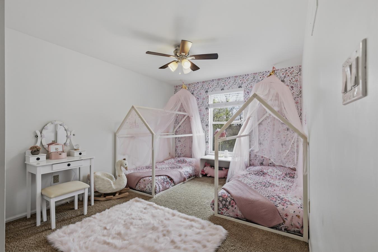
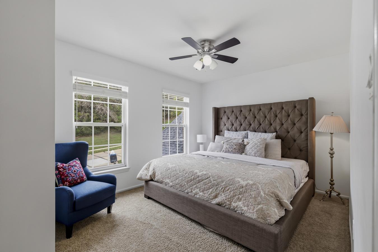
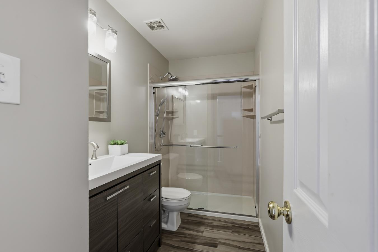
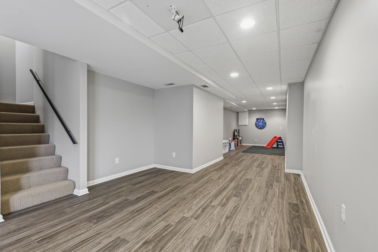
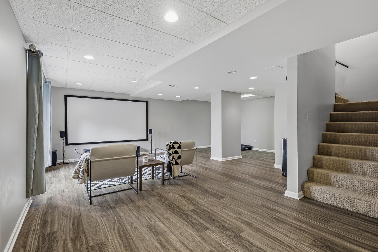
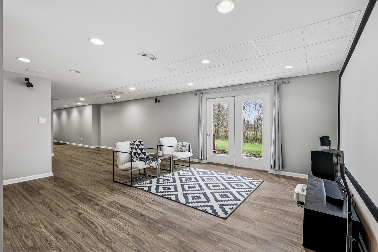
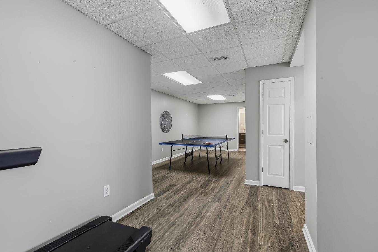
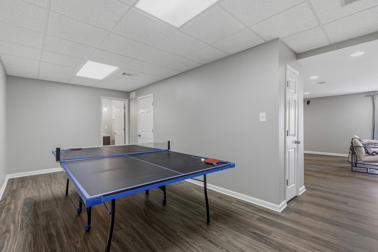
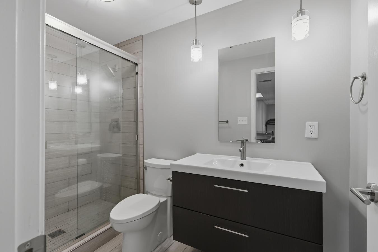
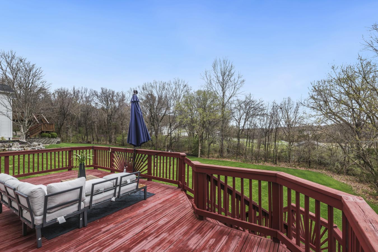
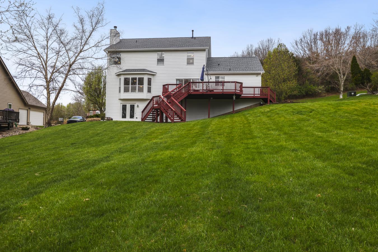
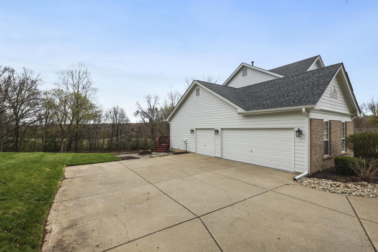
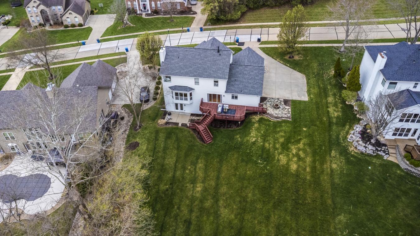
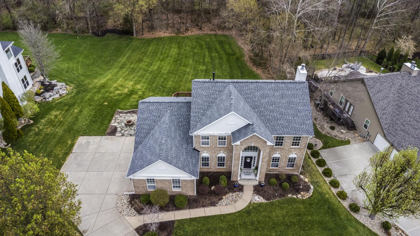
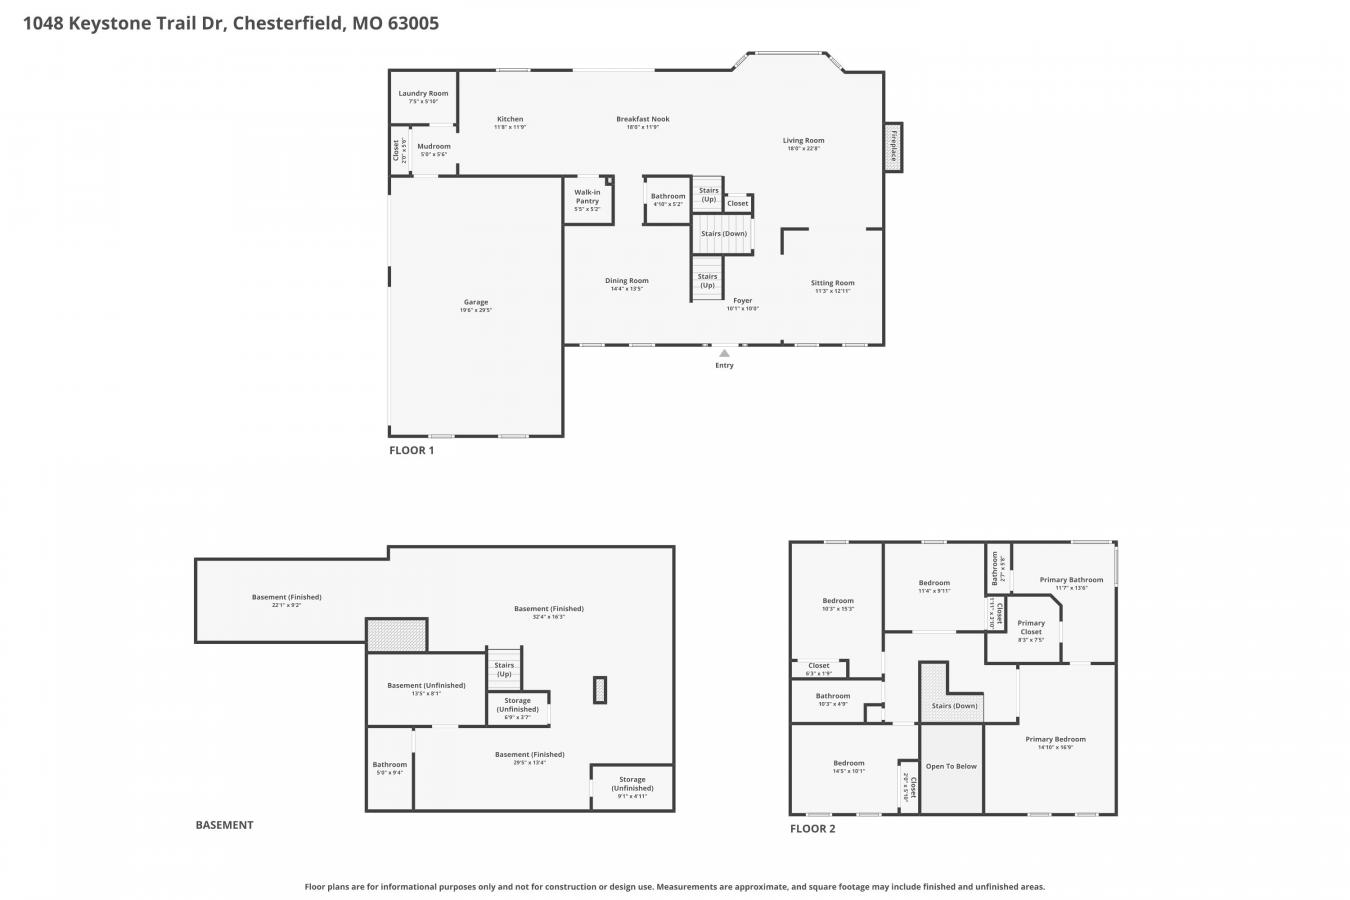
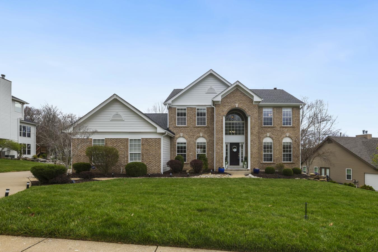
Welcome home to this stunning 4 bed, 3.5 bath, 3-car garage retreat nestled in the heart of Wildwood and served by the highly acclaimed Rockwood School District. From the moment you step inside, you're greeted by a grand entryway featuring elegant marble floors, soaring ceilings, and an immediate sense of openness. Just off the front entry you will find a sizeable coat closet and a well-appointed sitting room and formal dining room which create the perfect spaces for entertaining or quiet conversation. Rich hardwood floors flow throughout the main level, while oversized windows flood the entire home with natural light. The main living area features an inviting wood-burning fireplace, charming bay window, and a dedicated media closet to keep things functional as well as comfortable. The beautifully updated chef's kitchen is designed to impress - featuring quartz countertops, a marble backsplash, gas range, stainless steel appliances, walk in pantry, and abundant custom cabinetry. The main level also includes a powder room and a laundry/mudroom just off the garage, blending everyday functionality with thoughtful design. Whether hosting a gathering or enjoying a quiet morning coffee, this space effortlessly blends function and style. Step outside to the expansive deck overlooking a level .52-acre beautifully manicured backyard, featuring a hardscape apron fire pit that extends from the driveway into the side yard to enjoy during gatherings and relaxing evenings - a rare find that offers privacy, serenity, and room to breathe. Upstairs you will find the spacious primary suite offers a true retreat with a walk-in closet and a beautifully updated bathroom featuring a double vanity, soaking tub, and a custom tile shower that adds a luxurious, spa-like feel. Three additional bedrooms, a separate linen closet for added storage, and a well-appointed guest bath round off the second floor. The walk-out lower level offers a spacious rec room along with a full bath, creating a versatile area adaptable to your needs - whether that's a media space, home office, playroom, or workout area - with direct access to the backyard patio for seamless indoor-outdoor living. Recent updates include a brand-new roof and gutters (2026), fresh paint throughout (2024), sump pump (2025) and durable LVP flooring in the basement (2024) - giving you peace of mind and modern appeal. Ideally located with quick access to major highways and just minutes from Chesterfield Valley, The District, Downtown Chesterfield, outlet malls, and scenic Greenway trails, this home offers the perfect balance of tranquility and convenience. This is more than a house - it's refined comfort, space to grow, and the lifestyle you've been waiting for.
Property Details
Property ID
44588
Price
$774,900
Property Size
3,955 sf
Bathrooms
3
Year Built
-
Property Type
Single-Family
Property Status
FOR SALE
Bedrooms
4
Address
Address
Map Address
City
State
1048 Keystone Trail Drive
Wildwood
MO
Get More Information
Discover Our Featured Listings
Haven is a leading real estate company that provides a wide range of services to clients.










