


Bedroom
5
Bath
4
Year Built
-
Size
7,256 sf
Property Type
Single-Family
Property Description
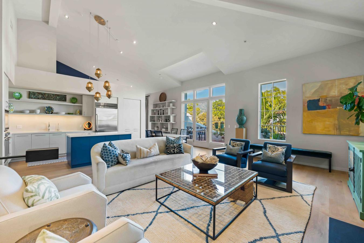
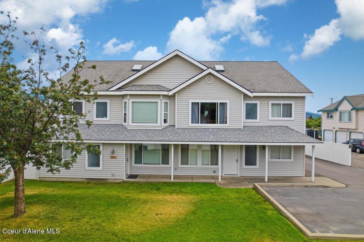
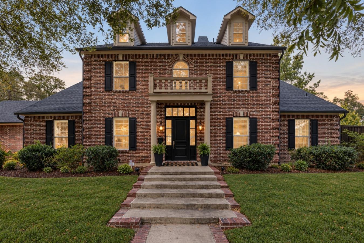
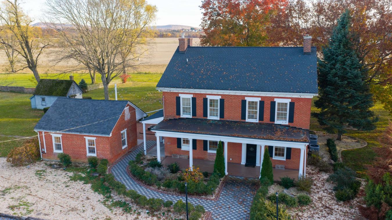
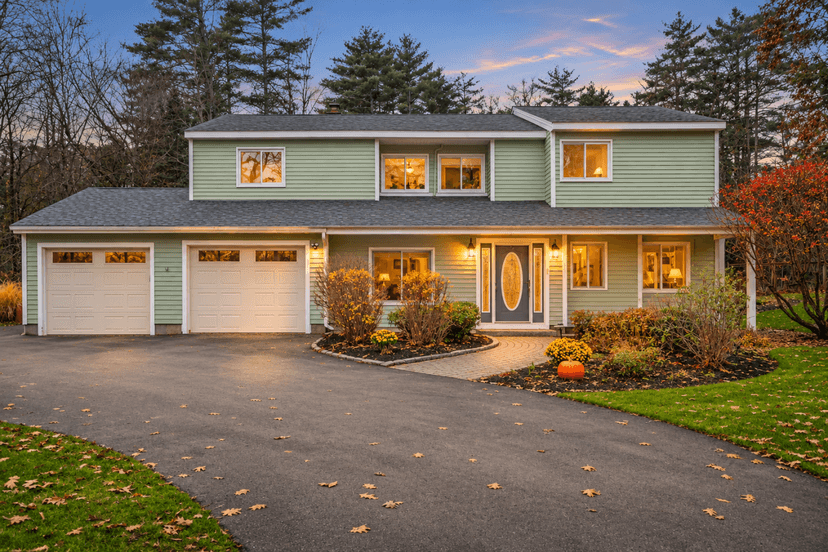
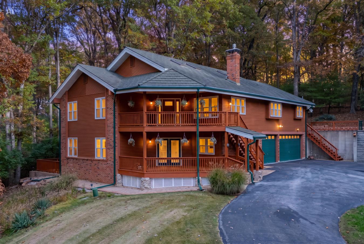
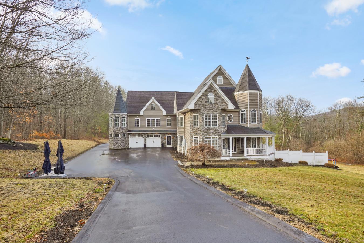
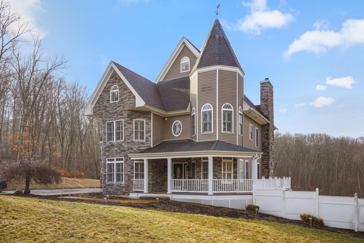
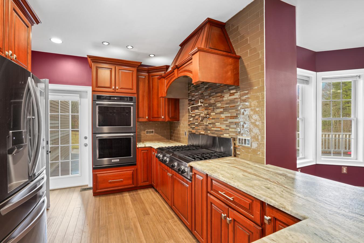
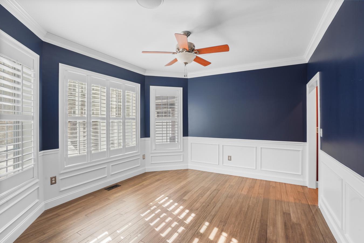
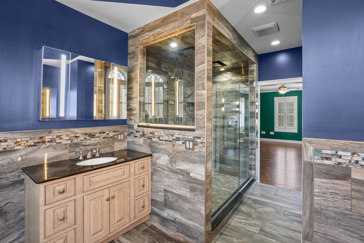
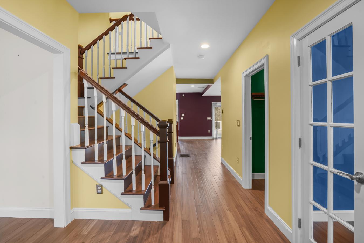
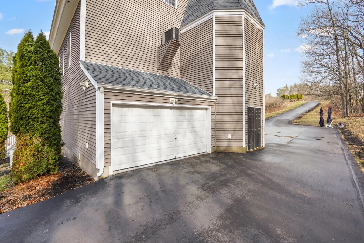
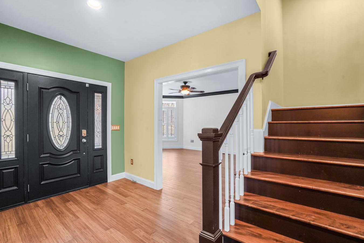
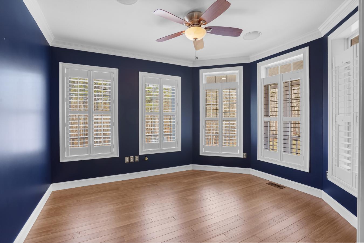
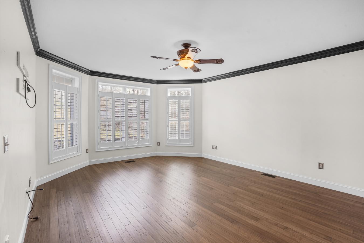
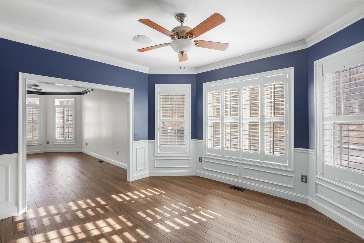
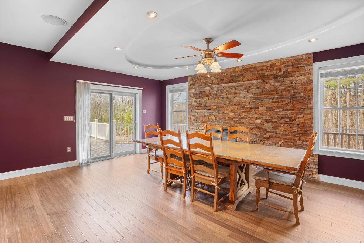
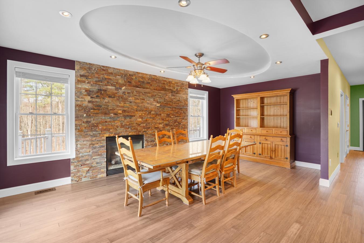
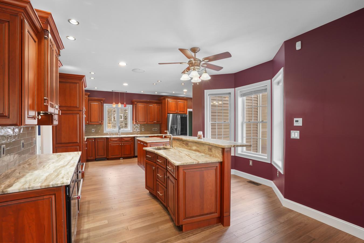
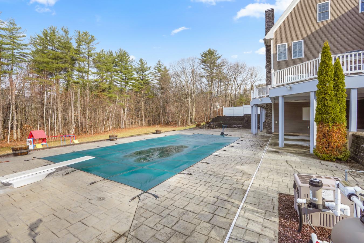
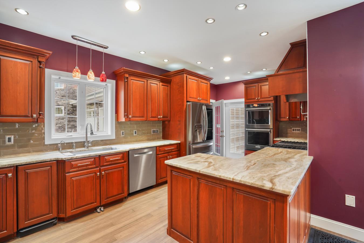
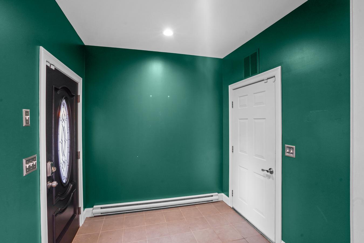
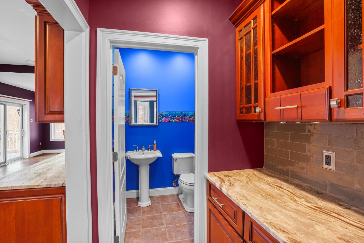
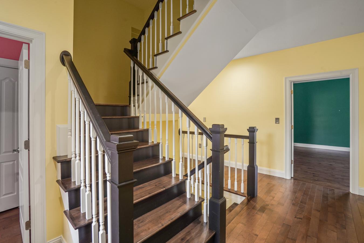
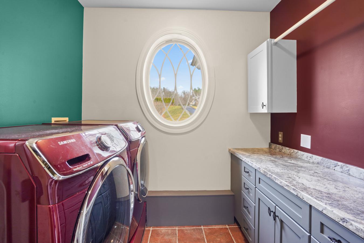
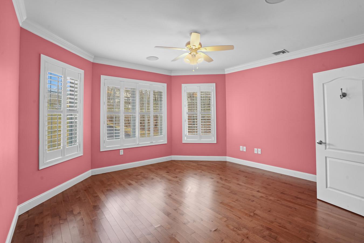
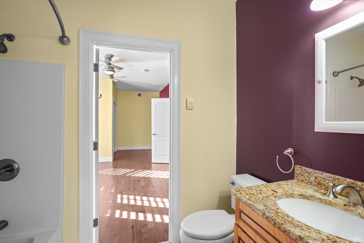
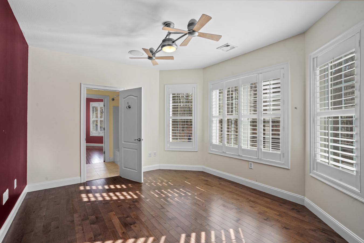
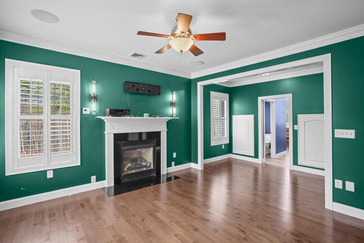
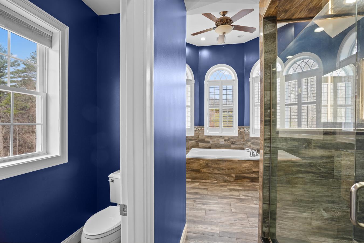
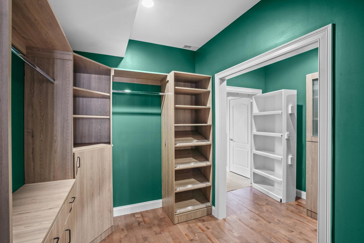
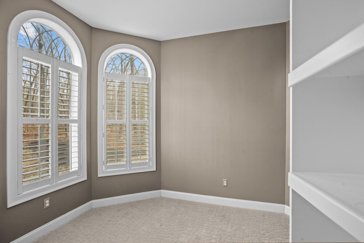
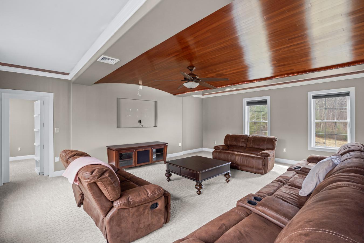
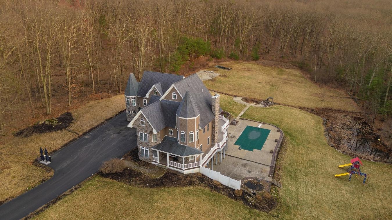
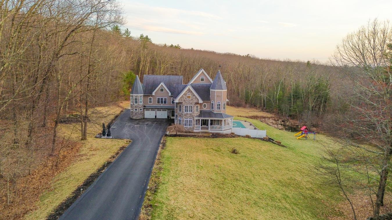
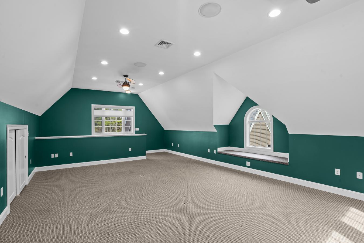
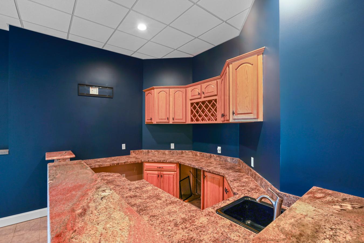
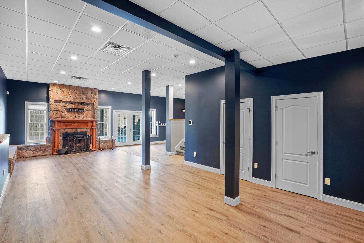
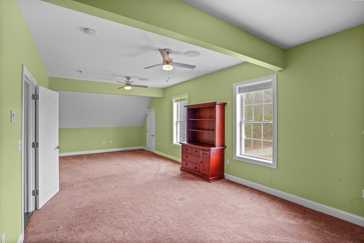
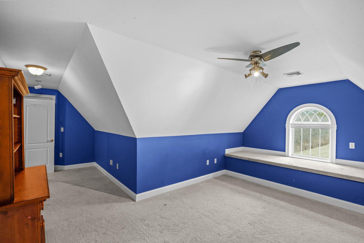
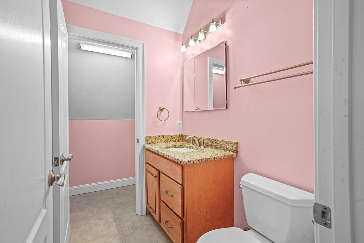
Welcome to an exceptional luxury estate offering nearly **6,000 sq ft of above-ground living space set on a private 3.34-acre lot on a cul-de-sac abutting conservation land for maximum privacy in one of Hudson's most desirable neighborhoods. This impressive Colonial showcases 5 bedrooms, 4.5 bathrooms, and 13 total rooms, thoughtfully designed with high-end finishes throughout, including hardwood flooring, multiple fireplaces, high ceilings, plantation shutters, and an open, flowing layout ideal for both everyday living and entertaining. The home offers expansive living across multiple levels, including a beautifully finished lower level featuring 1,286 sq ft of additional living space complete with a 3/4 bath, fireplace, bar area, and French doors with direct exterior access, perfect for entertaining, extended living, or guest accommodations. Step outside to your own private oasis featuring an in-ground pool, patio, and hot tub, all surrounded by beautifully landscaped grounds. A spacious deck and open porch extend your living space outdoors, creating the perfect setting for gatherings or quiet relaxation. Additional highlights include central air, forced air heating, a whole-house generator, quality construction throughout, a central vacuum, and an intercom system, providing efficiency and peace of mind. Set back from the road for privacy yet conveniently located for commuting, shopping, and dining, this property offers the perfect blend of luxury, space, and lifestyle. Link to Tour for even more photos!
Property Details
Property ID
45182
Price
$1,298,000
Property Size
7,256 sf
Bathrooms
4
Year Built
-
Property Type
Single-Family
Property Status
FOR SALE
Bedrooms
5
Address
Address
Map Address
City
State
10 Woodland Drive
10 Woodland Drive
Hudson
NH
Get More Information
Discover Our Featured Listings
Haven is a leading real estate company that provides a wide range of services to clients.