



Bedroom
5
Bath
5
Year Built
-
Size
5,632 sf
Property Type
Single-Family
Property Description
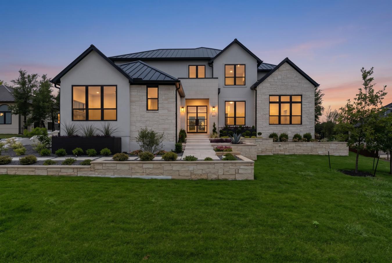
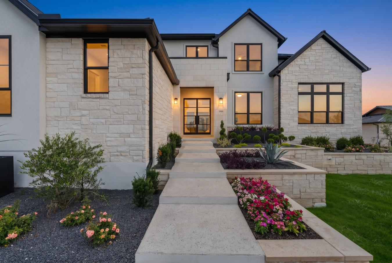
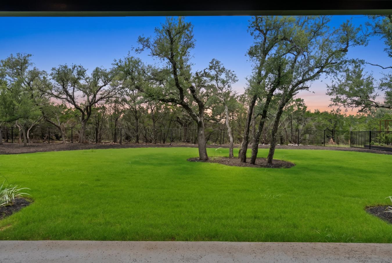
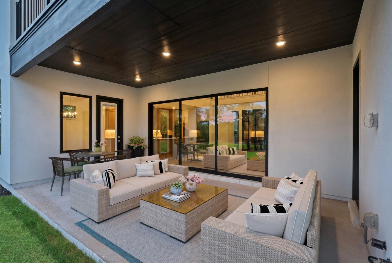
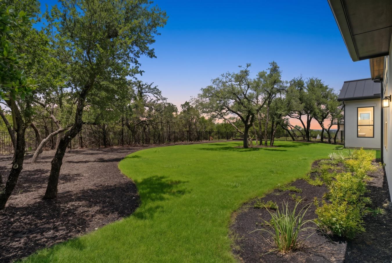
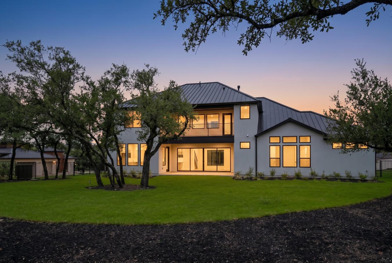
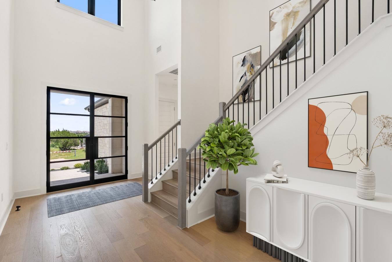
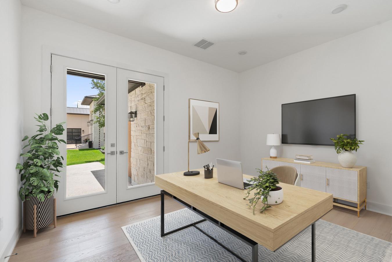
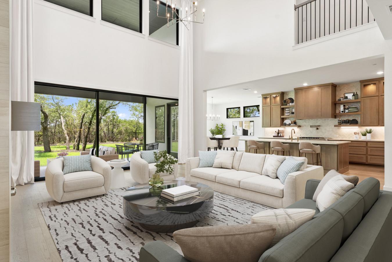
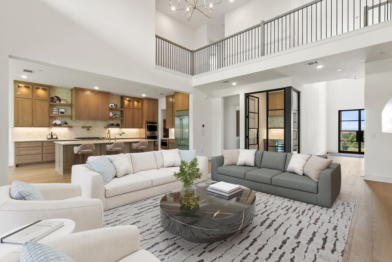
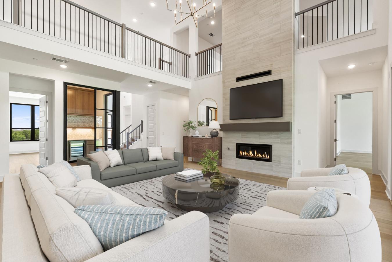
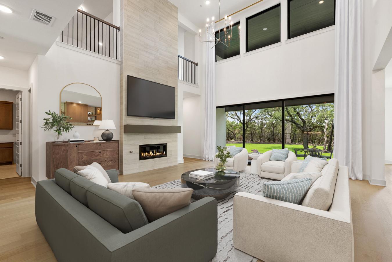
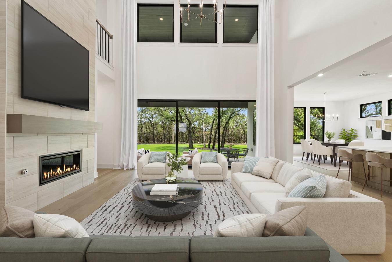
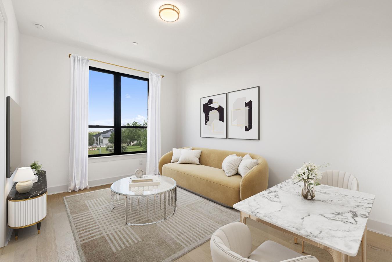
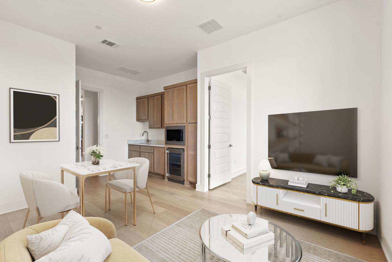
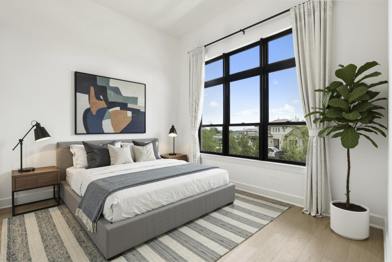
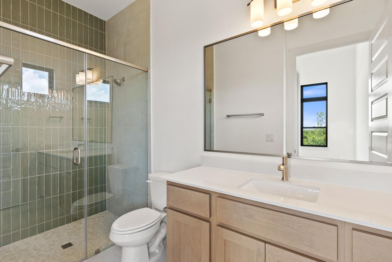
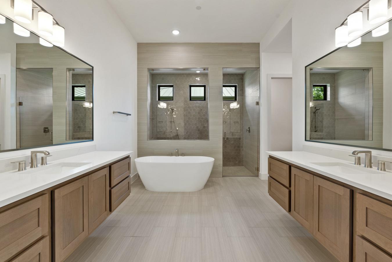
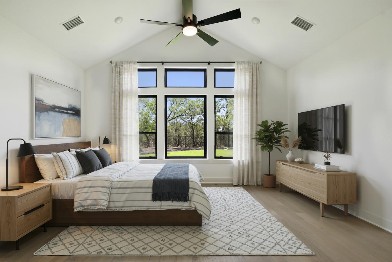
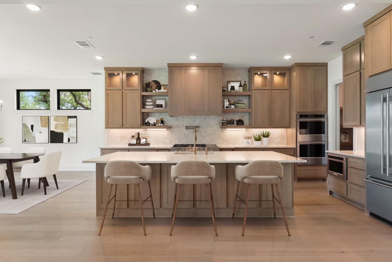
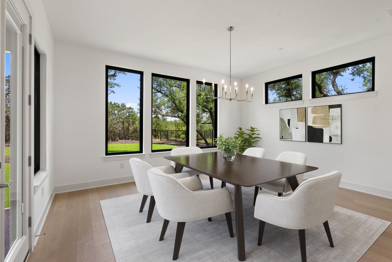
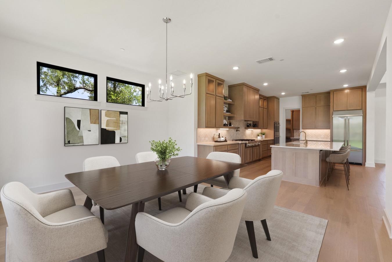
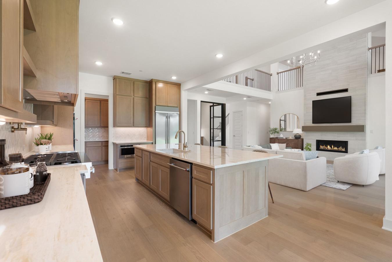
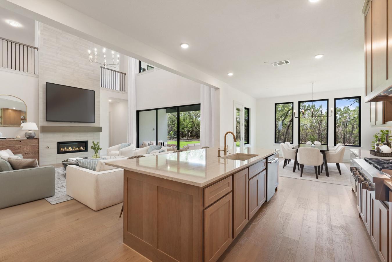
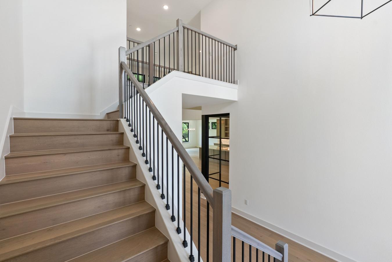
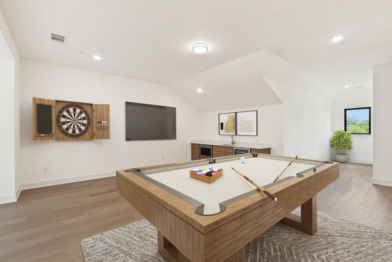
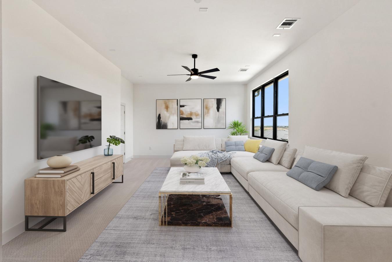
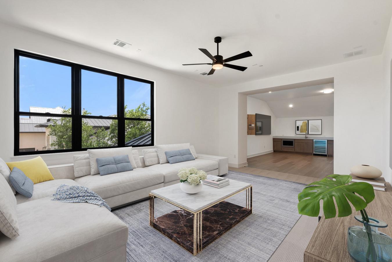
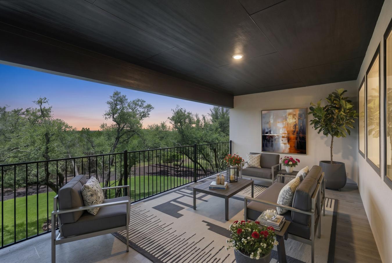
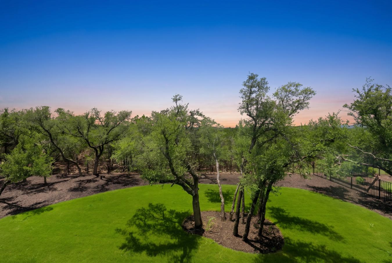
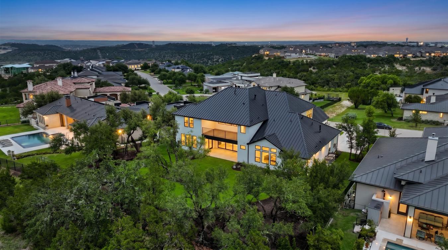
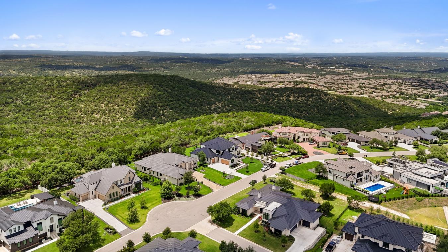
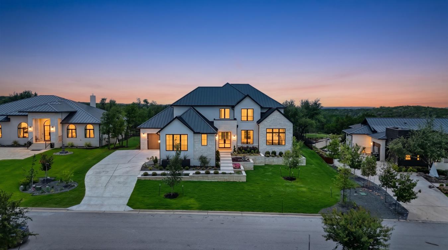
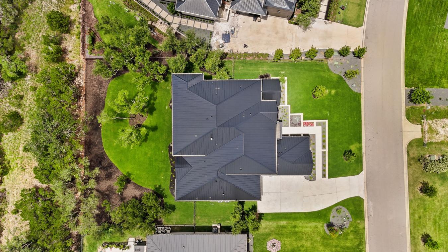
New construction by Drees Custom Homes, completed in 2026 and set on a 0.422-acre cul-de-sac homesite in a gated section of Sweetwater that backs directly to a greenbelt and preserve. One of a limited run of level, usable lots, it faces east with a private rear yard. At 5,632 square feet across two levels, the floor plan answers the question most luxury buyers in Lake Travis ISD are asking: Where do extended family or long-term guests actually live? The connected first-floor guest quarters include a private bedroom, a full bath with a walk-in shower, and a separate living, dining, and kitchen suite, giving multigenerational households real independence under one roof. The main level centers on an open kitchen finished in quartz, with a center island, breakfast bar, double ovens, gas cooktop, range hood, and walk-in pantry, flowing into the dining and great room beneath high ceilings and a gas fireplace. Just off the great room, a glass-enclosed wine room with a wine refrigerator adds a quiet focal point. Two of the five bedrooms sit on the main level, including the primary suite under a cathedral ceiling with a private outlook to the rear yard, paired with a soaking tub, double vanities, and two walk-in closets. Three living areas, a dedicated study, and six baths give the home range, while wired-for-sound and zoned natural gas systems support everyday function. Outdoor living works on two levels: a covered patio at grade overlooking the treed preserve and an upper balcony framing panoramic Hill Country views. A metal roof, all-sides masonry, stone veneer, and a three-car tandem garage complete the building. Residents have access to Sweetwater amenities including community pools, a fitness center, sport courts, and miles of hike-and-bike trails, with Rough Hollow Elementary feeding Lake Travis schools. Offered at $2,149,000, roughly $382 per square foot for new Drees custom construction in one of West Austin's most established master plans. HOA dues are $390 quarterly.
Property Details
Property ID
53956
Price
$2,149,000
Property Size
5,632 sf
Bathrooms
5
Year Built
-
Property Type
Single-Family
Property Status
FOR SALE
Bedrooms
5
Address
Address
Map Address
City
State
7500 Davenport Divide Road
Austin
TX
Get More Information
Discover Our Featured Listings
Haven is a leading real estate company that provides a wide range of services to clients.