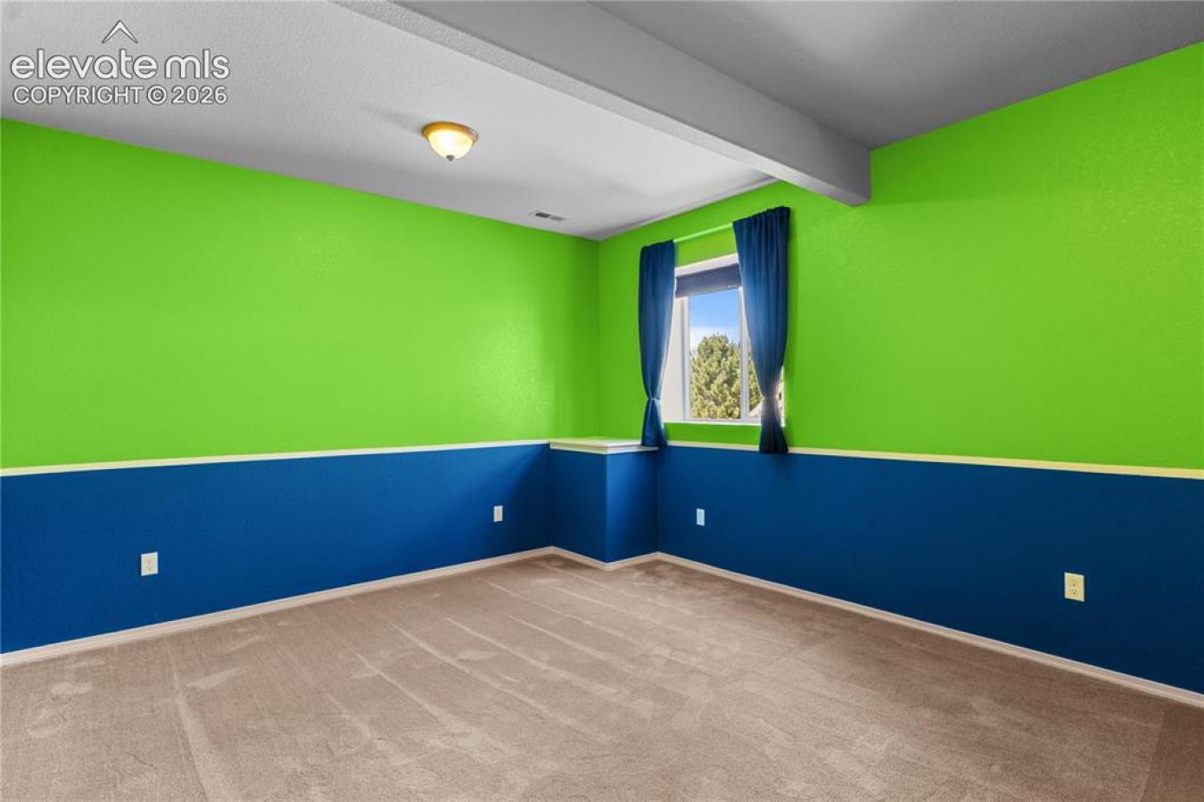
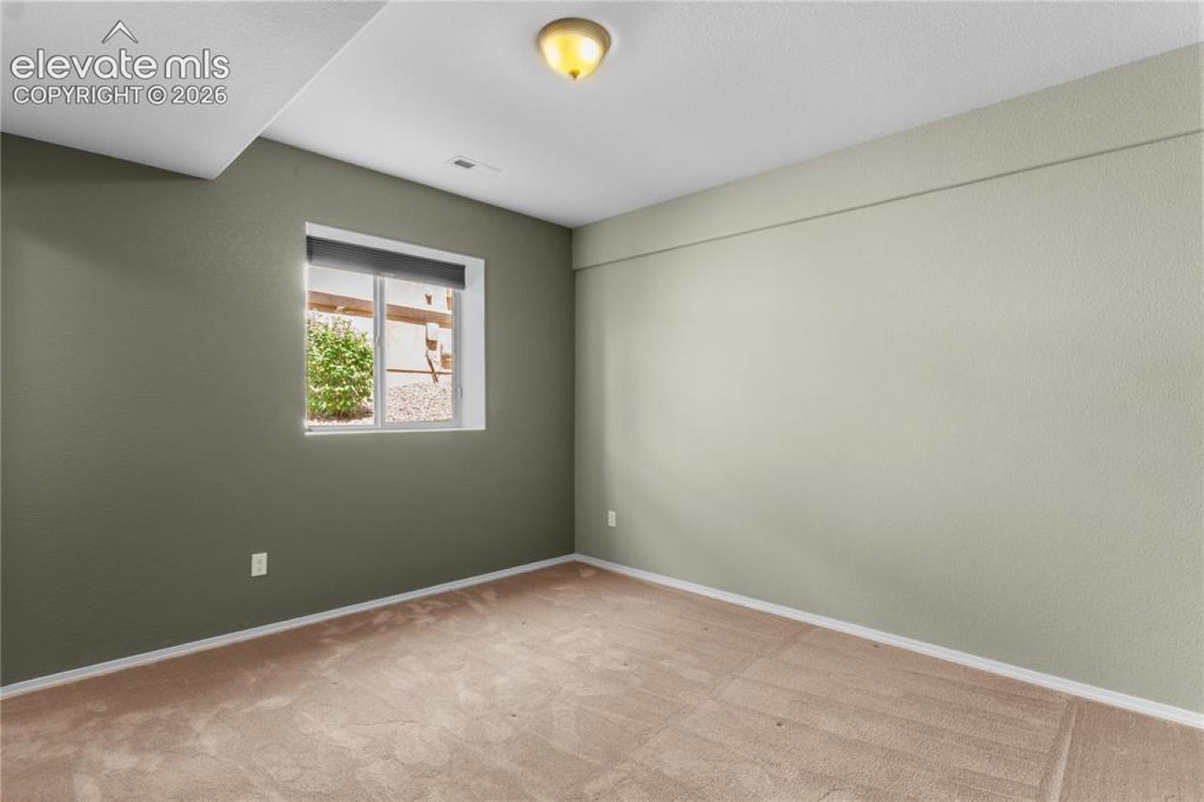
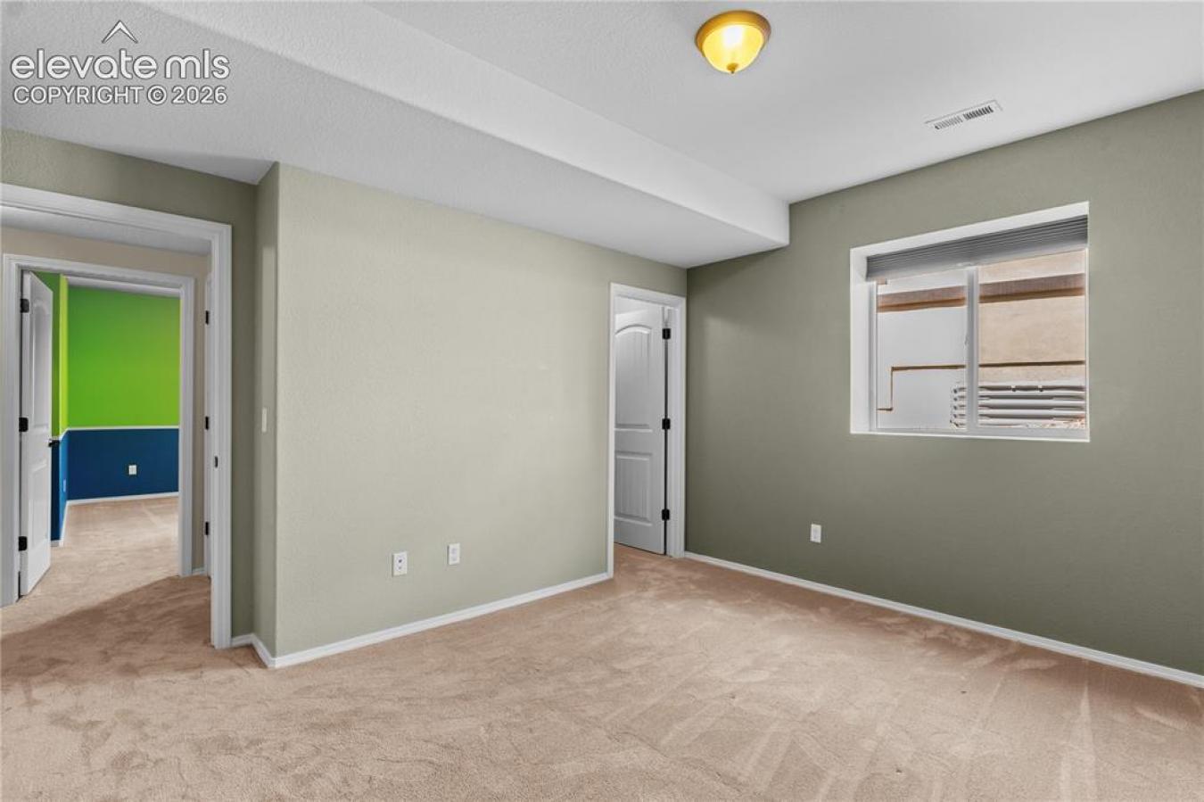
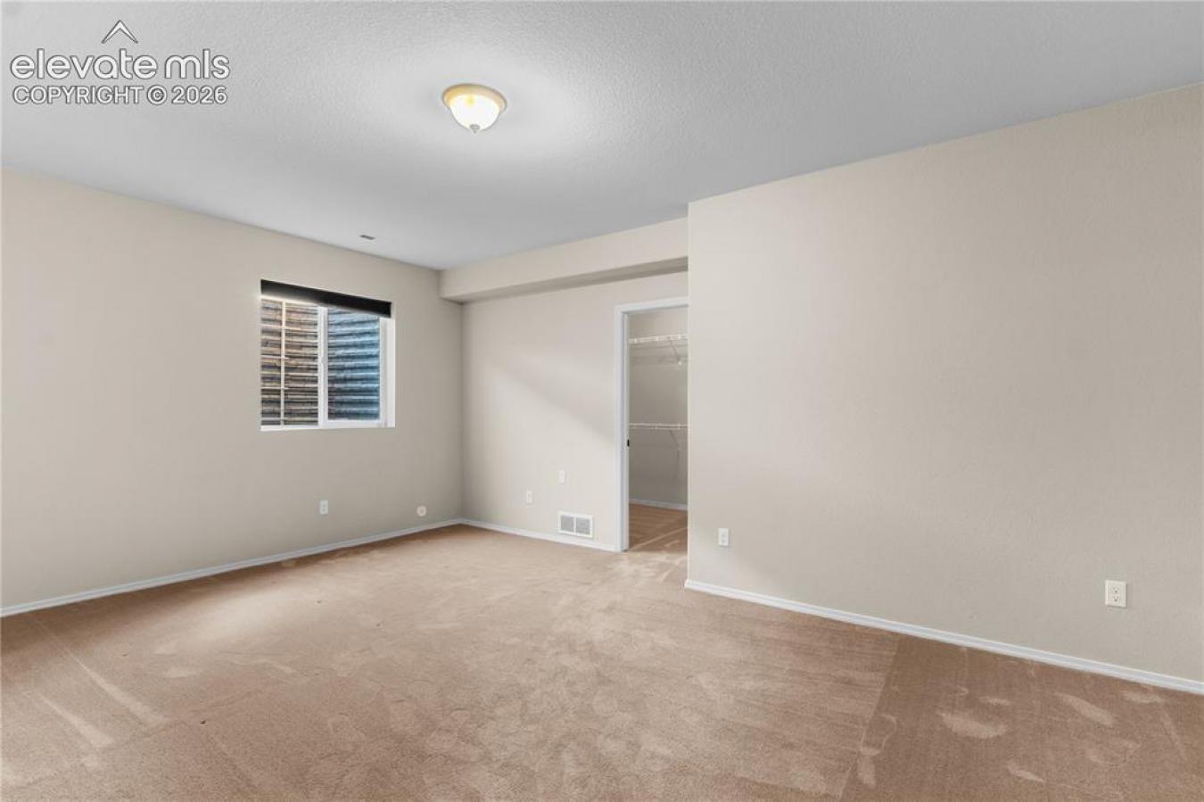


Bedroom
1
Bath
1
Year Built
-
Size
3,712 sf
Property Type
Single-Family
Property Description
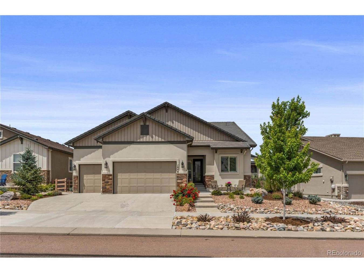
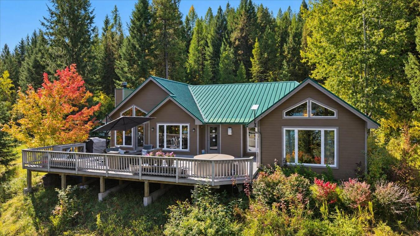
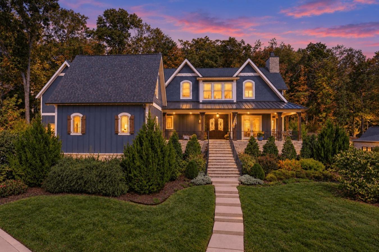
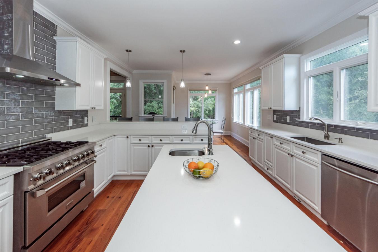
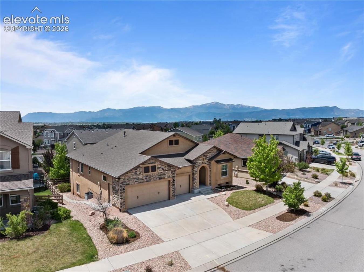
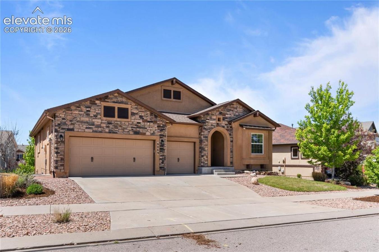
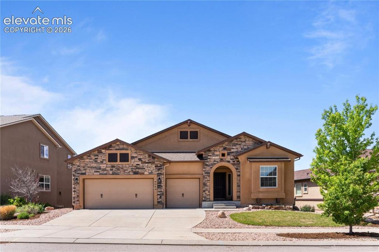
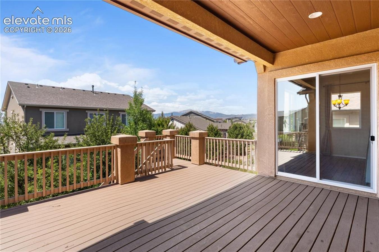
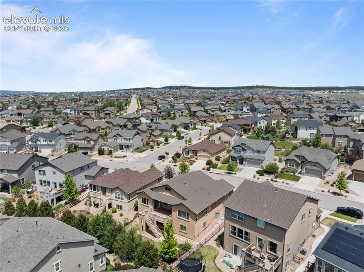
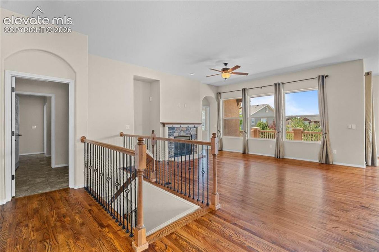
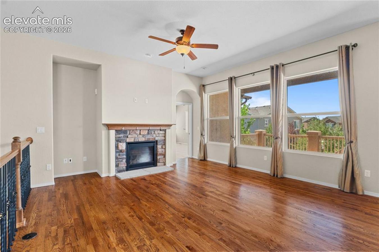
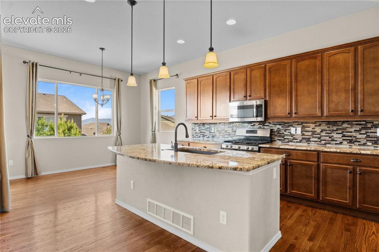
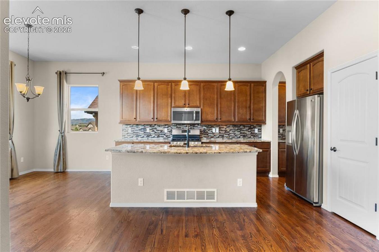
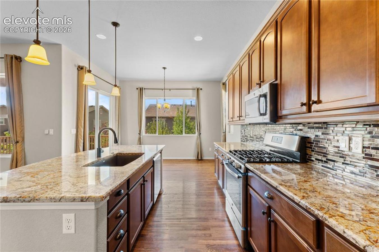
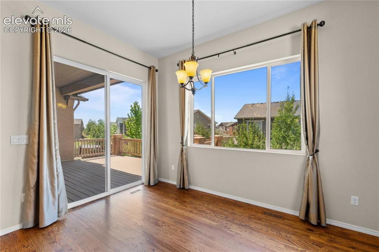
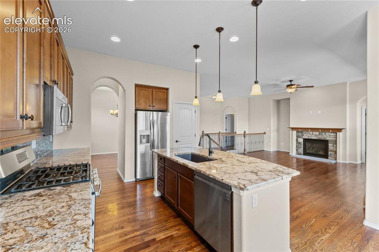
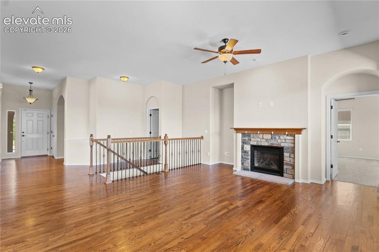
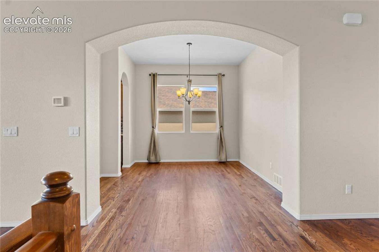
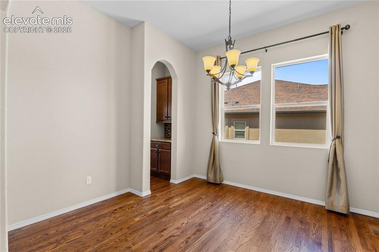
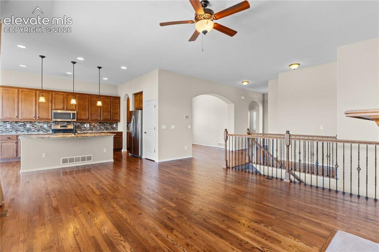
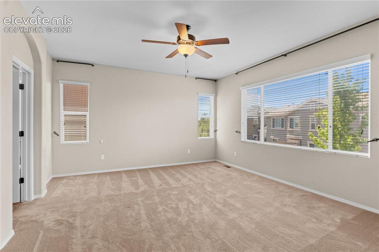
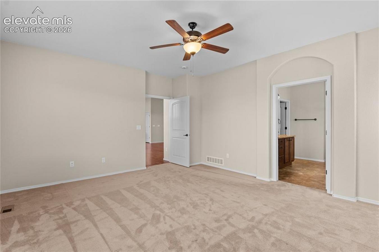
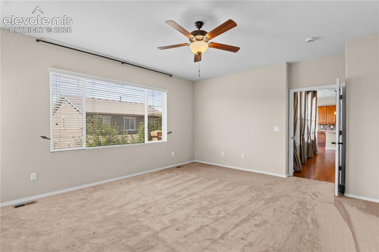
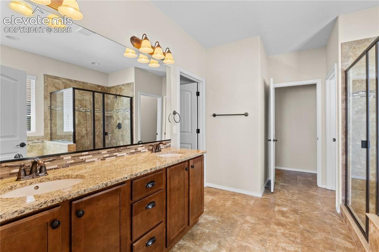
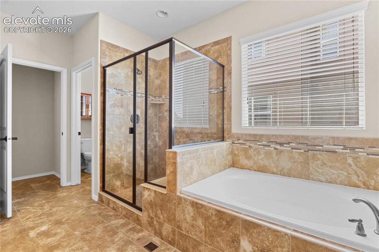
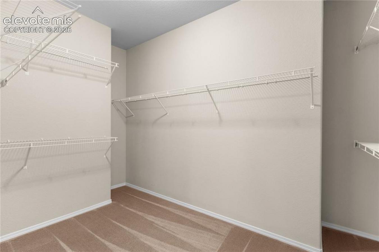
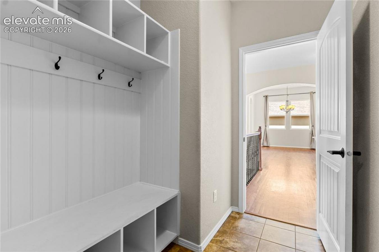
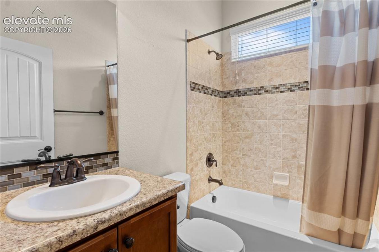
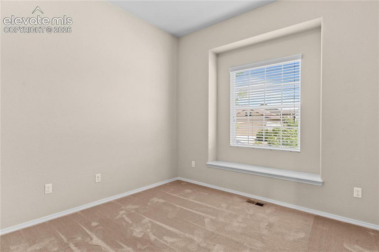
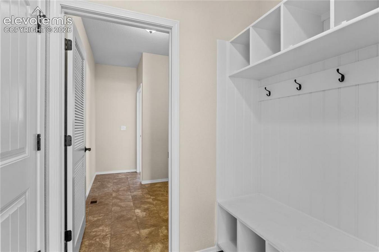
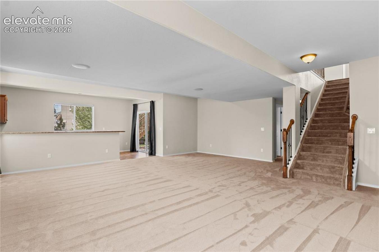
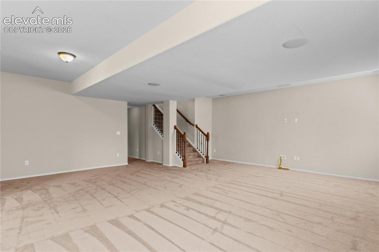
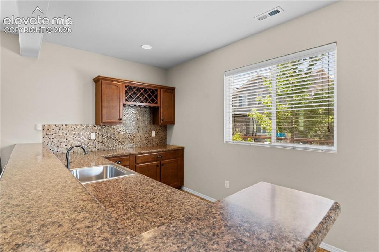
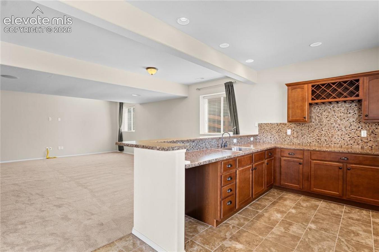
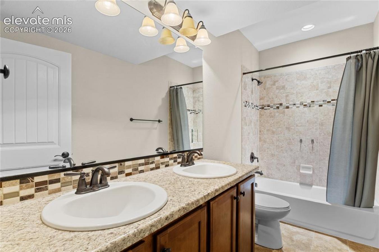
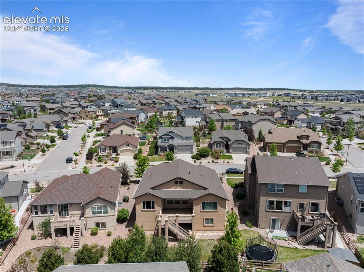
Ranch-style main-level living in Wolf Ranch with Pikes Peak in the kitchen window. The owner's suite, a second main-floor bedroom, formal dining, great room, and eat-in kitchen all sit on the main level. From the owner's closet you walk into the laundry, designed like someone knew you would use it every day. The kitchen handles real cooking: granite, stainless steel, gas range, butler's pantry connecting to the formal dining room, and eat-in island. The nook frames Pikes Peak. The great room sits open to it with a stone-faced gas fireplace and wood mantle. The composite deck runs along the back with mountain range views. The walkout basement is its own world: three more large bedrooms (each with a walk-in closet); a full bath with double vanities; a wet bar with granite, full tile backsplash, and real cabinetry; surround sound through the family room; and a door that walks out to a lower-level patio. Radon mitigation, refreshed carpet, and all the benefits of a new build, but none of the construction noise. Wolf Ranch handles the rest: miles of trails, multiple parks, the pool, the lake (fishing and paddleboarding), splash parks, and community events year-round. Zoned to D20 schools.
Property Details
Property ID
54231
Price
$699,000
Property Size
3,712 sf
Bathrooms
1
Year Built
-
Property Type
Single-Family
Property Status
FOR SALE
Bedrooms
1
Address
Address
Map Address
City
State
6069 Rowdy
6069 Rowdy
Colorado Springs
CO
Get More Information
Discover Our Featured Listings
Haven is a leading real estate company that provides a wide range of services to clients.