



Bedroom
3
Bath
3
Year Built
-
Size
4,123 sf
Property Type
Single-Family
Property Description
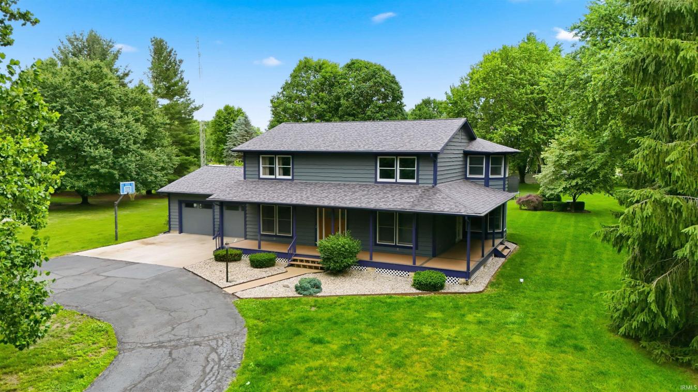
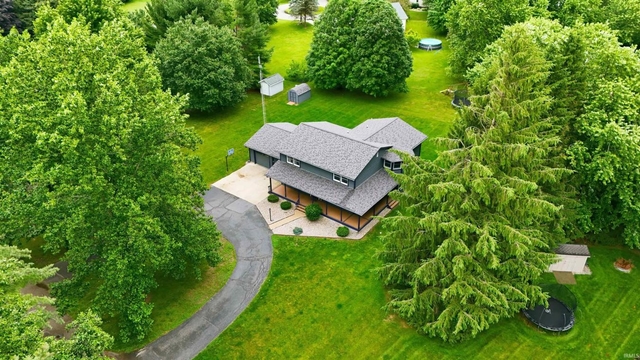
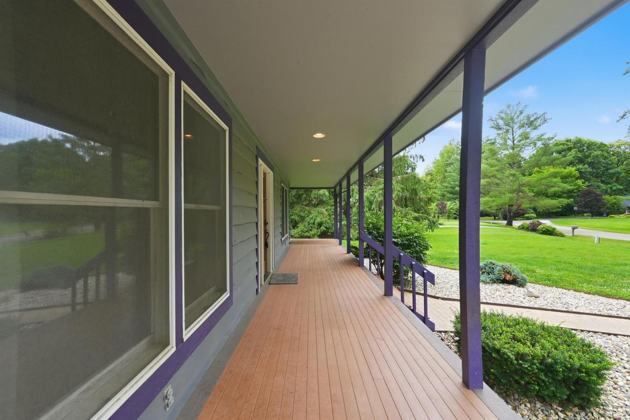
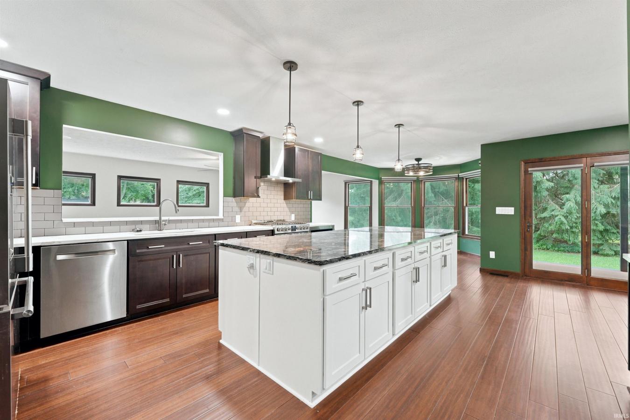
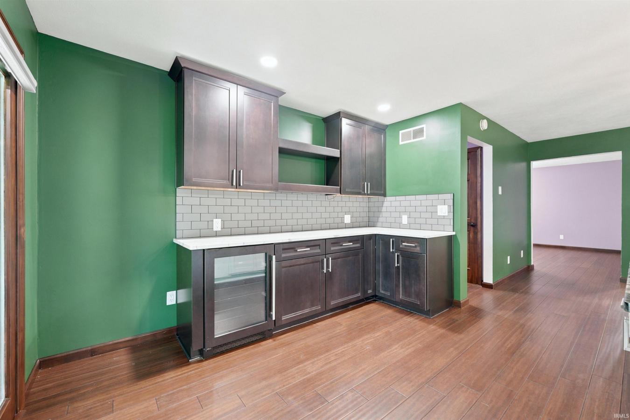
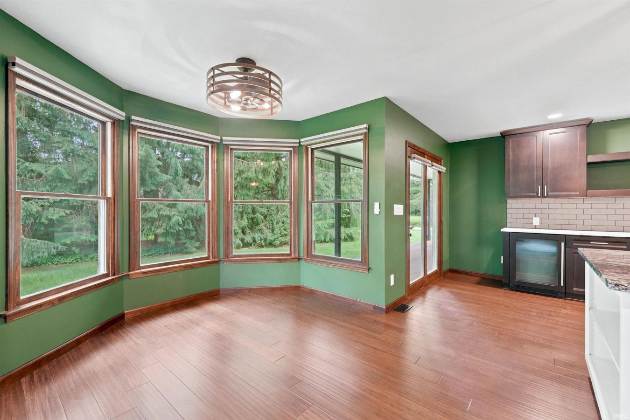
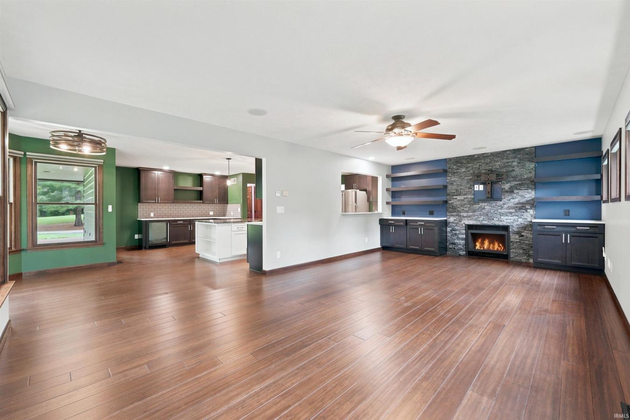
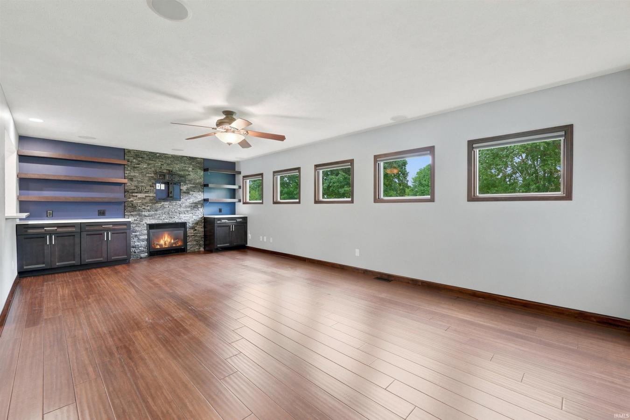
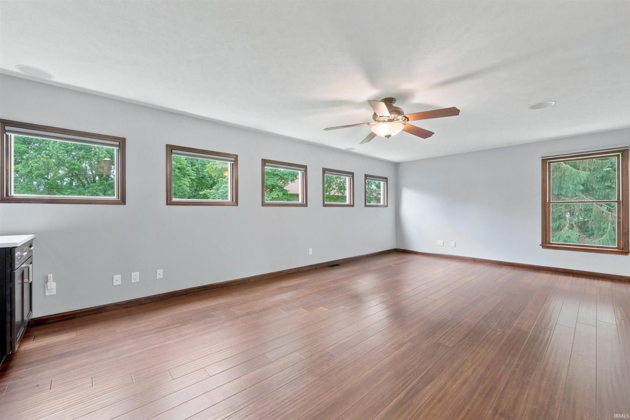
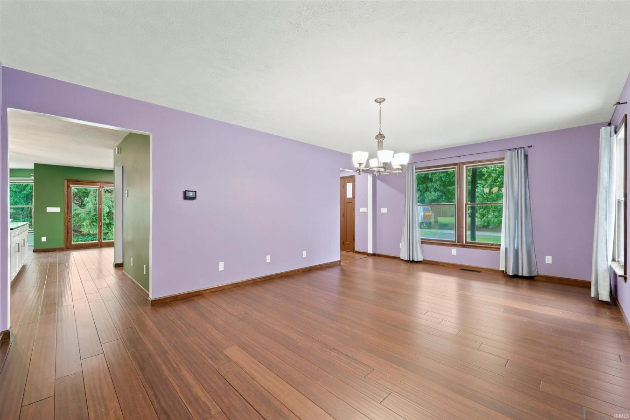
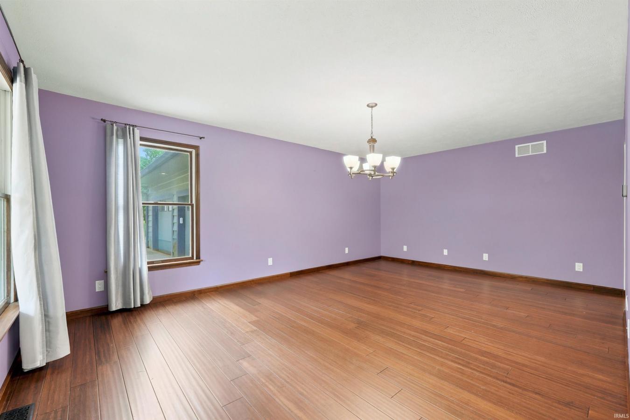
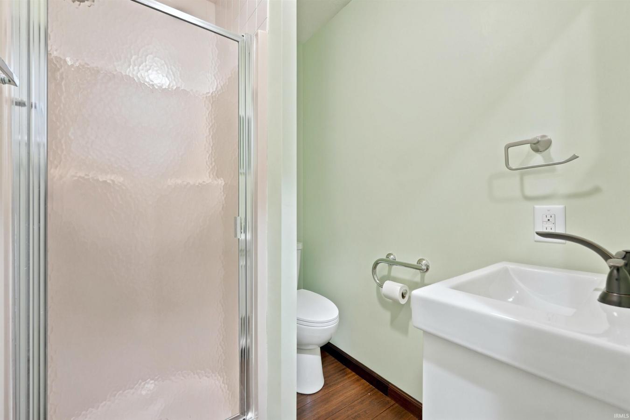
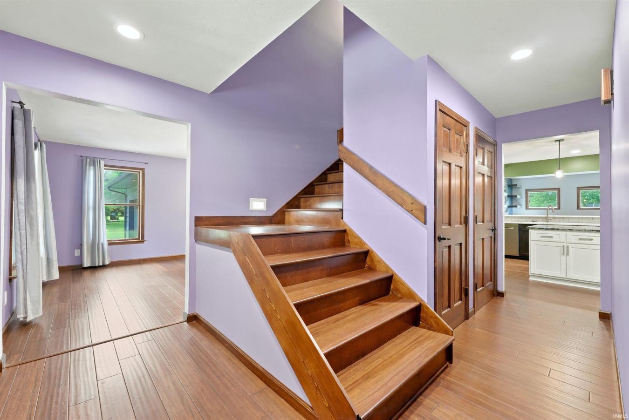
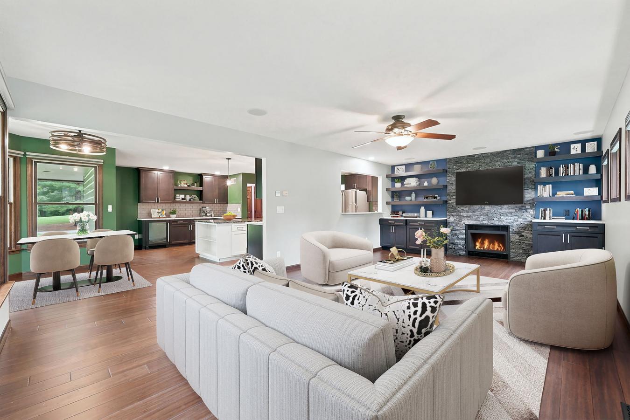
Welcome to this spacious 4,123 sq. ft. home situated on a 0.5-acre lot in a desirable rural subdivision just south of Warsaw, offering the perfect blend of space, comfort, modern updates, and country living. The main level features a beautifully remodeled kitchen with an oversized island, eat-in dining area, granite/quartz countertops, bar and coffee station cabinetry, and a recently installed gas range with 220-volt electric still available for future flexibility. Cali Bamboo solid wood flooring, installed throughout the main living areas in 2026, creates a warm, cohesive feel. A formal dining room, dedicated office, and inviting family room with fireplace and updated built-ins provide ample space for gathering, working, and relaxing. Upstairs offers three generously sized bedrooms, including a spacious primary suite with a massive walk-in closet, a renovated en-suite bath, and convenient en-suite laundry. The finished lower level provides flexible space ideal for entertaining, recreation, a media room, or hobbies. Enjoy the completely refinished, maintenance-free front porch with tongue-and-groove TimberTech decking. The oversized attached 2-car garage includes a Level 2 19.2 kW EV charger, combining modern convenience with ample storage and parking. Please see the Documents tab for a complete list of recent updates and enhancements.
Property Details
Property ID
56059
Price
$475,000
Property Size
4,123 sf
Bathrooms
3
Year Built
-
Property Type
Single-Family
Property Status
FOR SALE
Bedrooms
3
Address
Address
Map Address
City
State
2344 Old Ditch Road
2344 Old Ditch Road
Warsaw
IN
Get More Information
Discover Our Featured Listings
Haven is a leading real estate company that provides a wide range of services to clients.








