


Bedroom
4
Bath
4.5
Year Built
2025
Size
3,637 sf
Property Type
Single-Family
Property Description
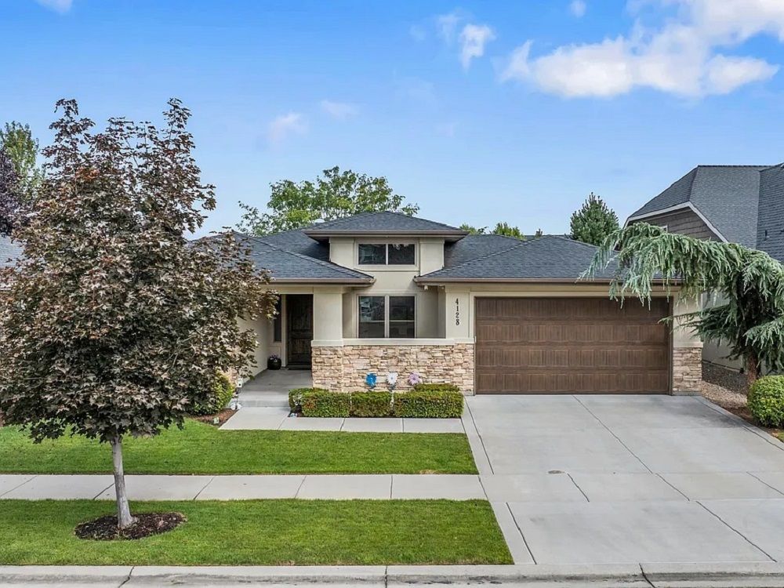
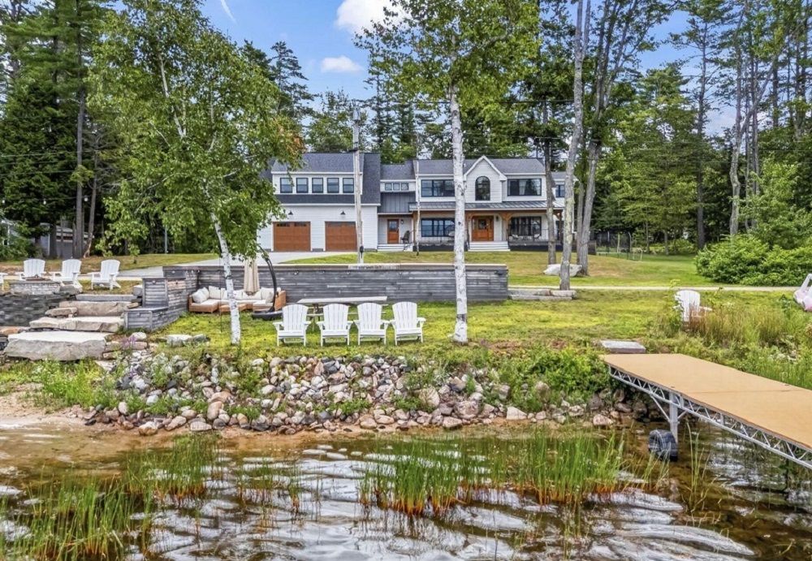
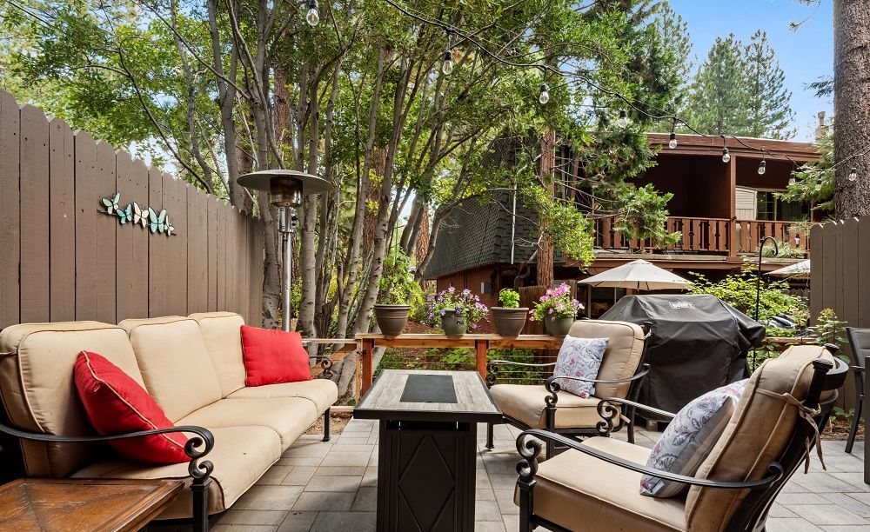
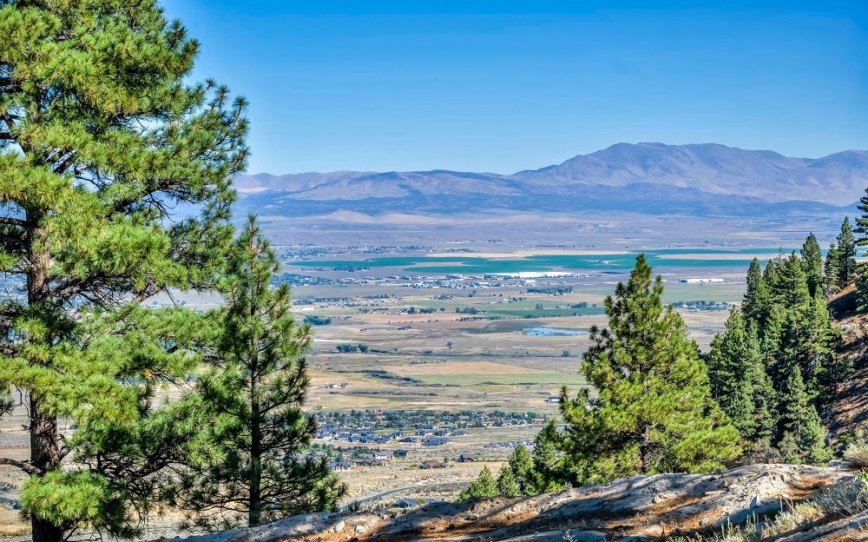
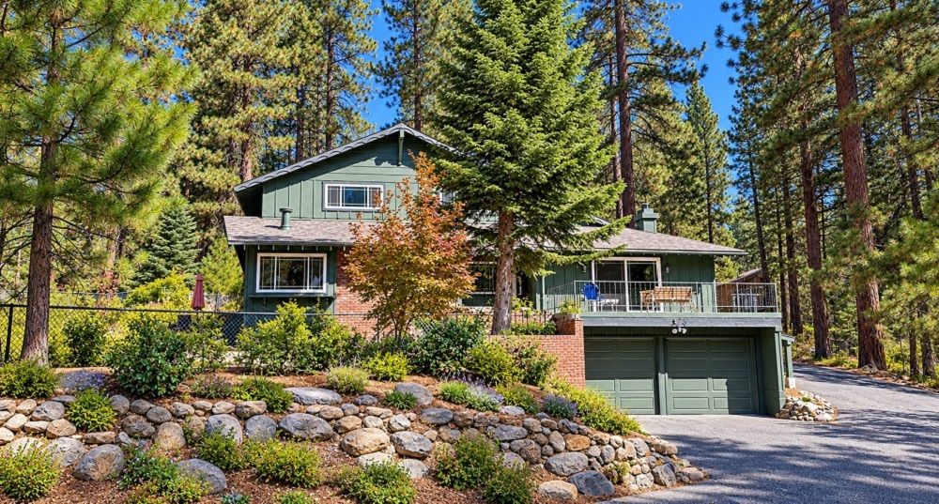
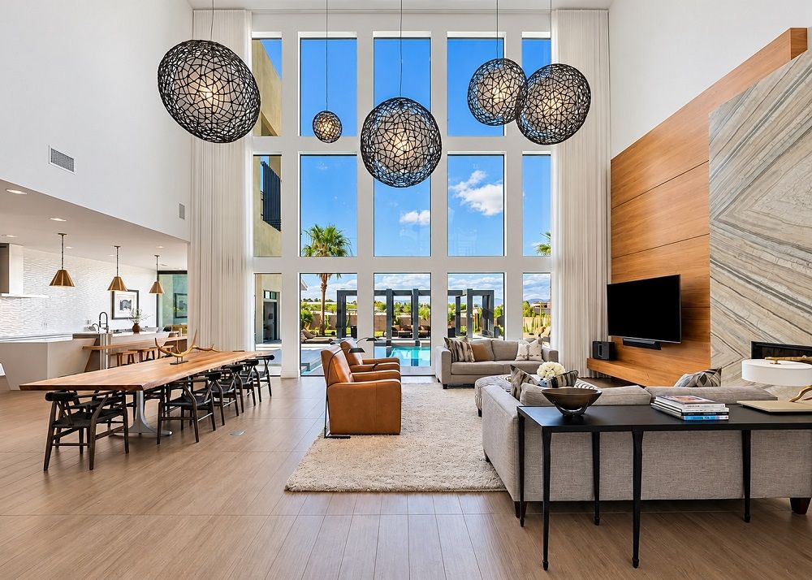
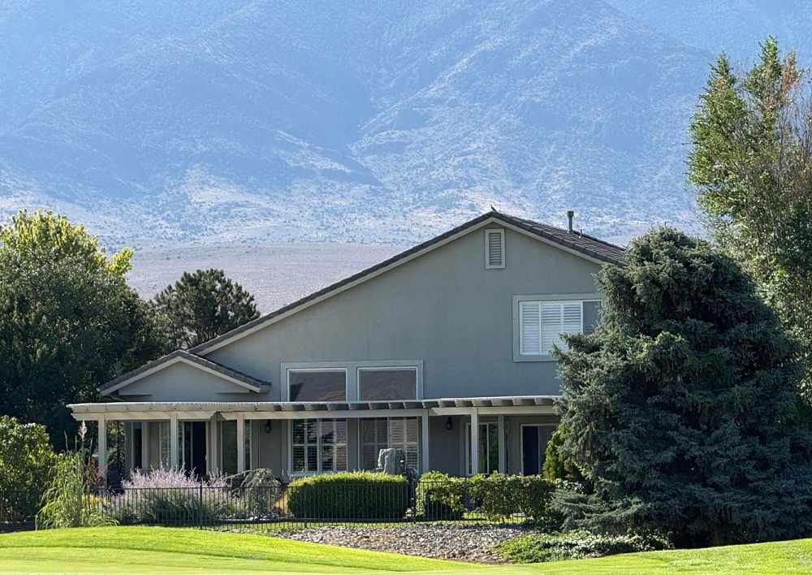
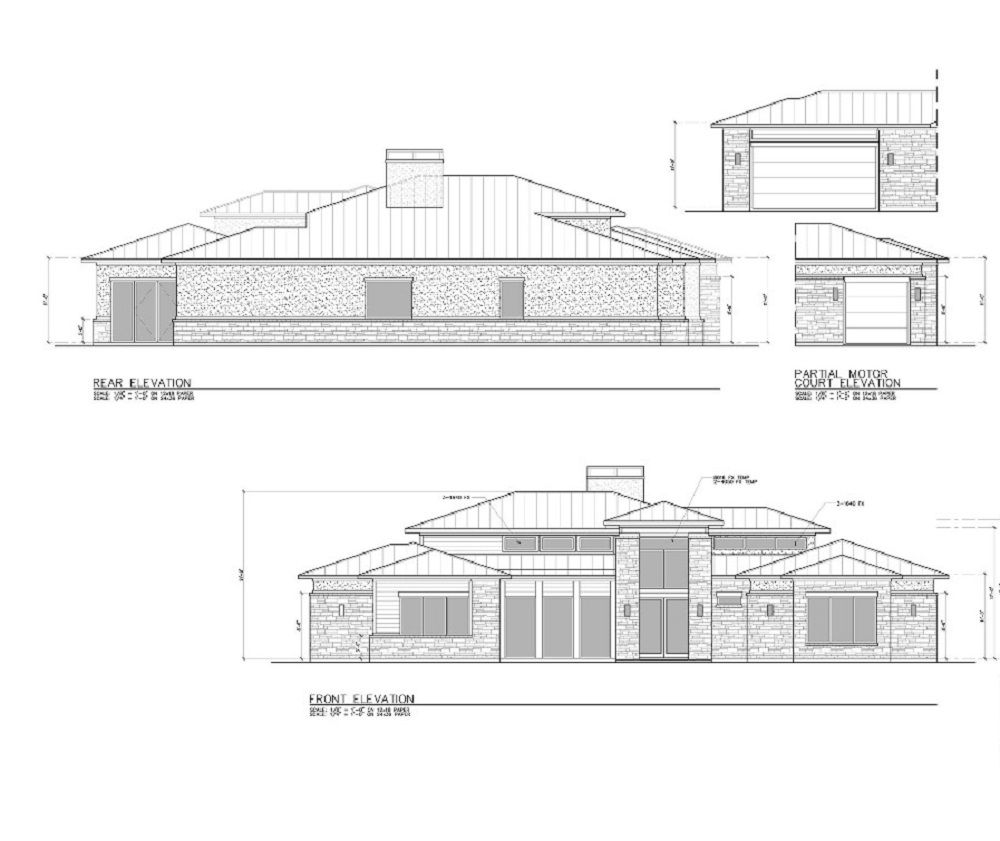
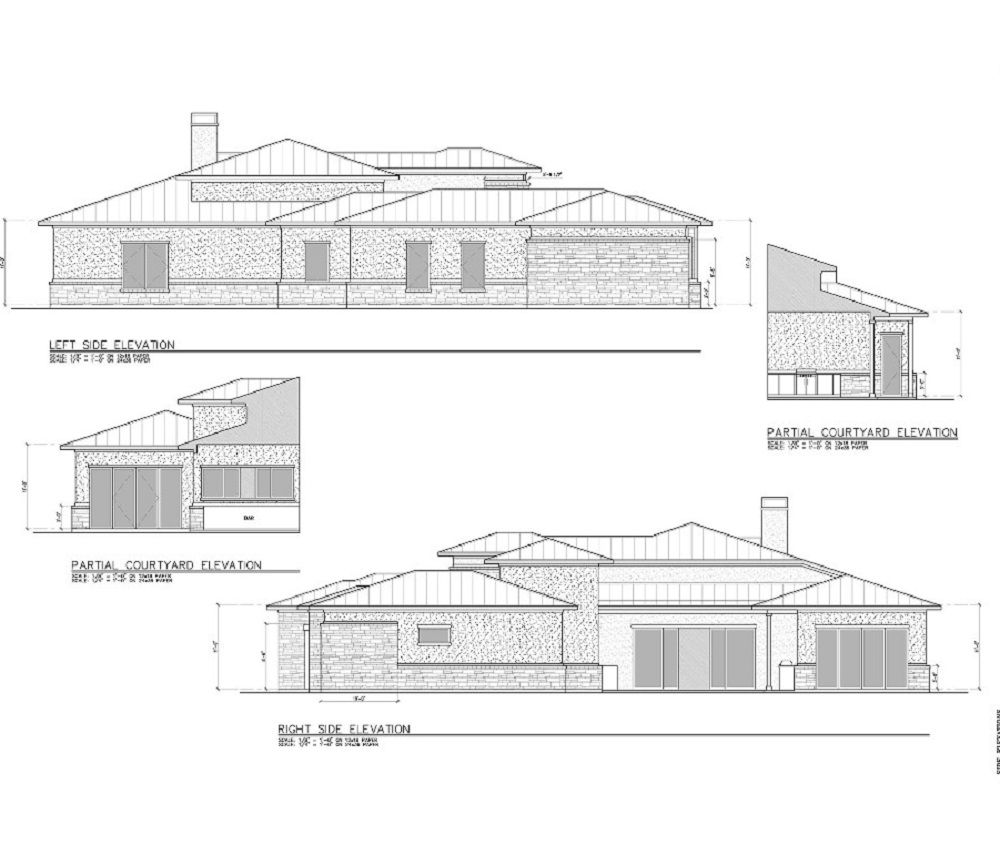
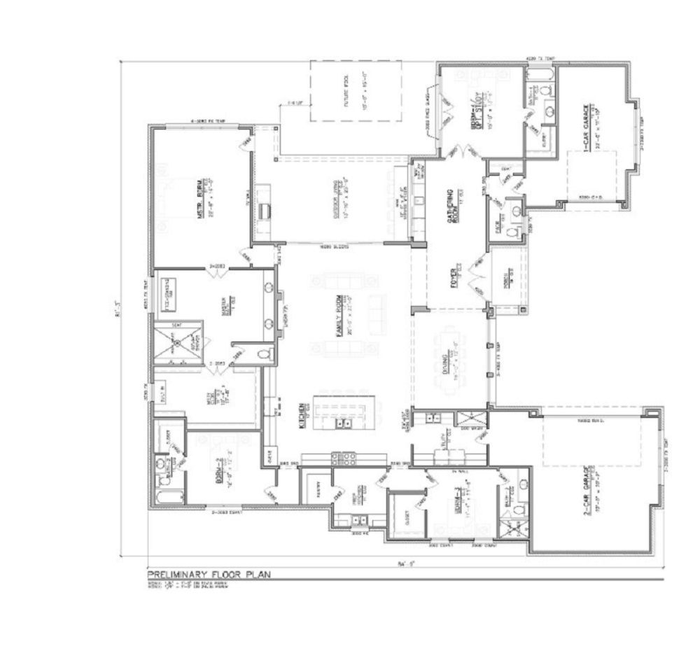
Another custom masterpiece built by Crescent Estates Custom Homes that is the perfect mix of Transitional/Contemporary styling with the finest interior finish out. This home is perched beautifully on a private treed cul-de-sac lot that is over a half acre and backs to trees, a seasonal creek and has golf course views in the distance. As you approach this home you are greeted by a huge oak tree that anchors the driveway leading to a three car garage and a custom double wide- single glass metal framed door. Upon entering you see a top of the line Isokern Fireplace adorned in timeless venetian plaster from the floor to ceiling for a sleek finish. The primary suite is very large and the primary bathroom mirrors the scale and opulence with an oversize shower and separate soaking tub surrounded by exquisite quartz and porcelain . The floorplan is open, bright and flows effortlessly inside and out with very generous size rooms. This can be a 4 bedroom or a 3 bedroom with a flex room. Options are endless!
Property Details
Property ID
20125
Price
$1,899,000
Property Size
3,637 sf
Bathrooms
4.5
Year Built
2025
Property Type
Single-Family
Property Status
FOR SALE
Bedrooms
4
Address
Address
Map Address
City
State
Area
104 Spice Lily, Horseshoe Bay, TX 78657
Horseshoe Bay
TX
TX
Get More Information
Discover Our Featured Listings
Haven is a leading real estate company that provides a wide range of services to clients.