

Bedroom
4
Bath
3
Year Built
-
Size
2,969 sf
Property Type
Single-Family
Property Description
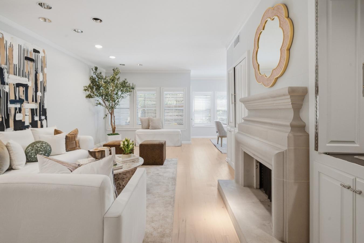
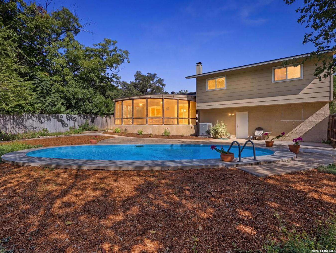
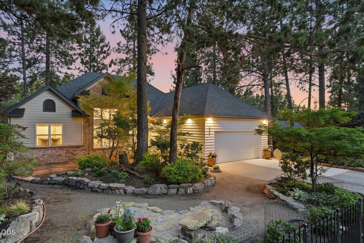
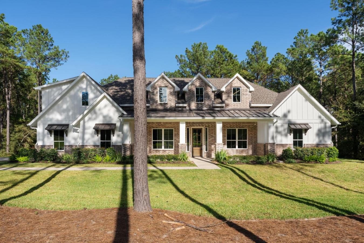
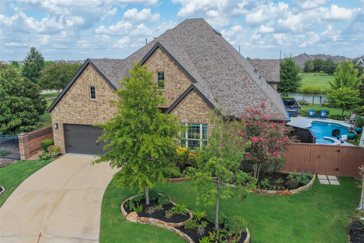
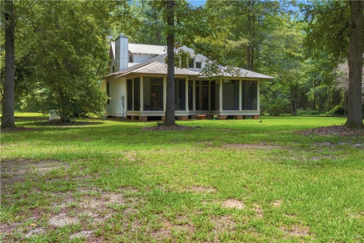
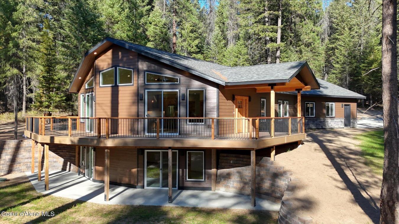
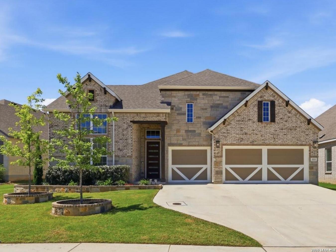
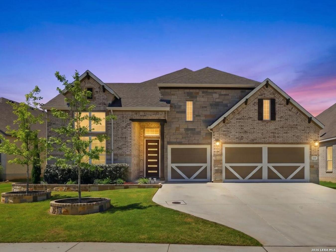
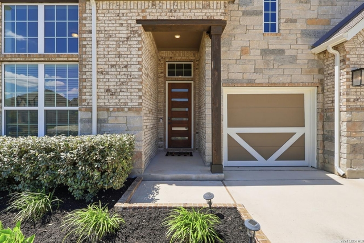
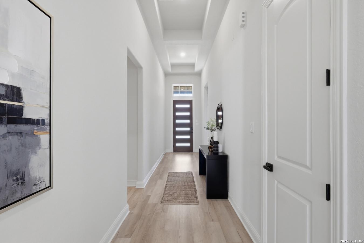
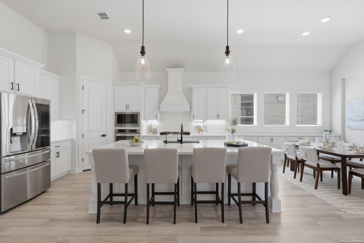
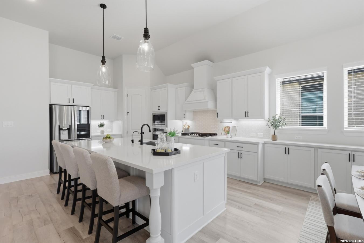
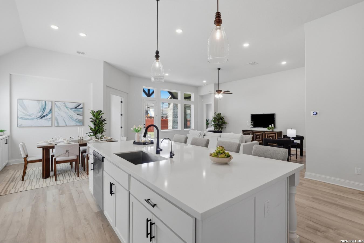
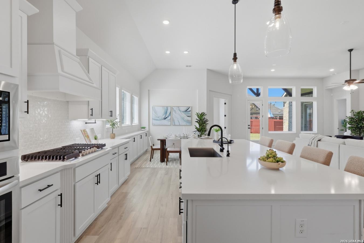
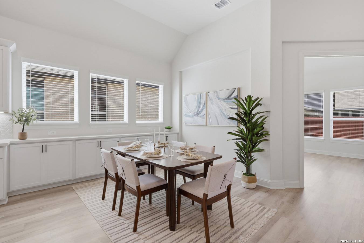
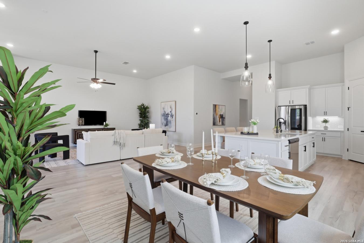
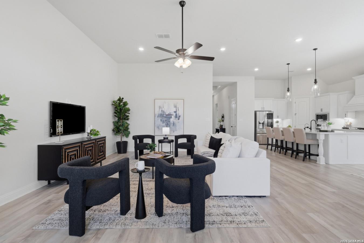
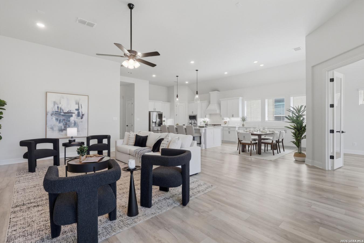
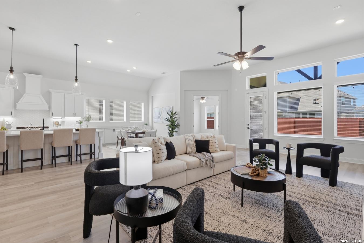
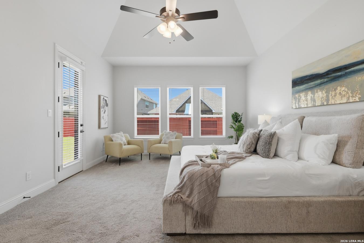
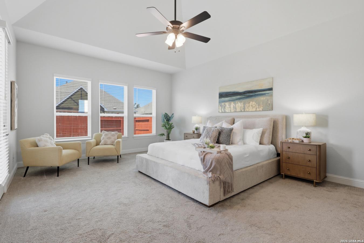
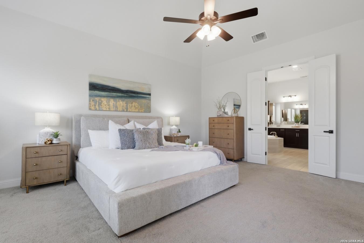
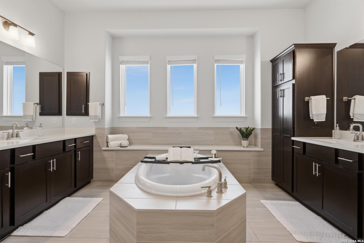
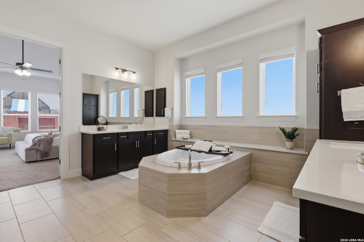
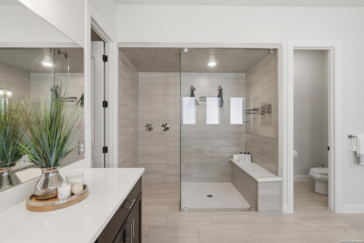
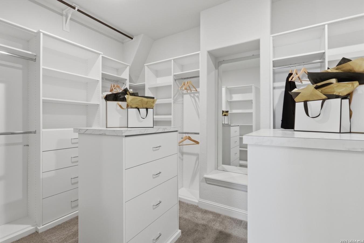
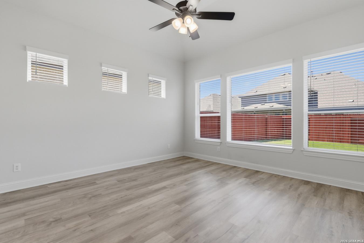
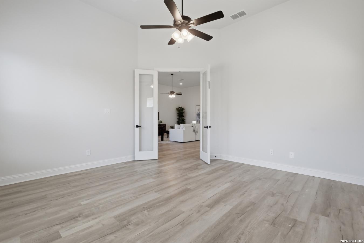
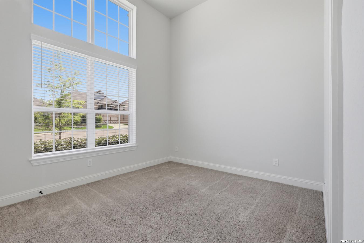
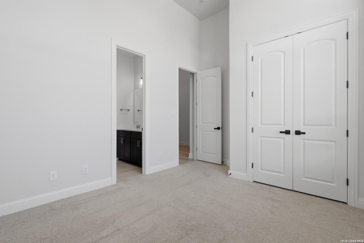
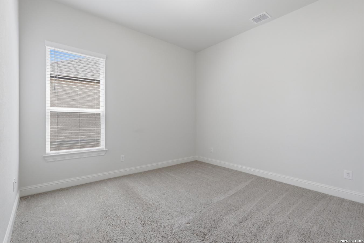
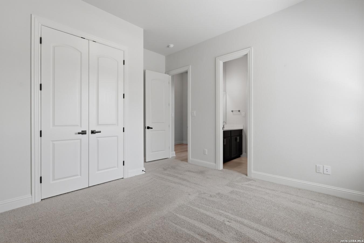
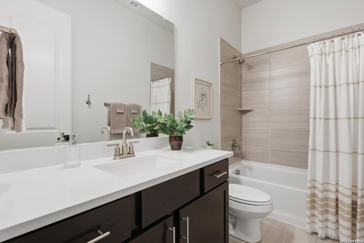
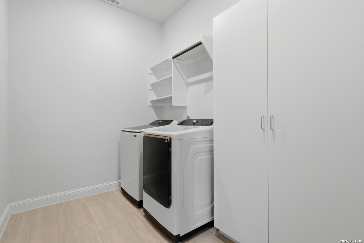
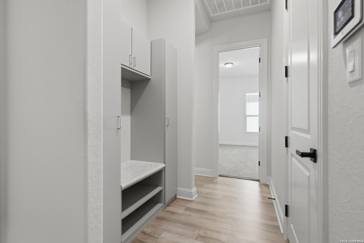
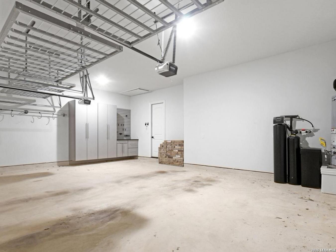
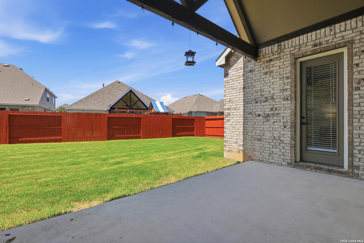
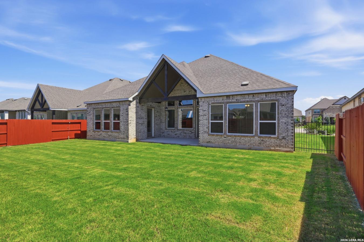
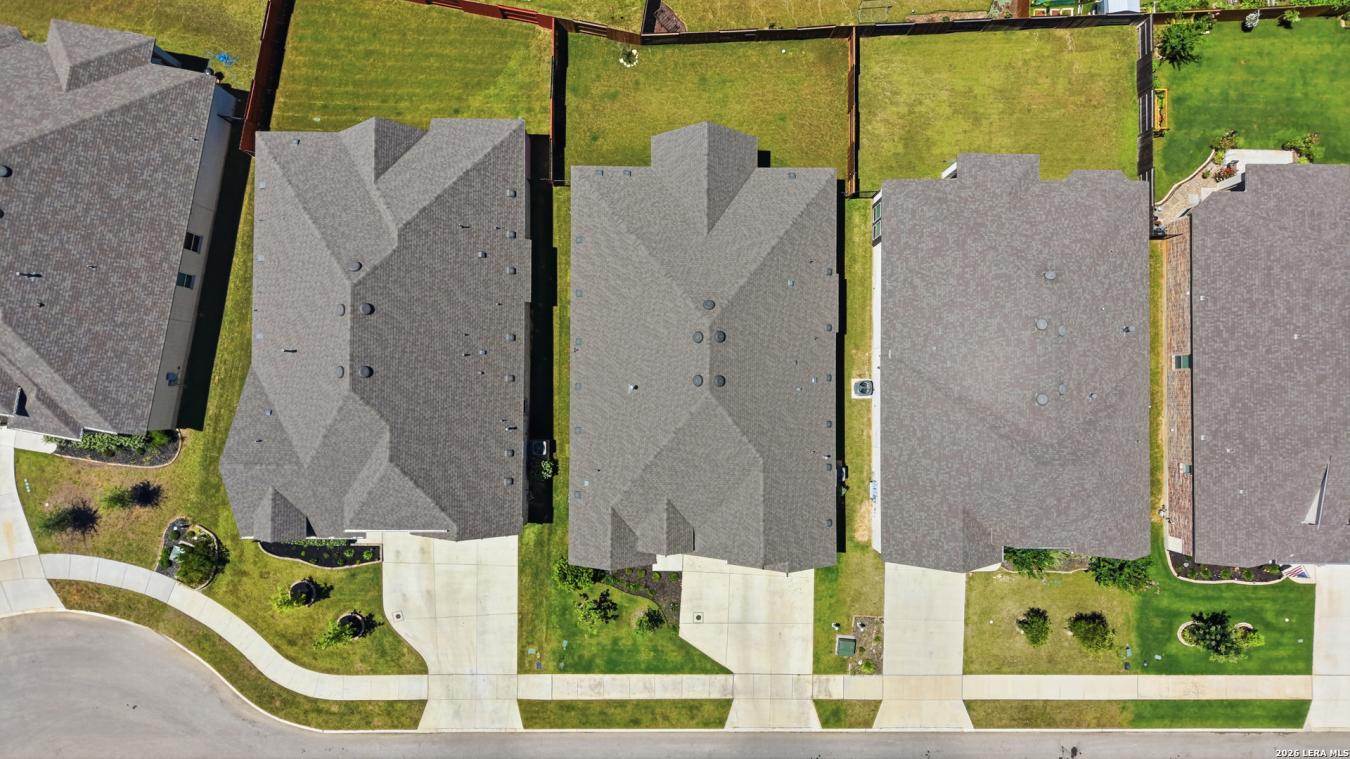
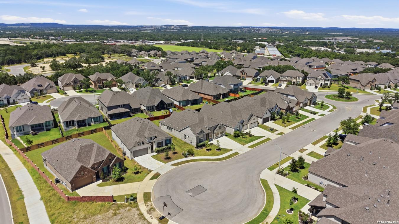
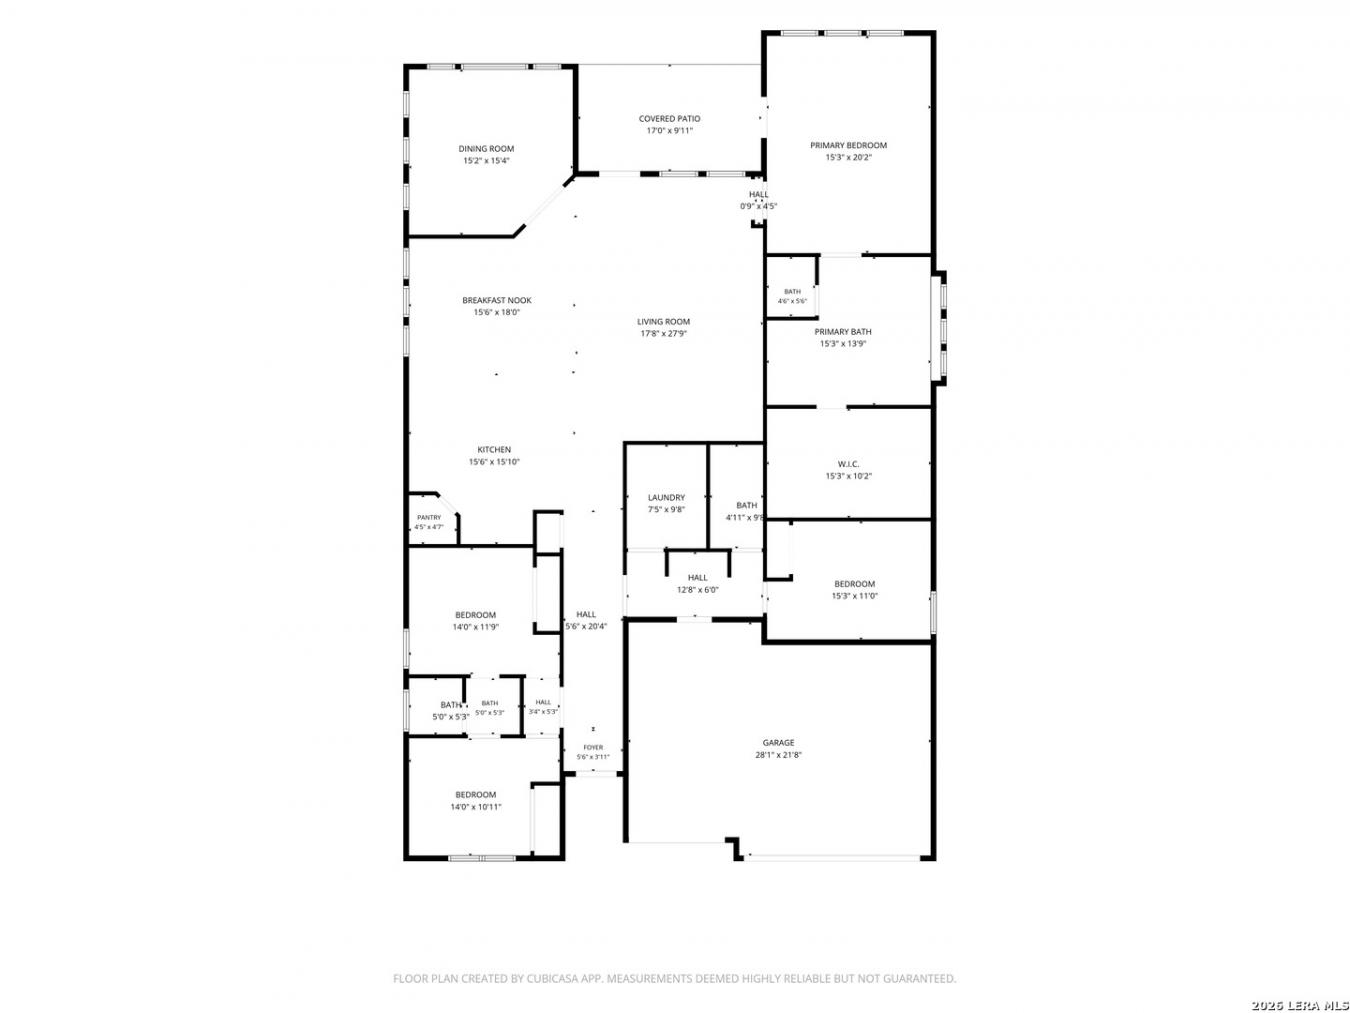
$30,000 WORTH OF UPGRADES IN THIS VIRTUALLY NEW HOME! This home is ready for the buyer who knows the difference between a house that looks good and one that functions beautifully. At 111 Huntwick Drive, you get both. This Villanova floor plan by Brightland (now Gehan) features four bedrooms plus a dedicated home office/playroom, three full bathrooms, soaring 12-foot ceilings, and a layout that breathes. The kitchen is built for the way people actually cook: a gas range, a large island, Omega Stone counters, and a breakfast nook with lots of extra cabinetry. The primary suite and bathroom are genuinely oversized, with a spa soaking tub, walk-in shower, and split vanities. Outside, the large covered back patio transitions into a flat, open yard with real usable space. WHAT SETS THIS PROPERTY APART from every other listing in Regent Park is the $30,000 the sellers invested in the spaces you use every day. The huge primary suite closet, laundry room, and mud room storage were redesigned by Closets by Design. The three-car garage was outfitted by Garaginization with purpose-built storage that actually works (and leaves room for three cars). And running quietly behind all of it is a whole-house platinum water treatment system by Elite Water Systems. Even the landscape beds are upgraded. For families prioritizing schools, Boerne ISD is one of the reasons people choose this ZIP code. This is a nearly new home with thoughtful upgrades already done in a neighborhood where families put down roots.
Property Details
Property ID
56876
Price
$649,000
Property Size
2,969 sf
Bathrooms
3
Year Built
-
Property Type
Single-Family
Property Status
FOR SALE
Bedrooms
4
Address
Address
Map Address
City
State
111 Huntwick Drive
111 Huntwick Drive
Boerne
TX
Get More Information
Discover Our Featured Listings
Haven is a leading real estate company that provides a wide range of services to clients.