Property Description
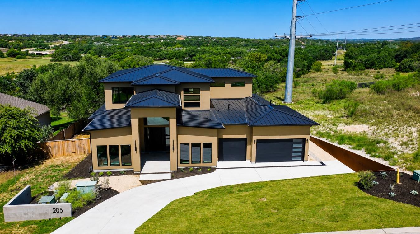
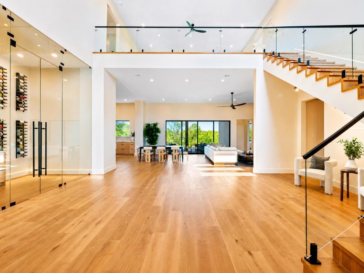
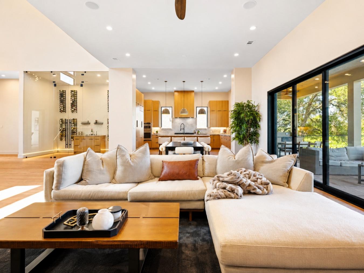
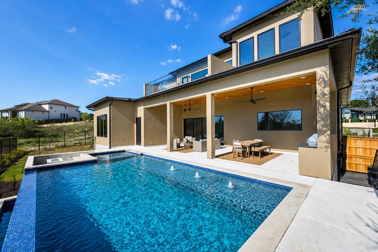
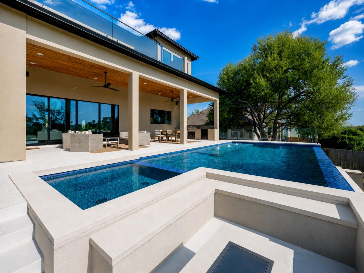
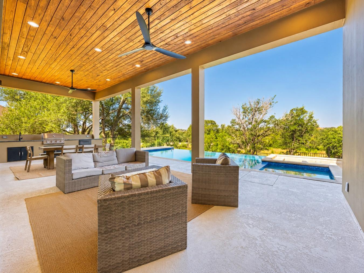
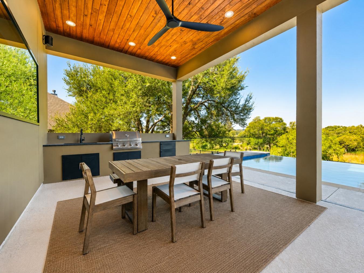
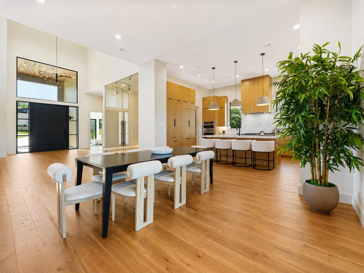
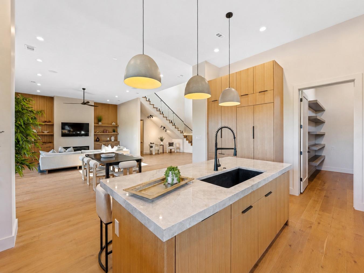
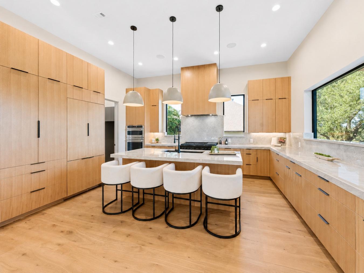
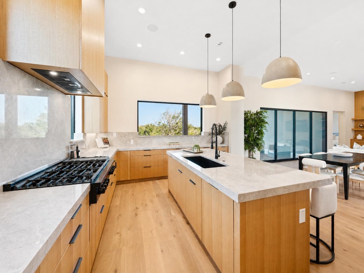
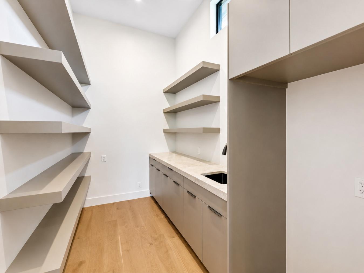
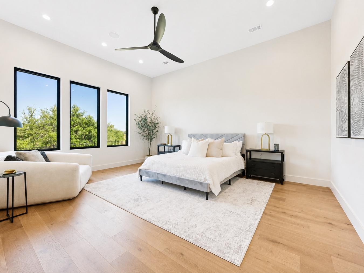
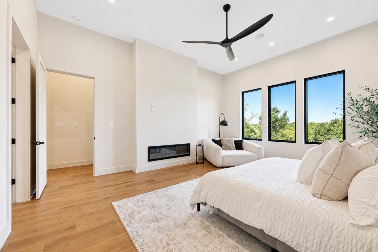
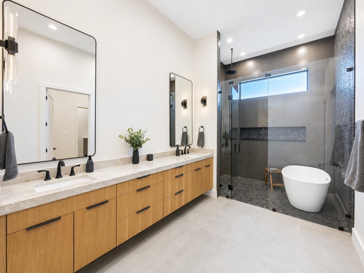
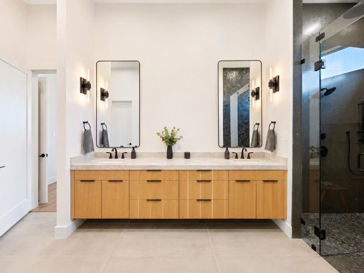
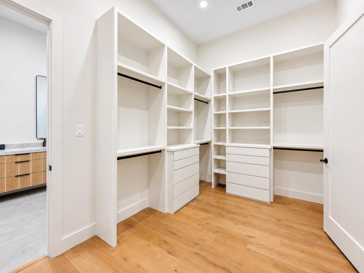
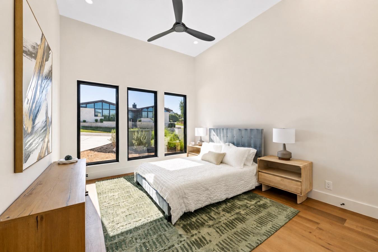
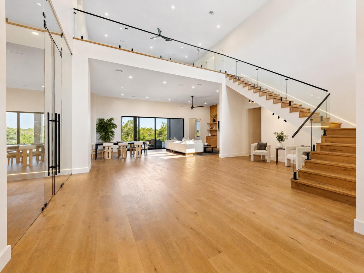
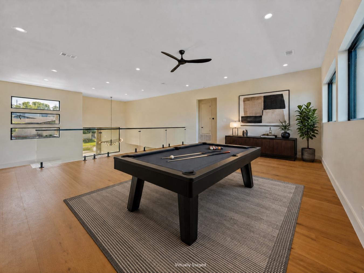
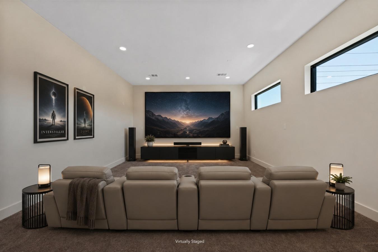
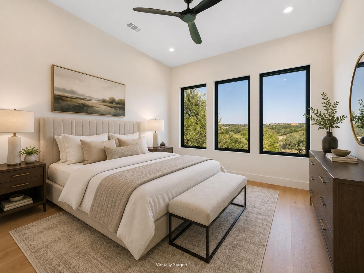
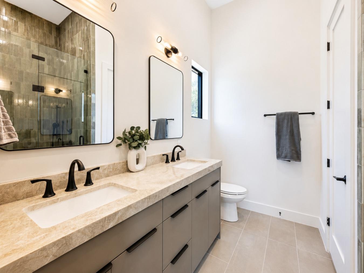
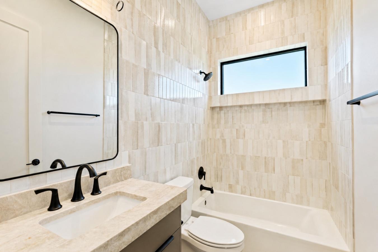
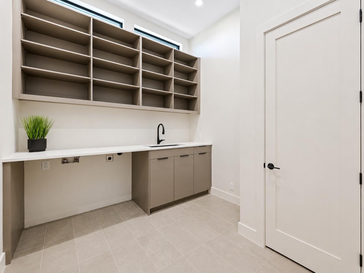
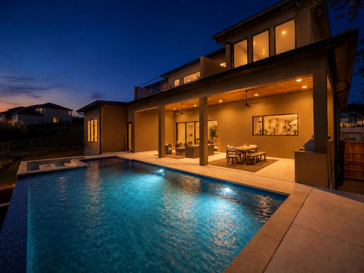
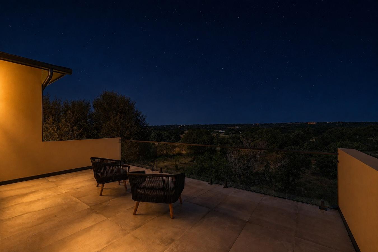
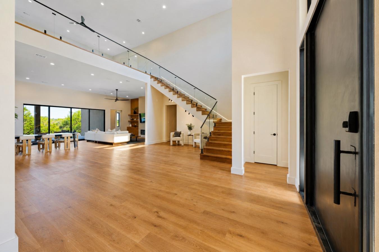
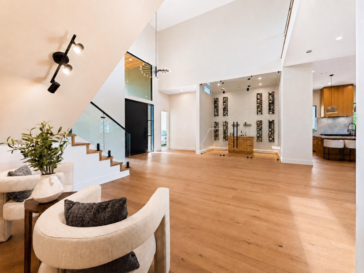
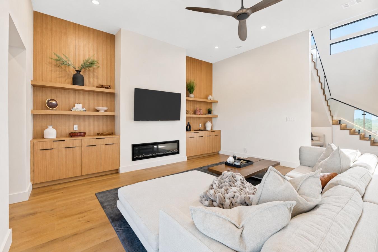
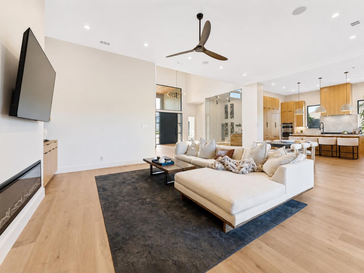
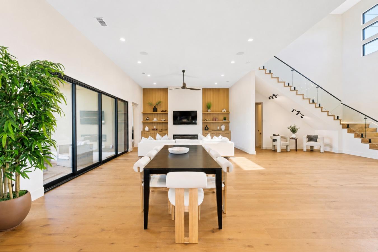
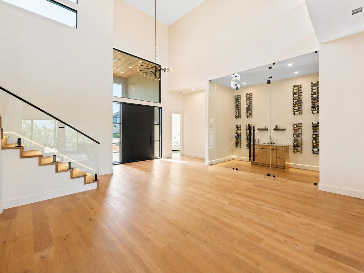
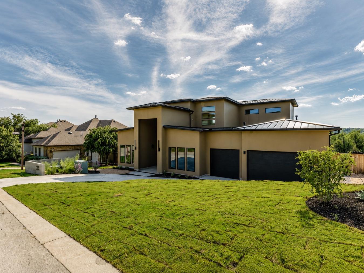
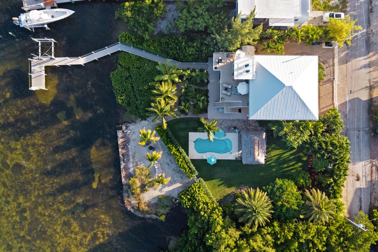
There are homes designed simply to impress-and then there are homes designed to elevate the way life is lived. Welcome to 205 Waters View Court, an extraordinary modern residence in Dripping Springs where exceptional craftsmanship and the natural beauty of the Texas Hill Country come together in perfect harmony. Thoughtfully created for those who recognize the difference between luxury that is merely visible and quality that can be felt, this newly constructed home offers an environment that is sophisticated without feeling formal, expansive without sacrificing warmth, and meticulously finished for a life of both accomplishment and ease. From the moment you enter, an abundance of natural light moves through the home's expansive Low-E windows, illuminating wide-plank hardwood floors, custom white oak cabinetry, Taj Mahal quartzite surfaces, and flawless Level 5 walls. Every material has been deliberately selected, every transition carefully considered, and every room composed to feel both elevated and genuinely livable. At the heart of the home, the kitchen is a statement in modern luxury. High-end appliances, beautifully crafted cabinetry, and natural stone surfaces create an inviting setting for everything from quiet weekday mornings to memorable evenings with family and friends. A fully appointed butler's pantry-with its own sink and refrigerator-allows the main kitchen to remain effortlessly composed while entertaining on any scale. The floor plan has been intelligently designed to accommodate evolving lifestyles, visiting family, and professional flexibility. Two bedrooms and an office are located on the main level, while two additional bedrooms and a flexible theater-ready room are positioned upstairs. The primary suite offers a private retreat, complemented by a thoughtfully designed closet with direct access to the laundry room-one of many details that quietly improve the rhythm of everyday life. A show-stopping wine room introduces another layer of distinction, creating a refined space for collecting, displaying, and sharing memorable bottles and meaningful occasions. The home's most captivating moments may be found where the interior opens completely to the outdoors. A dramatic 16-foot pocketing glass door dissolves the boundary between interior and exterior living, leading to the expansive and elegant covered patio with an outdoor kitchen, revealing a private backyard destination created for year-round enjoyment. Here, a fully equipped natural-gas outdoor kitchen with a built-in refrigerator makes entertaining feel effortless. The custom swimming pool, integrated spa, and modern features establish the atmosphere of an exclusive resort, while a separate fire pit surrounded by built-in seating invites relaxed conversation beneath the Hill Country sky. Beyond the landscaped grounds, the property backs directly to a protected greenbelt, preserving a sense of openness, privacy, and natural serenity without the concern of future construction immediately behind the home. Whether beginning the day beside the pool, hosting an evening gathering, or simply enjoying the quiet of the backyard, this is a setting that allows life to slow down without asking ambition to do the same. Upstairs, a private balcony captures panoramic Hill Country views, offering an inspiring vantage point for morning coffee, evening reflection, or watching the landscape change with the seasons. Behind the beauty is an equally impressive level of performance. Spray-foam insulation, a standing-seam metal roof, high-efficiency windows, and three independent HVAC systems contribute to comfort, durability, and precise climate control throughout the home. Cat 6A Ethernet is wired into every room, and the integrated Juke Audio system allows music to be managed throughout the property directly from a phone-technology thoughtfully incorporated to enhance daily living without distracting from the architecture. With a home of this caliber, you can be sure that the garage has been finished with intention, featuring tall wall-mounted doors, a generous ceiling height, and polished epoxy flooring. 205 Waters View Court is not simply a collection of luxury finishes. It is a complete lifestyle environment-one that supports family, privacy, wellness, entertaining, remote work, and meaningful time at home. It speaks to those who have worked hard to create an exceptional life and now want a residence that reflects their standards while making that life feel more comfortable, more connected, and more enjoyable. In a market where the word "luxury" is often used freely, this home offers something far more compelling: genuine quality, intelligent design, remarkable outdoor living, and the confidence of knowing that every important detail has already been considered. This is modern Hill Country living at its most complete-private, polished, inviting, and entirely ready to be enjoyed.
Property Details