

Bedroom
5
Bath
3
Year Built
2013
Size
3,762 sf
Property Type
Single-Family
Property Description
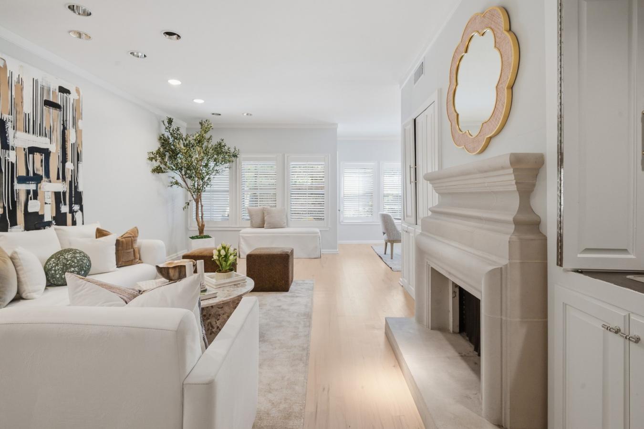
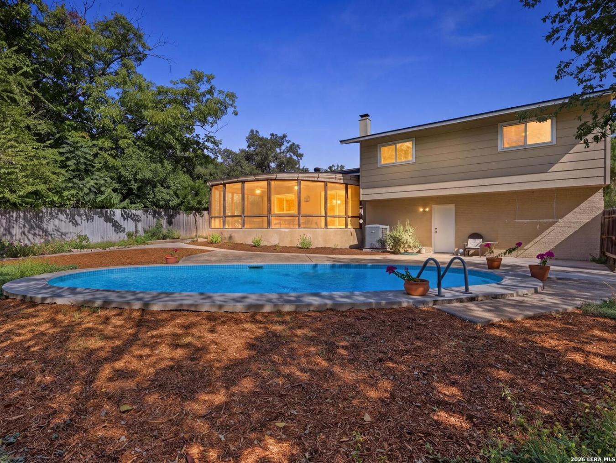
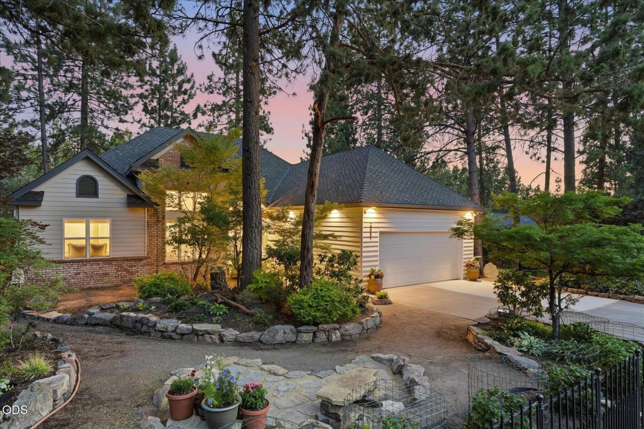
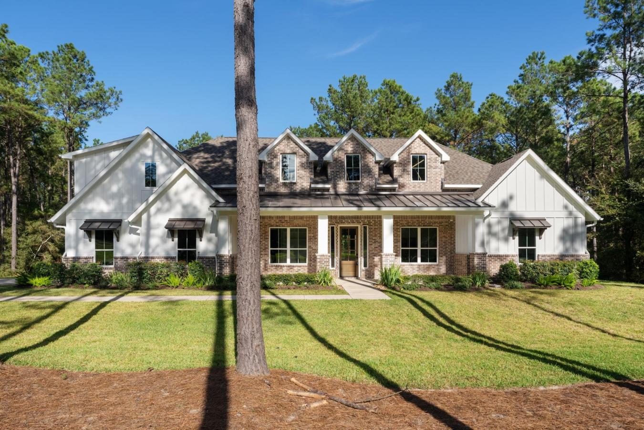
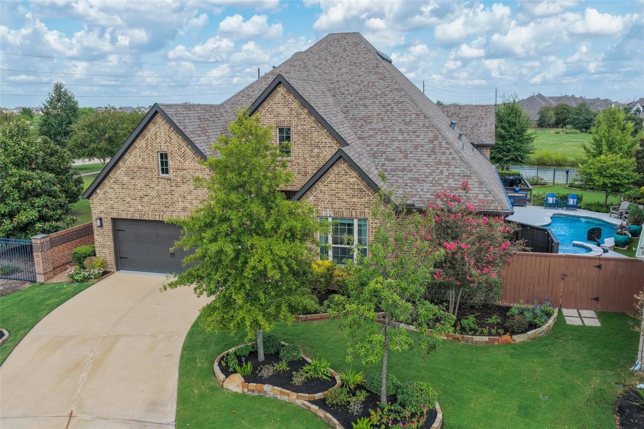
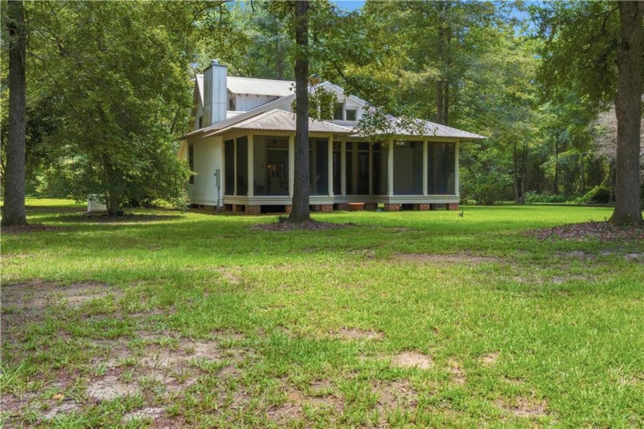
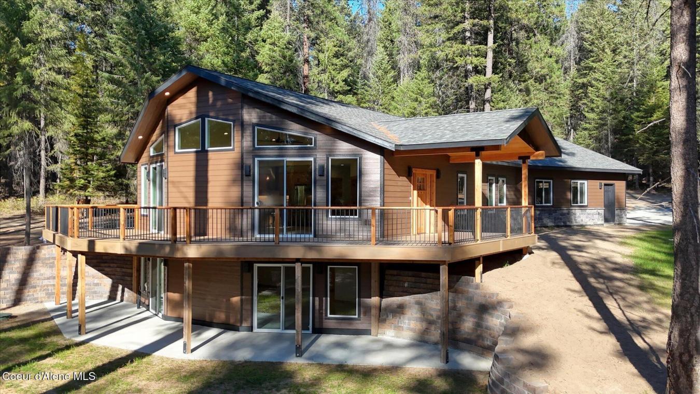
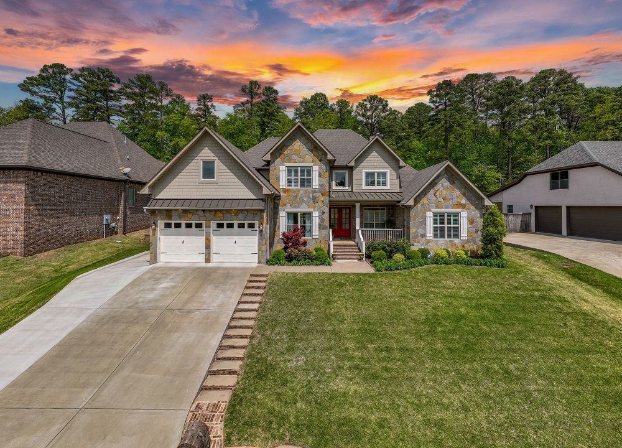
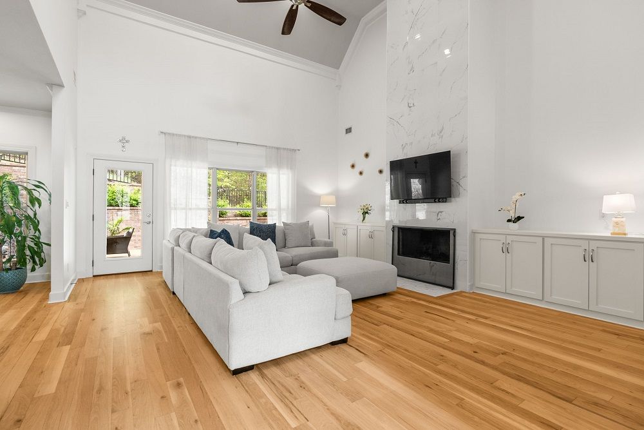
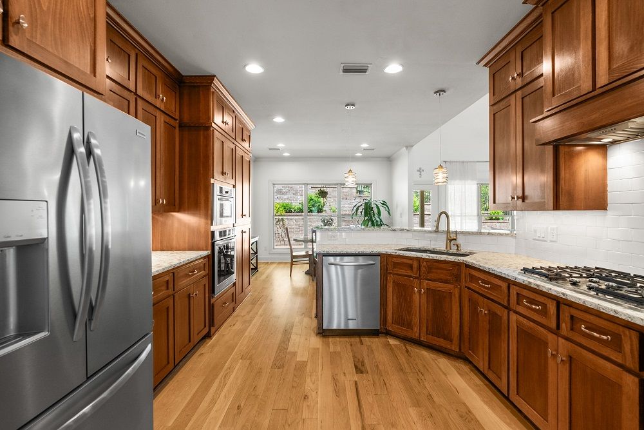
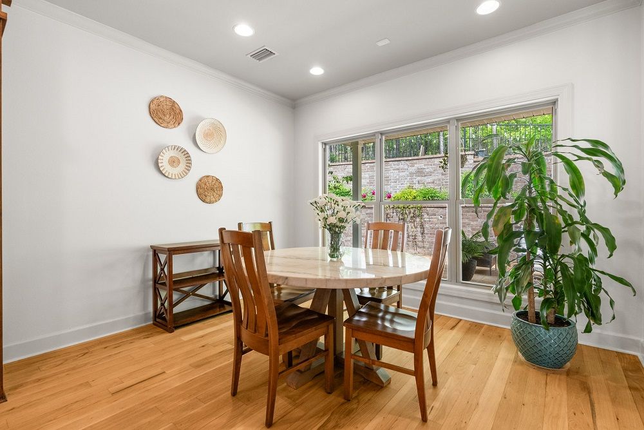
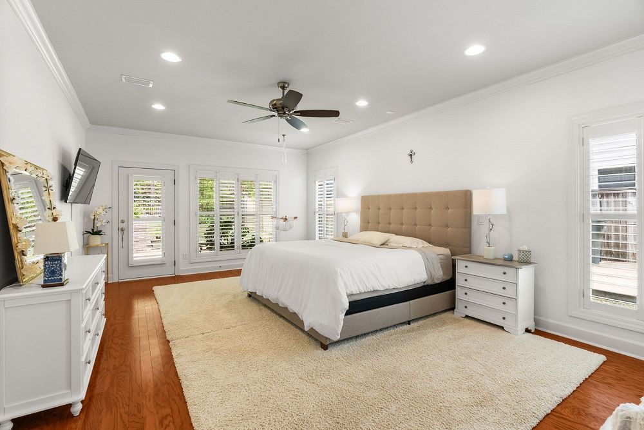
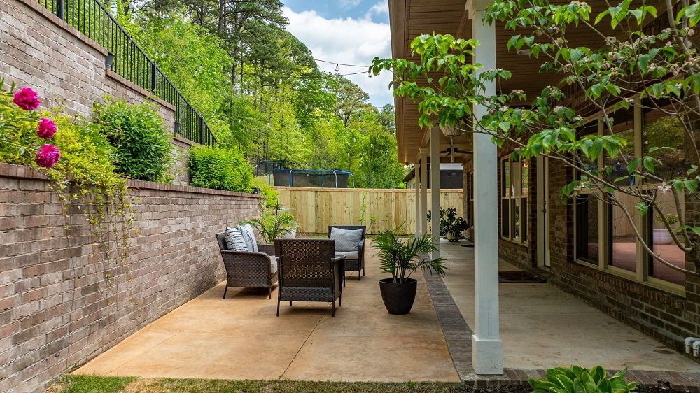
Tucked into one of Little Rock’s most sought-after neighborhoods, this stone-clad beauty sits on a private, terraced lot backing to green space — where chirping birds and wooded views become your daily soundtrack. Inside, the floor plan is both grand and grounded: soaring ceilings, hardwoods, and a seamless flow from the banquet-sized dining room to cozy nights around the fireplace in the great room. The gourmet kitchen is the heart of it all, with custom cabinetry, granite counters, and warm pendant lighting that sets the tone for casual mornings and celebratory dinners alike. With both the primary suite and guest suite on the main level, flexibility and comfort reign. The primary retreat includes patio access, dual closets, and a spa-like bath with jetted tub and double vanities. A main-level office (or nursery/sitting room) adds a thoughtful bonus for modern living. Upstairs, find three more bedrooms — including one used as a media room — plus a full bath with double vanities. The backyard? A private oasis of covered patio, garden beds, and wooded views — perfect for relaxing or entertaining.
Property Details
Property ID
19102
Price
$649,000
Property Size
3,762 sf
Bathrooms
3
Year Built
2013
Property Type
Single-Family
Property Status
FOR SALE
Bedrooms
5
Address
Address
Map Address
City
State
Area
13812 Foxfield Lane, Little Rock, AR 72211
Little Rock
AR
AR
Get More Information
Discover Our Featured Listings
Haven is a leading real estate company that provides a wide range of services to clients.