


Bedroom
2
Bath
2
Year Built
-
Size
1,476 sf
Property Type
Single-Family
Property Description
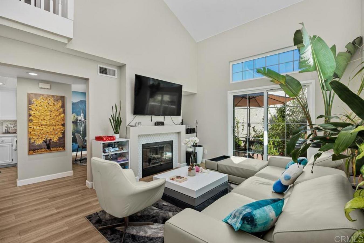
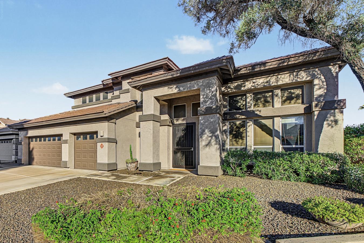
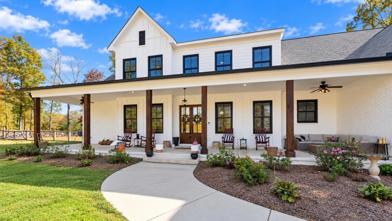
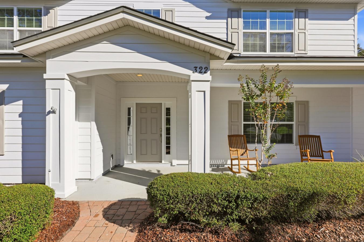
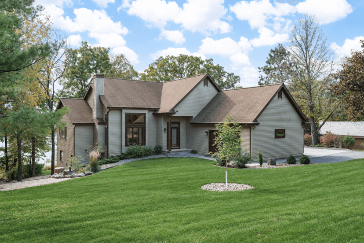
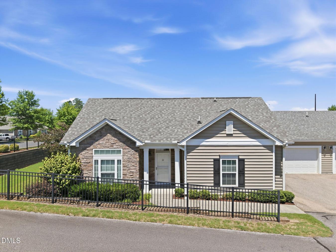
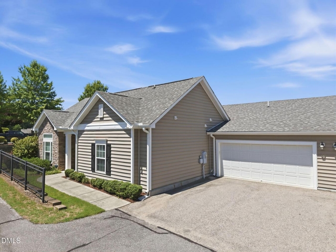
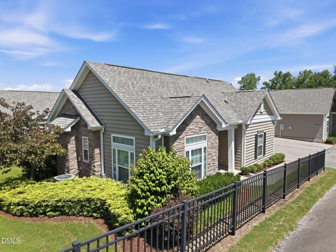
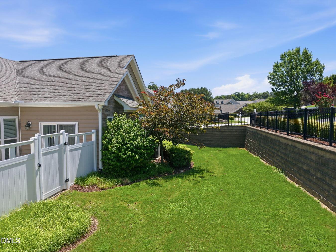
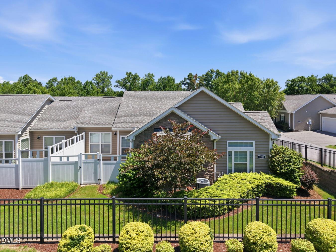
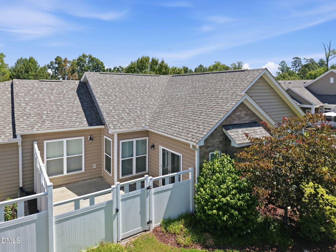
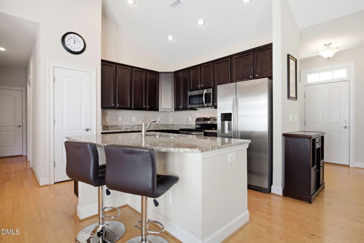
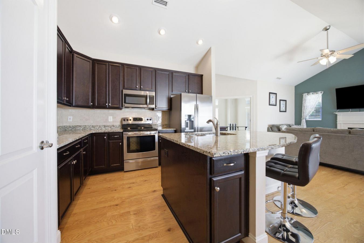
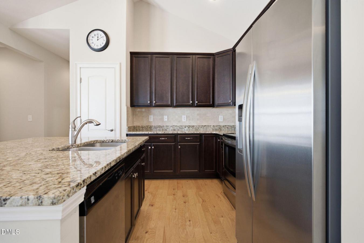
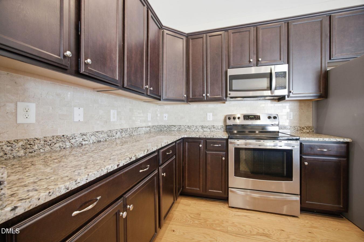
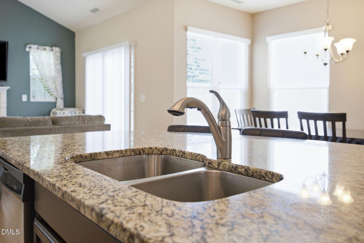
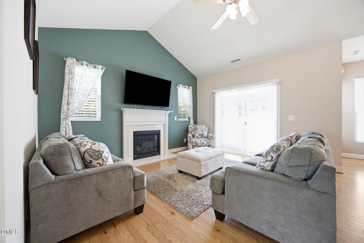
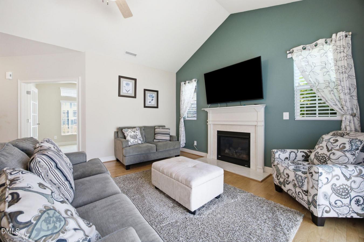
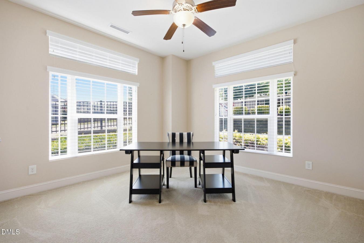
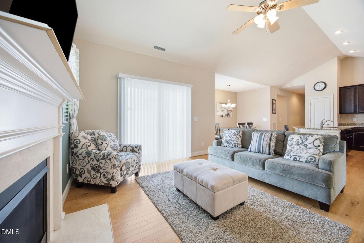
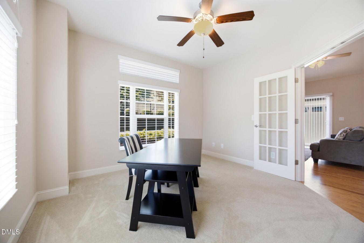
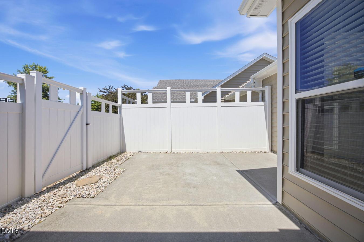
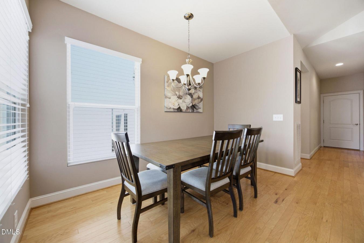
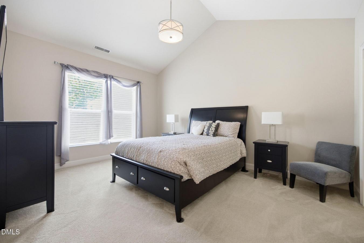
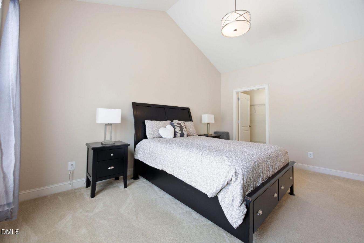
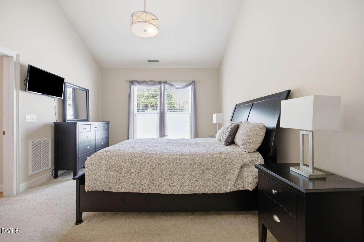
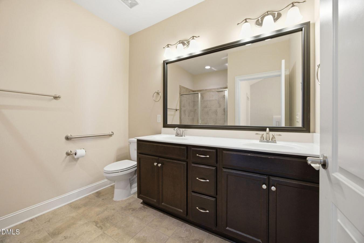
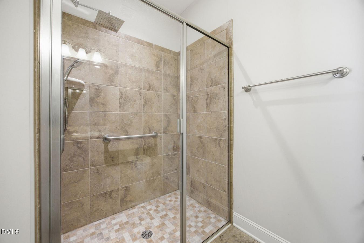
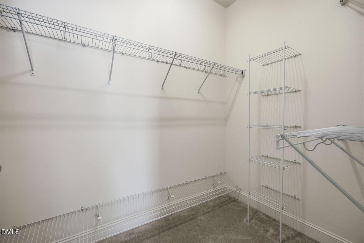
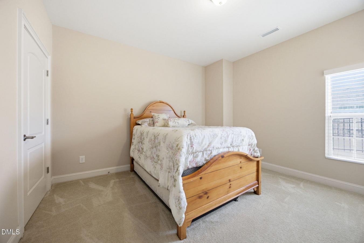
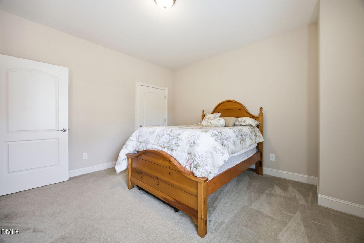
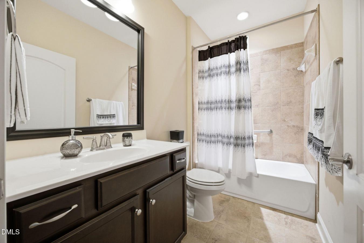
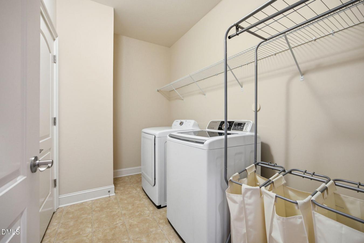
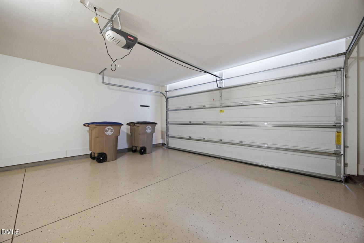
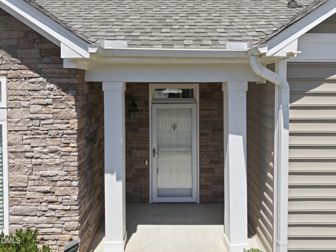
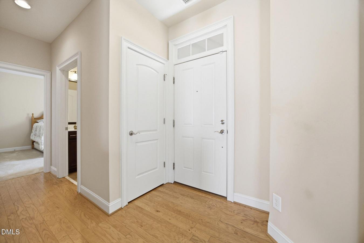
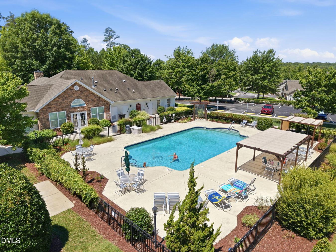
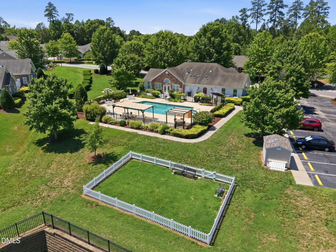
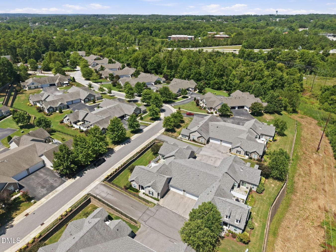
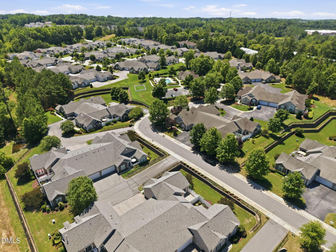
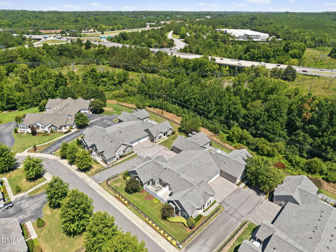
Loving Life in Wake Forest! This popular Villas of Wake Forest Condominium is a conveniently located, sunny, open-plan ranch-style home that lives like an end-unit townhome. This welcoming split floor plan is a 2 BR - 2 Bath + sunny den/office (10' ceiling). This open-concept layout features a spacious family room with a cathedral ceiling, engineered oak flooring, and a gas-log fireplace. A cathedral ceiling in the kitchen with ample recessed lighting, granite countertops, a bar-counter island, and SS appliances. The primary en-suite offers a cathedral ceiling, dual vanity, engineered oak flooring, a walk-in (zero-entry) shower, and a walk-in closet. One of its best features is a large (17x16) private patio connected to a sizable grass area with a vinyl privacy fence, plus a (27.6x19.5) 2-car garage with an epoxy floor. This community prioritizes accessibility, with wide doors and shower handles. This community feels like a 55+ active adult community but has no age requirements. The Villas have a dog run, fitness room, clubhouse with a pool table, card tables, and a heated outdoor pool. This villa is just a short walk to the pool/fitness center/clubhouse/dog park and a 1-mile sidewalk to major grocery stores like Wegmans and Sam's, plus close to many restaurants and medical/shopping centers.
Property Details
Property ID
61786
Price
$399,900
Property Size
1,476 sf
Bathrooms
2
Year Built
-
Property Type
Single-Family
Property Status
FOR SALE
Bedrooms
2
Address
Address
Map Address
City
State
1089 Blue Bird Lane
1089 Blue Bird Lane
Wake Forest
NC
Get More Information
Discover Our Featured Listings
Haven is a leading real estate company that provides a wide range of services to clients.