


Bedroom
6
Bath
4
Year Built
-
Size
5,586 sf
Property Type
Single-Family
Property Description
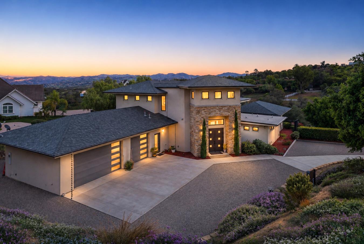
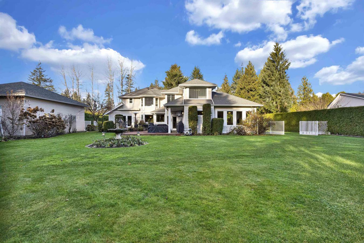
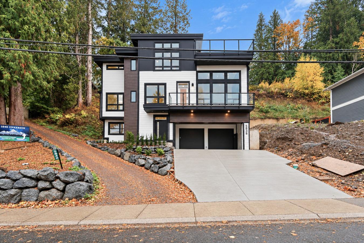
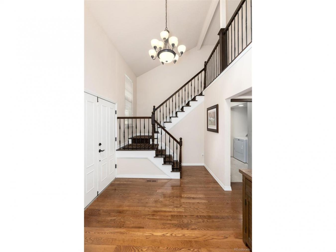
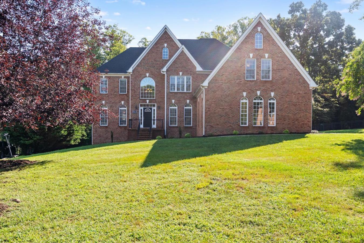
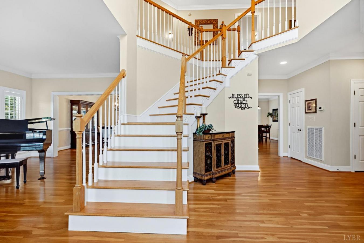
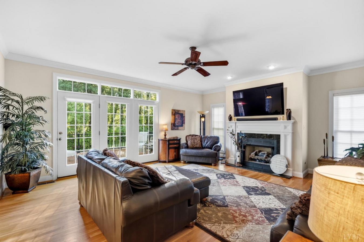
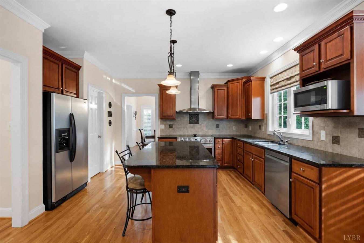
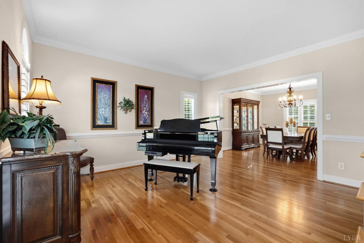
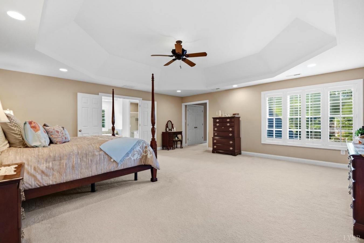
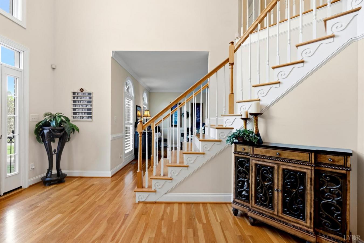
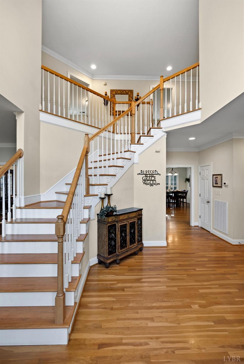
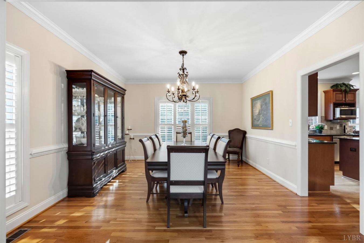
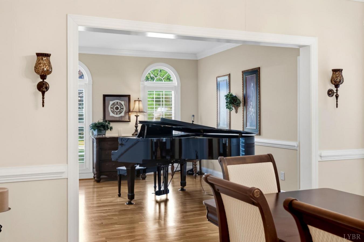
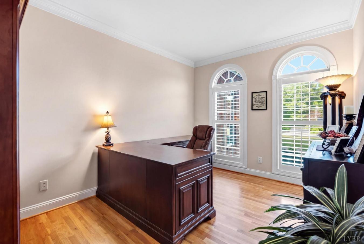
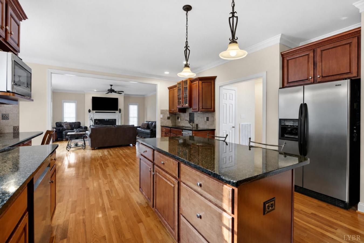
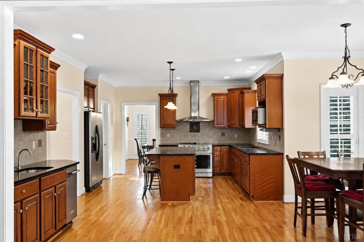
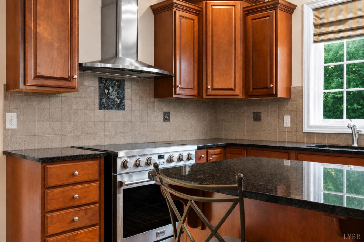
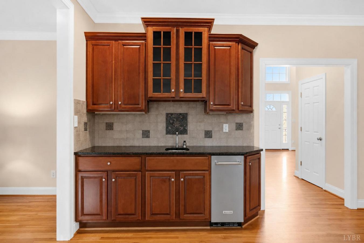
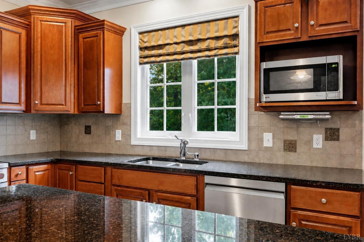
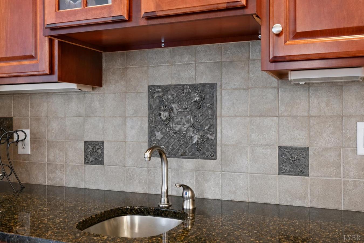
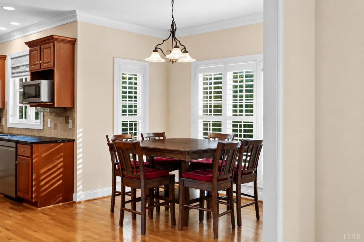
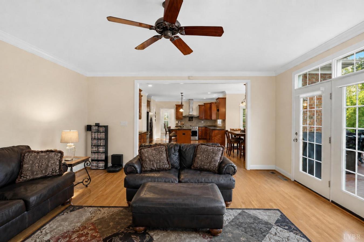
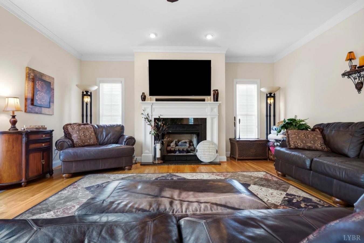
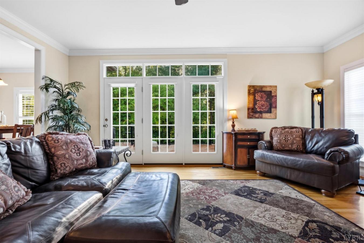
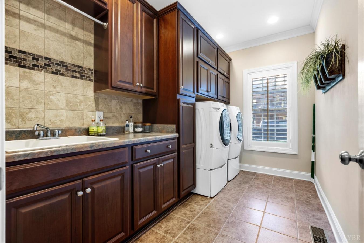
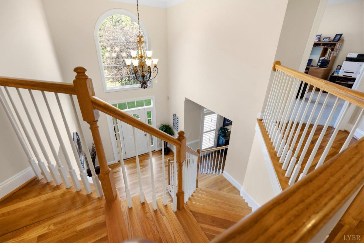
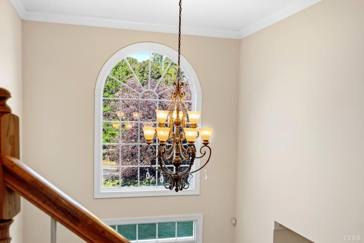
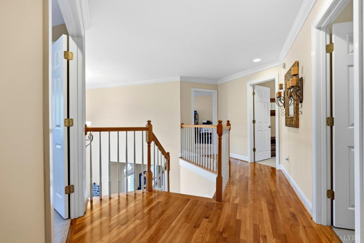
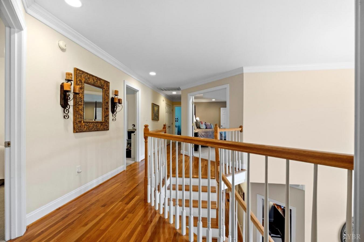
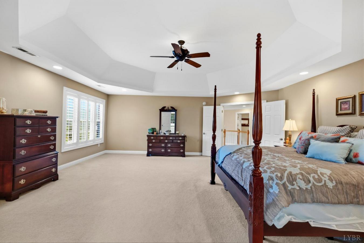
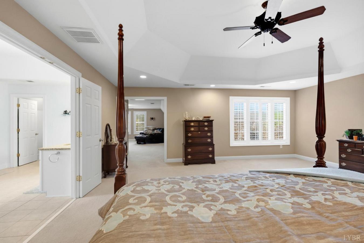
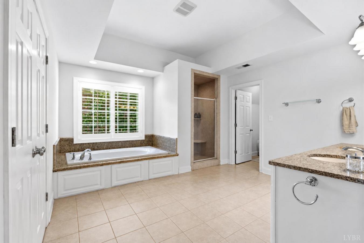
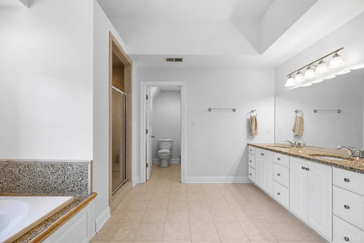
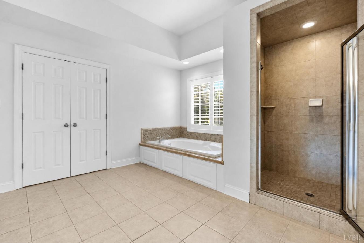
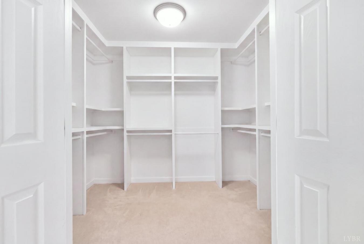
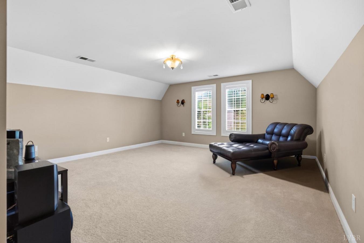
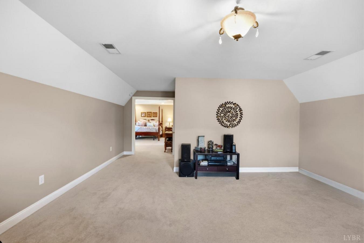
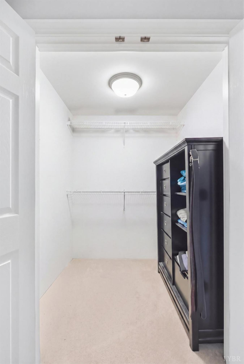
Thoughtfully designed for multigenerational living, beautifully suited for outdoor entertaining. The open main level features hardwood floors, 9-ft ceilings, crown molding, a private office, a piano room, and a stunning two-story foyer. The gourmet kitchen boasts granite countertops, stainless appliances, and a breakfast nook that opens to a large family room. The primary suite has a private office or nursery and a spa-like bath. Walk-in closet with custom built-ins. Four other bedrooms, with two more full baths. Custom plantation blinds throughout. The terrace level is ideal for multigenerational living, offering a no-step entrance, new tile flooring, a kitchenette, a bedroom, a full bath, and a family room with a wet bar and gas fireplace. An additional finished room offers flexible use. Outside, enjoy professional landscaping, a flat backyard (you can add a pool!), irrigation, an oversized trex deck, a huge patio, and a rare three-car garage. More than a home-where generations make memories together!
Property Details
Property ID
63173
Price
$969,000
Property Size
5,586 sf
Bathrooms
4
Year Built
-
Property Type
Single-Family
Property Status
FOR SALE
Bedrooms
6
Address
Address
Map Address
City
State
107 Trinity Court
107 Trinity Court
Lynchburg
VA
Get More Information
Discover Our Featured Listings
Haven is a leading real estate company that provides a wide range of services to clients.