Property Description
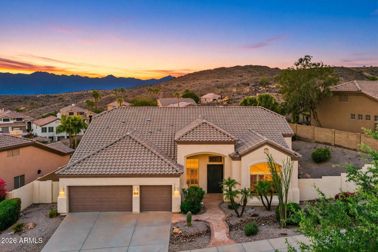
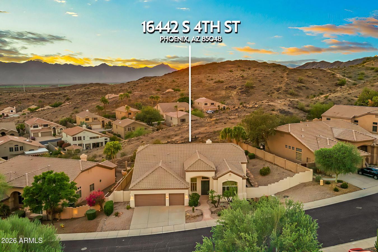
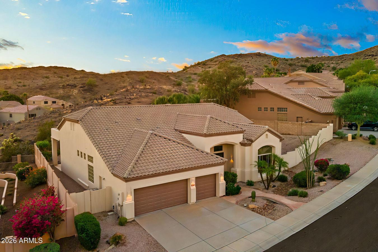
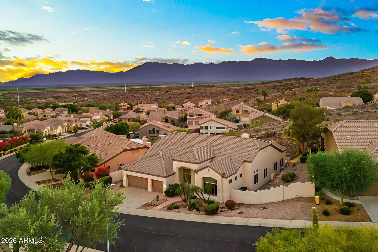
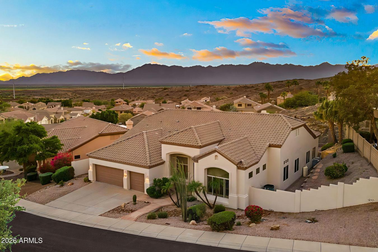
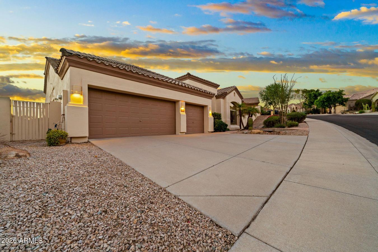
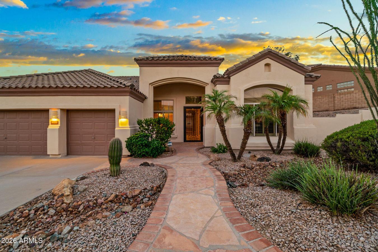
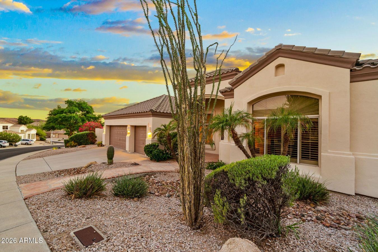
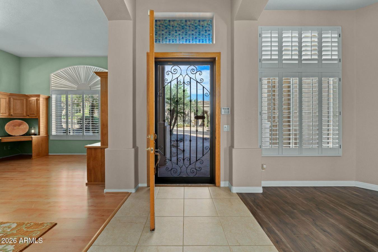
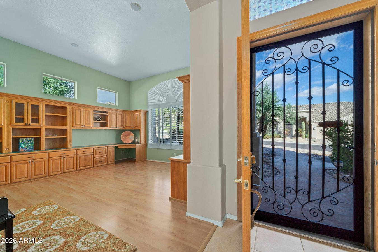
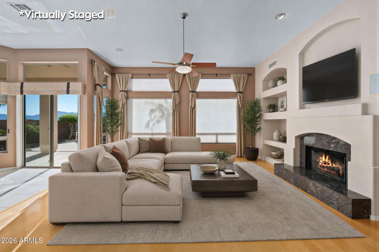
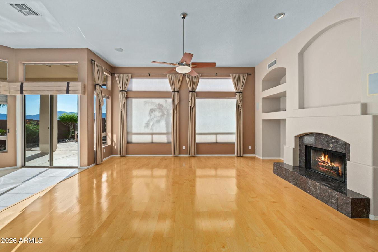
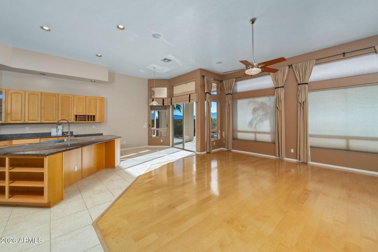
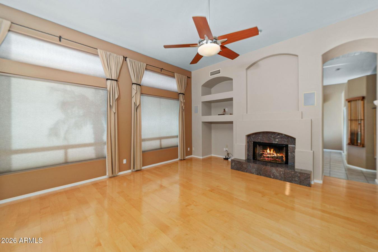
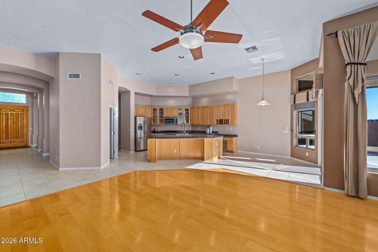
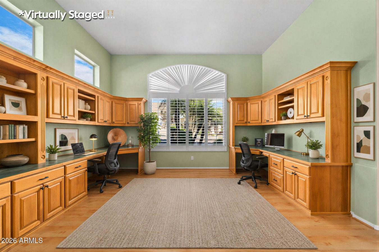
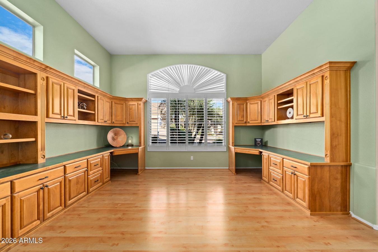
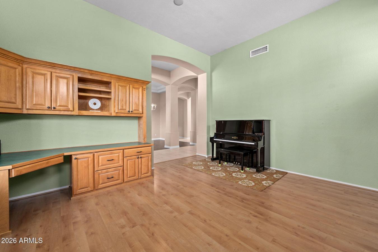
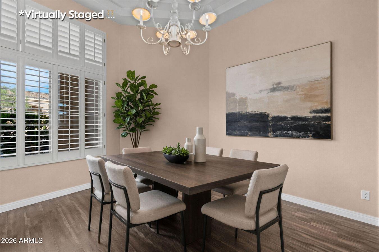
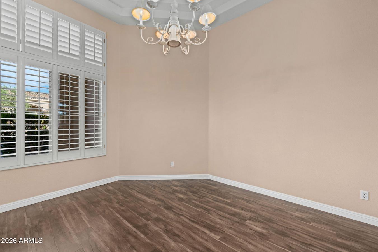
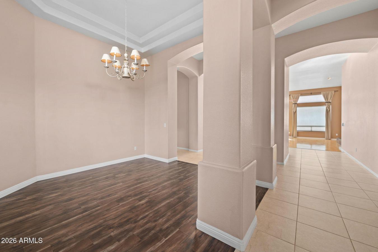
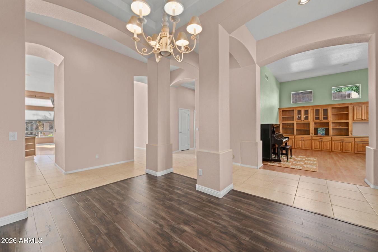
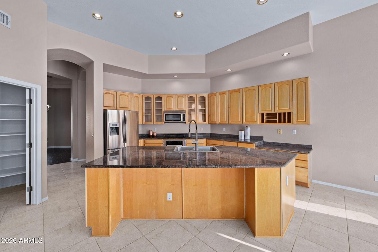
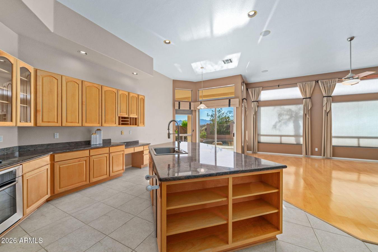
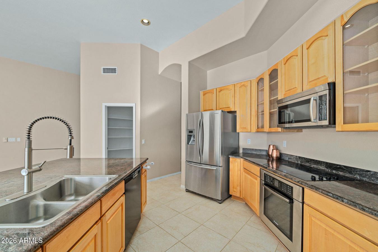
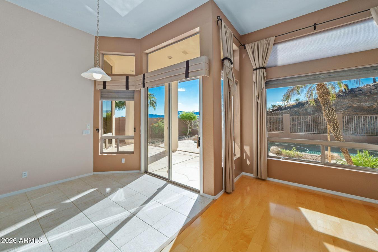
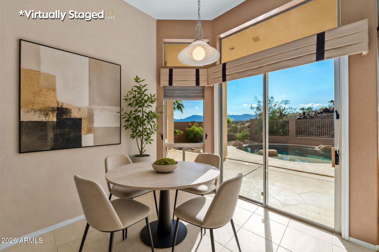
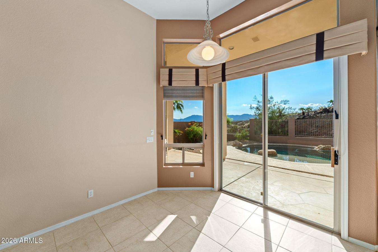
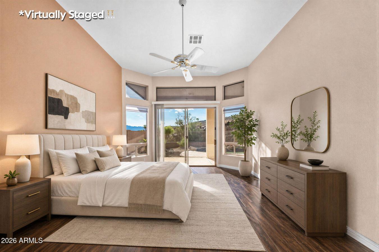
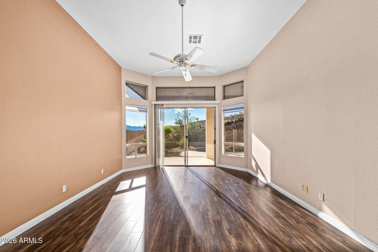
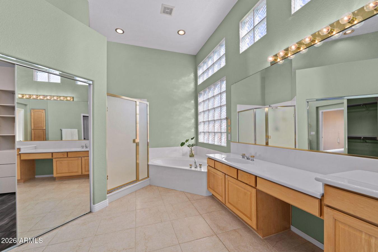
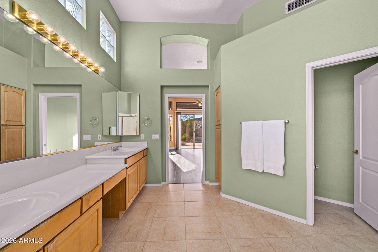
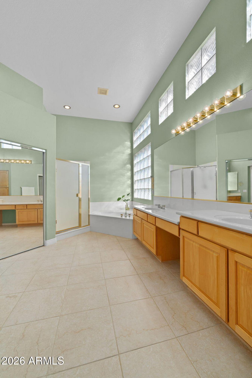
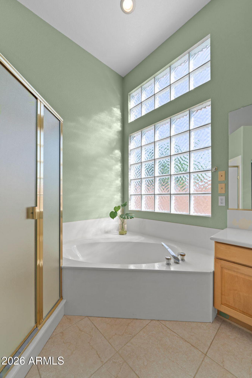
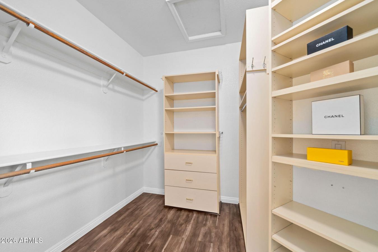
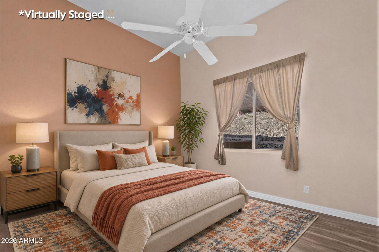
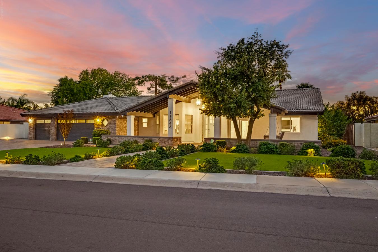
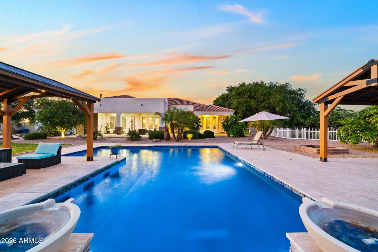
Nestled in the Ahwatukee Foothills on a private preserve hillside lot, this single-level home captures sweeping mountain views and spectacular Arizona sunsets. The spacious split floor plan features formal dining, plantation shutters, architectural soffit detailing, a fireplace, and no carpet. Expansive kitchen with granite island, abundant cabinetry, oversized pantry and Bosch appliances. Expansive windows overlook the backyard retreat with the Pebble Tec pool, Baja deck, built-in spa, covered patio and hardscape. The large primary suite offers backyard access, dual vanities, a separate tub and shower, and a walk-in closet with built-ins. 3-car garage, indoor/outdoor surround sound, AC replaced in 2019 and roof in 2021. Convenient to shopping, restaurants, community parks, golf courses, South Mountain trails and freeway access. From the moment you cross the distinctive bridge entry, this home reveals a setting unlike the typical neighborhood homesite. Designed into the natural contours of the Ahwatukee Foothills, the single-level residence is carved into the preserve hillside, where changing elevations and staggered homesites create remarkable separation and a sense of seclusion. The elevated desert setting opens to sweeping southern vistas toward the Estrella Mountains, expansive Arizona skies, and spectacular sunsets, creating a backdrop that changes beautifully from day into night. Inside, the home feels substantial yet comfortable. Expansive windows introduce abundant natural light and draw the surrounding scenery into the living spaces. Architectural soffit detailing adds dimension, while plantation shutters, quality finishes, and extensive built-in cabinetry create a refined, established character. The great room features real hardwood flooring and a wood-burning fireplace with granite detailing coordinated with the kitchen. Large windows create a natural connection to the backyard and surrounding landscape, while the open layout provides an inviting setting for relaxed everyday living and entertaining. Formal dining provides a dedicated setting for dinner parties, celebrations, and holiday gatherings. Throughout the home, defined spaces maintain an open, connected flow. One of the home's most distinctive interior spaces is the open office. Dual built-in desks create two dedicated workstations surrounded by extensive cabinetry and beautiful bookshelves. Equally suited to an executive home office or library, the generous proportions provide flexibility for a study, formal living room, playroom, creative space, or additional gathering area. At the heart of the residence, the kitchen is designed for people who genuinely use and enjoy the space. An oversized granite island provides an impressive centerpiece with generous room for preparation, serving, and gathering. Extensive maple cabinetry surrounds the kitchen, providing exceptional storage while adding warmth and richness to the room. A Bosch built-in oven, microwave and dishwasher, generous counter space, and an oversized pantry complete the kitchen. The casual dining area is positioned alongside abundant windows overlooking the backyard, creating a bright setting for morning coffee, informal meals, and conversation. The split floor plan provides thoughtful separation between the primary suite and secondary living areas. The exceptionally spacious primary bedroom opens directly to the backyard through sliding glass doors, creating an effortless connection to the outdoor setting. The primary bath features dual vanities, a separate tub and shower, a private toilet room, and a substantial walk-in closet with built-ins. Outdoor living takes full advantage of the hillside setting. The Pebble Tec pool features a raised Baja deck positioned to enjoy the mountain scenery, complemented by a built-in spa, covered patio, extended pavers, and inviting areas for relaxing and entertaining. Sweeping southern views, expansive skies, colorful Arizona sunsets, and star-filled nights provide an extraordinary backdrop. Indoor/outdoor surround sound
Property Details