



Bedroom
5
Bath
5
Year Built
-
Size
4,781 sf
Property Type
Single-Family
Property Description
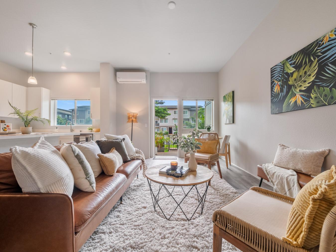
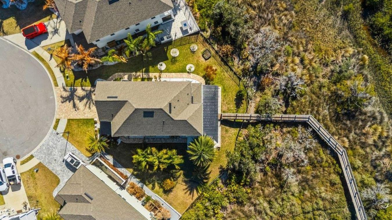
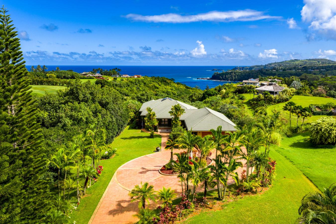
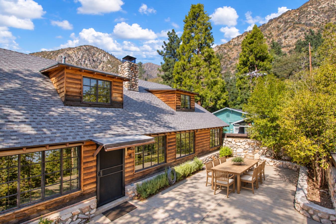
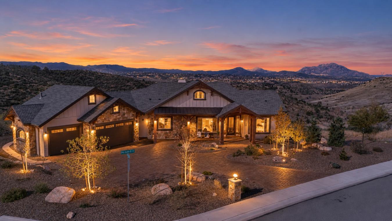
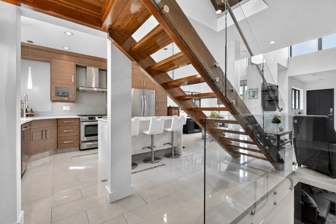
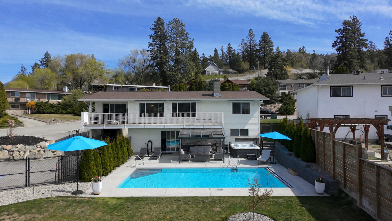
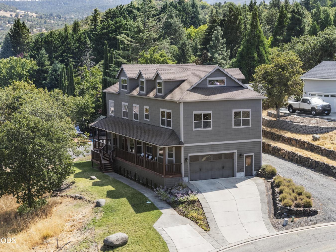
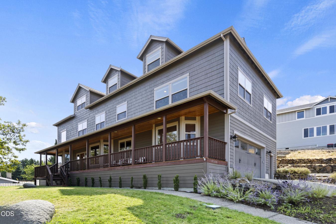
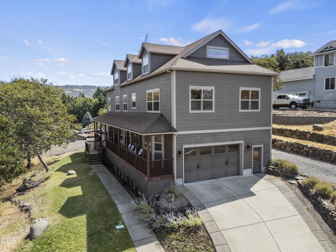
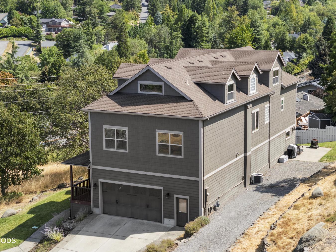
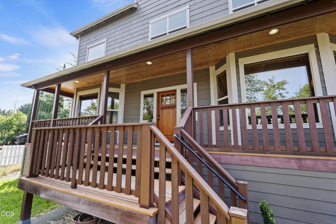
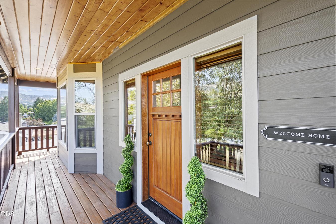
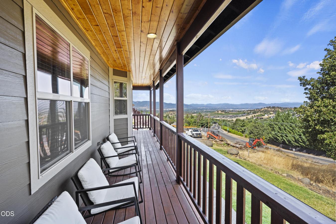
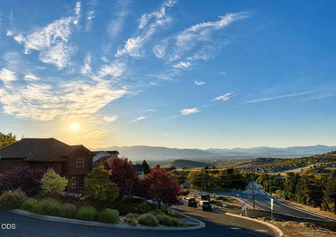
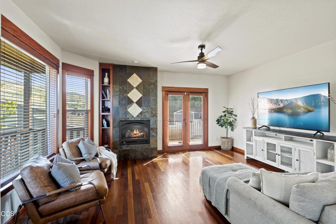
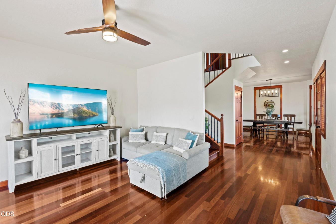
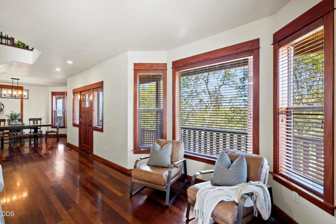
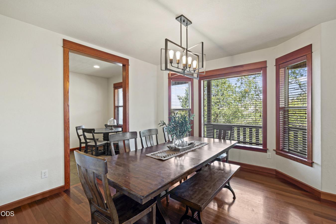
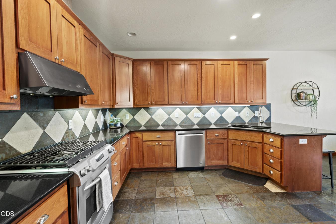
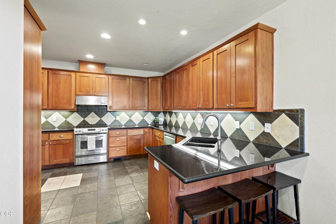
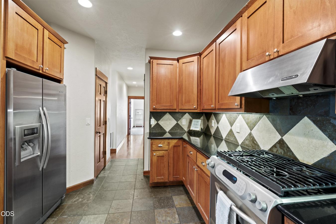
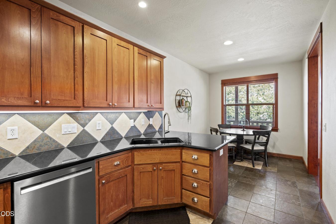
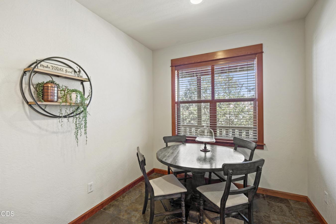
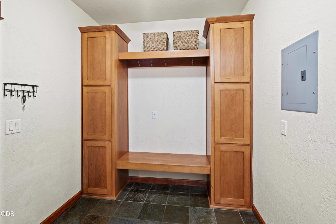
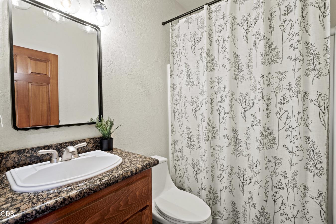
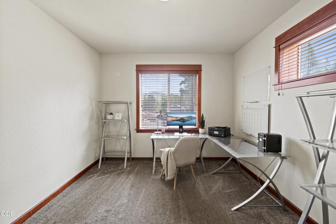
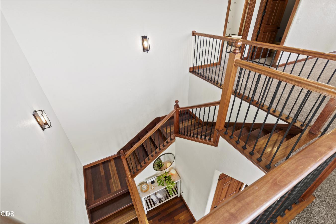
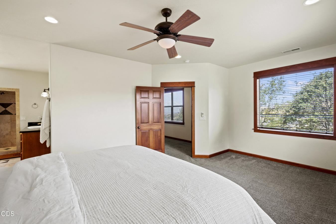
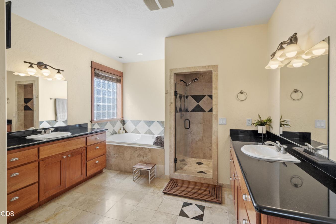
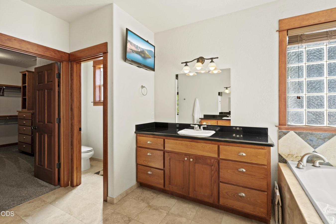
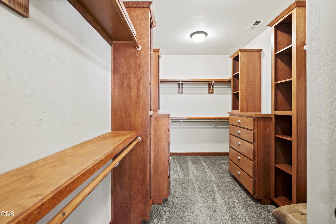
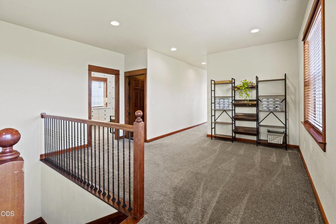
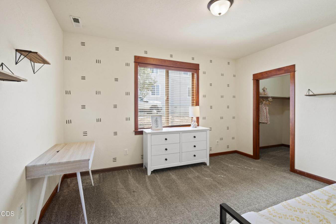
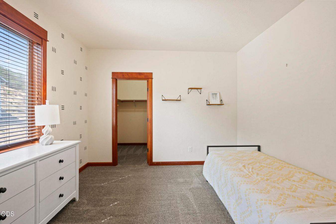
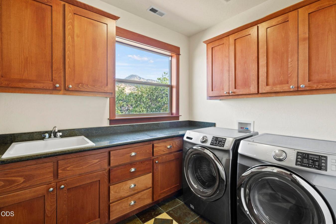
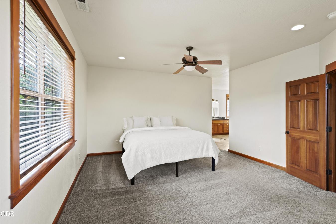
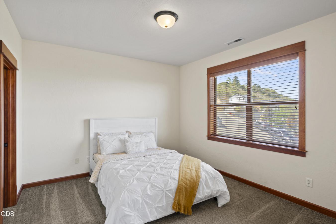
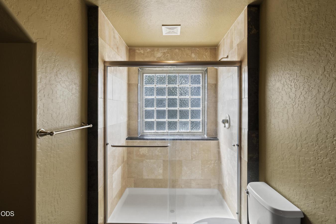
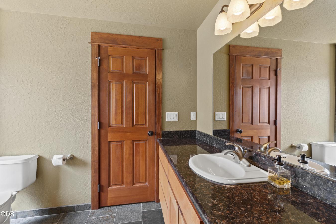
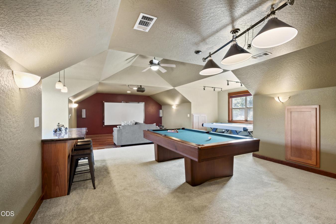
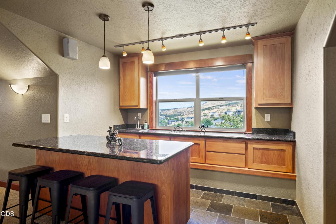
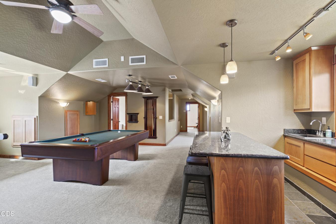
Welcome to 4140 Barbara Jean Way, a stunning custom 5-bedroom, 4½-bathroom home in East Medford. This impressive 4,781 sq ft residence features soaring ceilings, elegant stone and wood accents, a gas fireplace with floor-to-ceiling tile, and expansive windows that flood the interiors with natural light. Savor breathtaking valley, mountain, and sunset views from multiple rooms and the spacious covered front porch. The gourmet kitchen shines with granite countertops, a convection oven, a 5-burner gas cooktop with hood, and a walk-in pantry. The luxurious primary suite includes dual sinks, a jetted tub, travertine shower, and a walk-in closet with built-ins. Upstairs, the entertainment room offers a wet bar, wine fridge, and movie projector-ideal for gatherings. Extra flex space makes this home perfect for multigenerational living. Additional highlights include central vacuum, a mudroom with built-ins, two large decks for outdoor entertaining, and convenient side parking/vehicle storage.
Property Details
Property ID
71235
Price
$715,000
Property Size
4,781 sf
Bathrooms
5
Year Built
-
Property Type
Single-Family
Property Status
FOR SALE
Bedrooms
5
Address
Address
Map Address
City
State
4140 Barbara Jean Way
Medford
OR
Get More Information
Discover Our Featured Listings
Haven is a leading real estate company that provides a wide range of services to clients.