

2 Car Garage | Many Updates | Spacious | Basement Workshop
Falls Village, CT


Bedroom
3
Bath
2
Year Built
1950
Size
1,848 sf
Property Type
Single-Family
Property Description
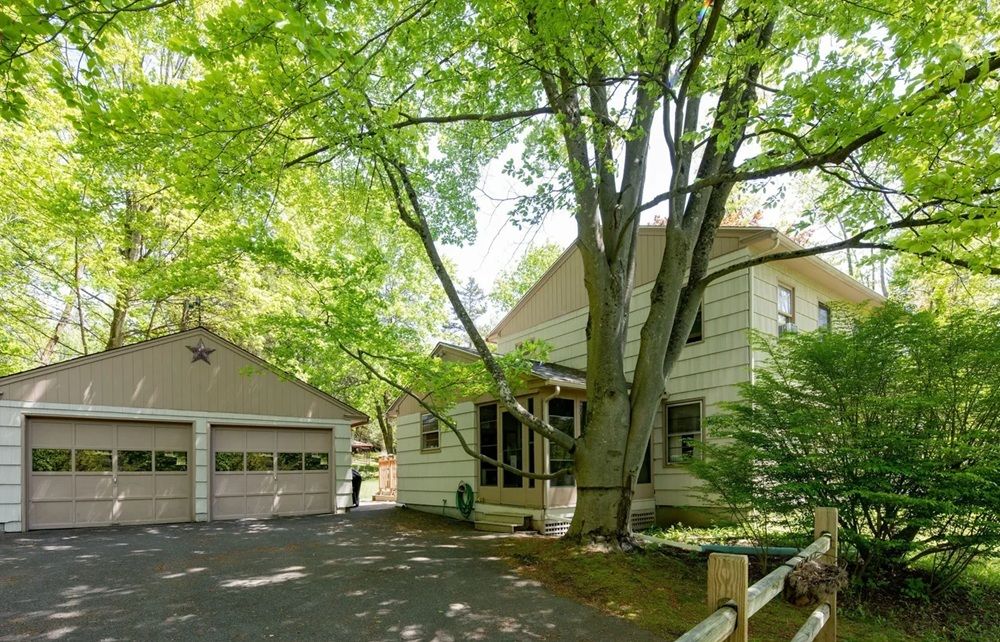
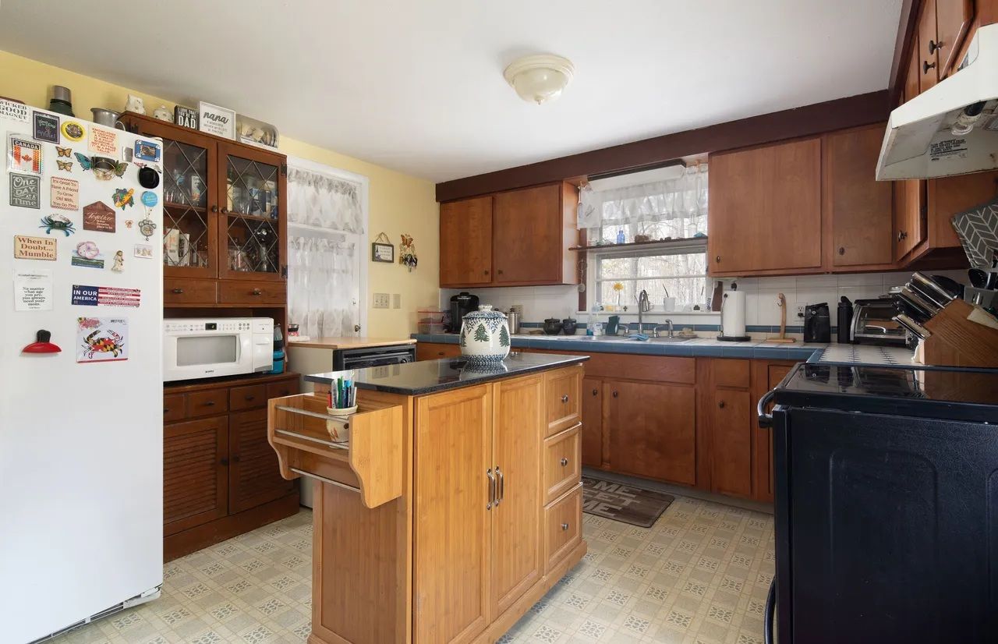
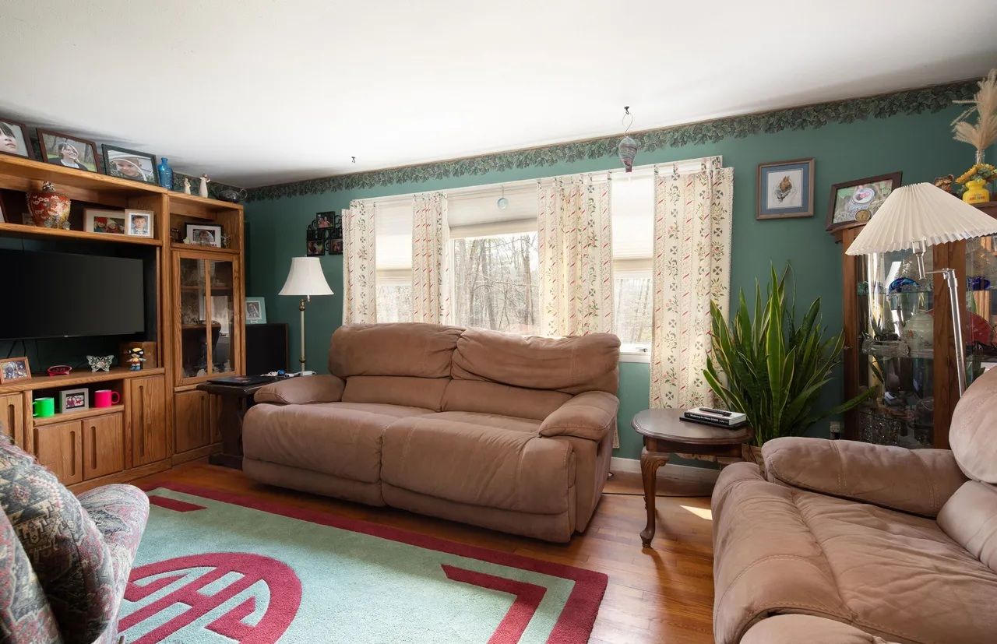
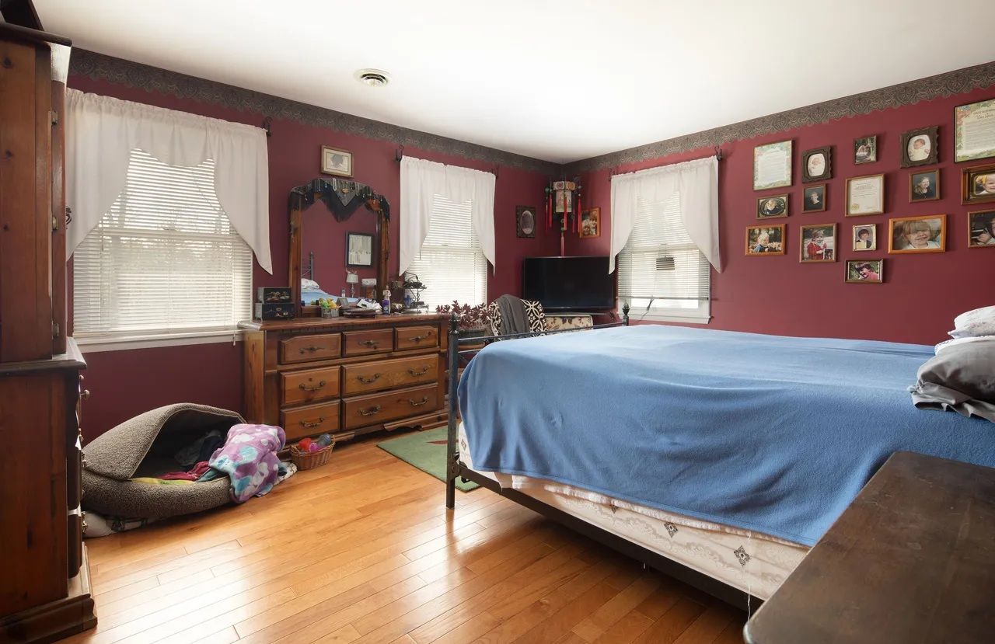
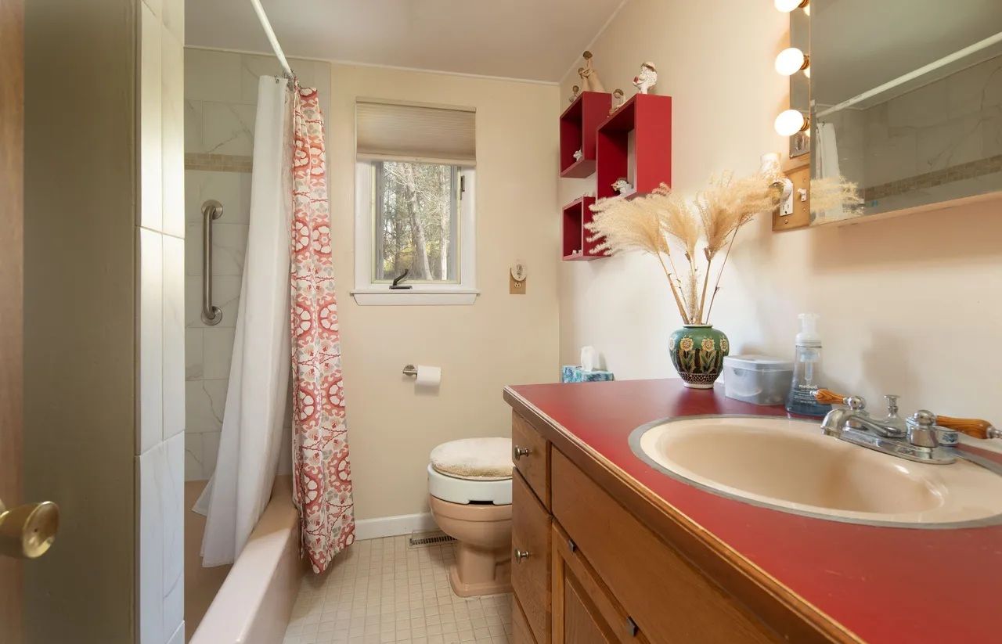
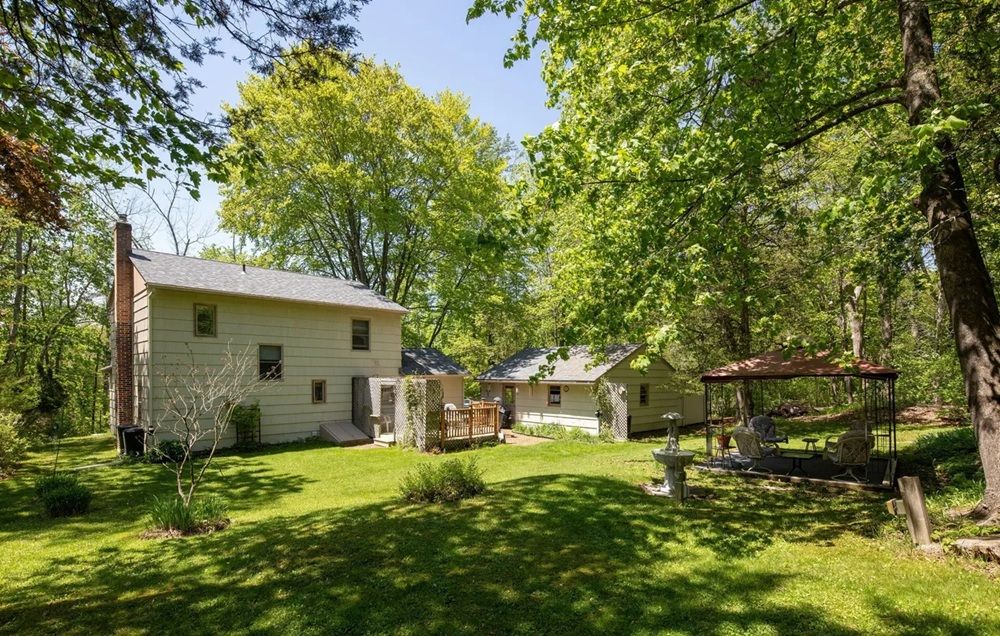
Beautifully maintained home sits above the road with nicely landscaped yard, paved driveway and two car garage with an additional car port. Currently set up with an Eat-in Kitchen, Living Room (this could also be used as a formal dining room), Full Bath, Office & Den (could be a dining room or living room) on the first floor. Upstairs are three generously sized bedrooms and another full bath. The lower level includes a Utility/Laundry Room, playroom and a basement workspace with large work tables. Recent updates include exterior paint, new roof on house & garage, new bathroom floor upstairs and new hardwired smoke detectors. Septic was replaced in 1996.
Property Details
Property ID
43003
Price
$425,000
Property Size
1,848 sf
Bathrooms
2
Year Built
1950
Property Type
Single-Family
Property Status
FOR SALE
Bedrooms
3
Address
Address
Map Address
City
State
Area
89 Route 7 South, Falls Village, CT 06031
Falls Village
CT
CT
Get More Information
Discover Our Featured Listings
Haven is a leading real estate company that provides a wide range of services to clients.








