


Bedroom
4
Bath
3.5
Year Built
1991
Size
5,590 sqft
Property Type
Single-Family
Property Description
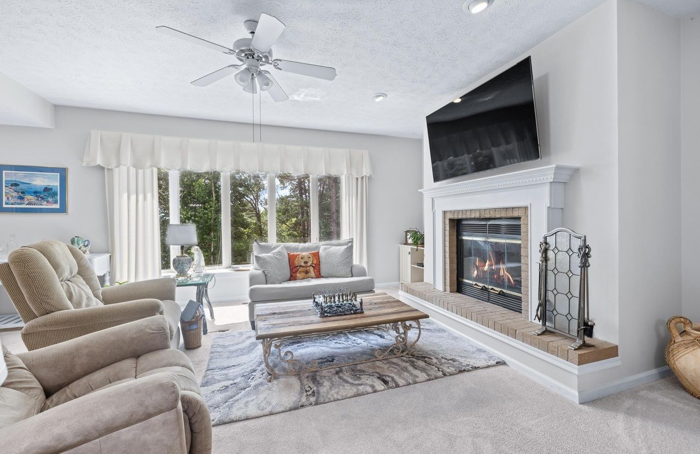
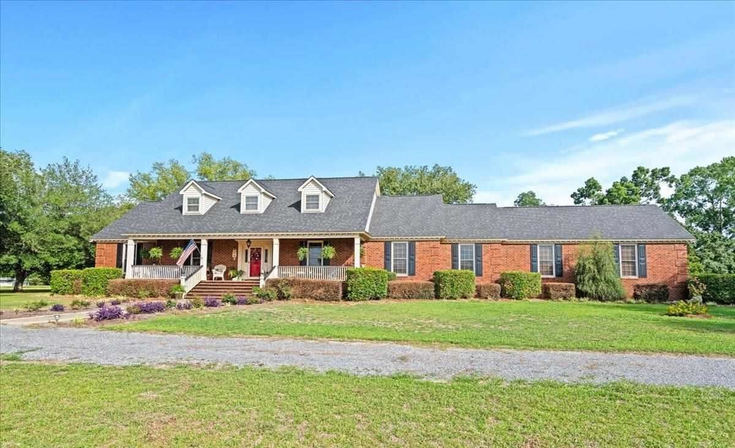
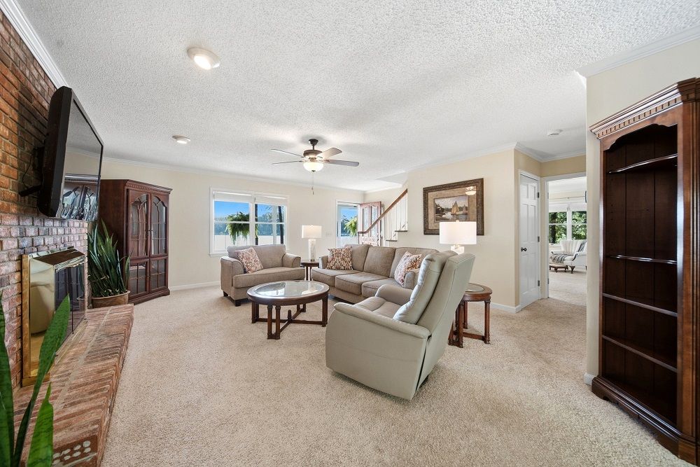
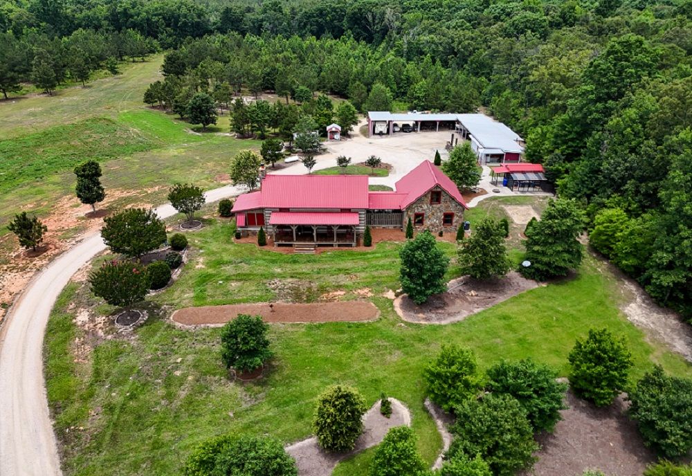
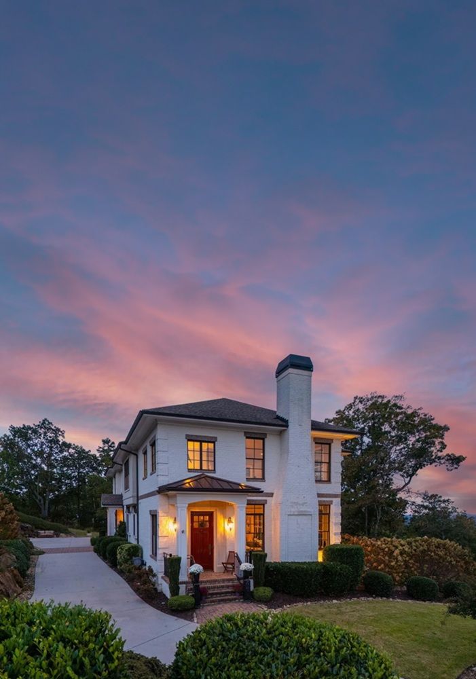
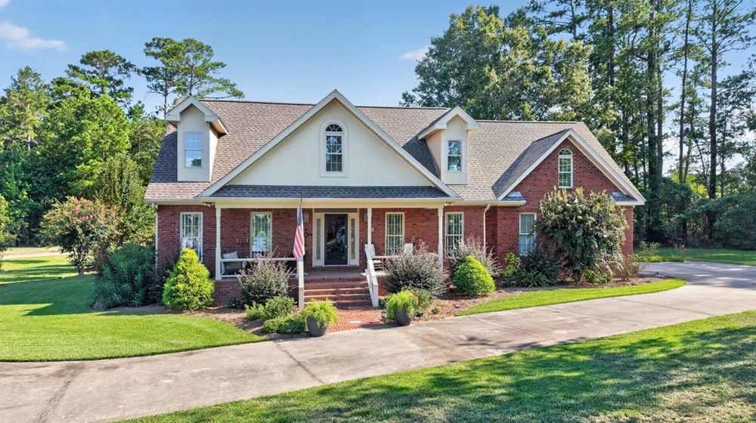
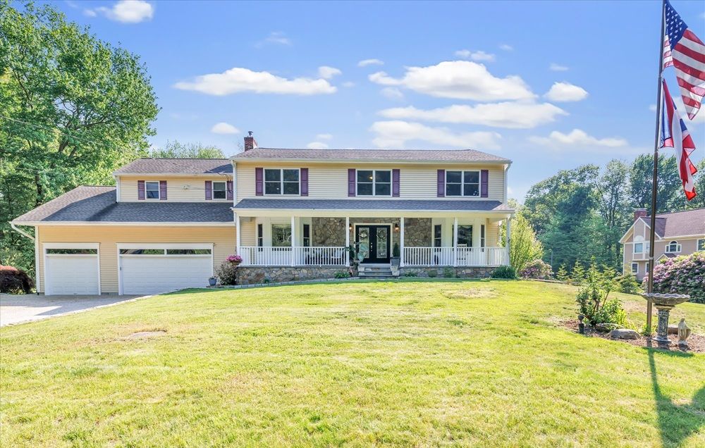
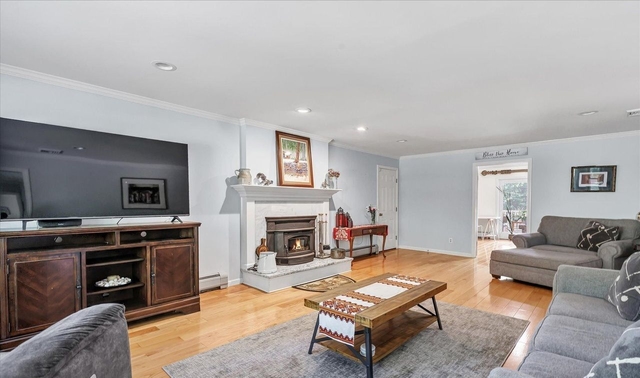
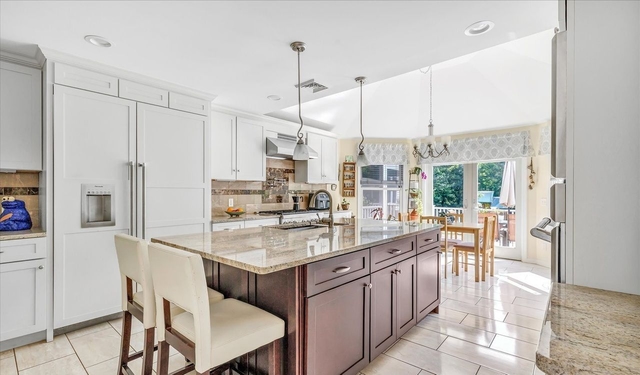
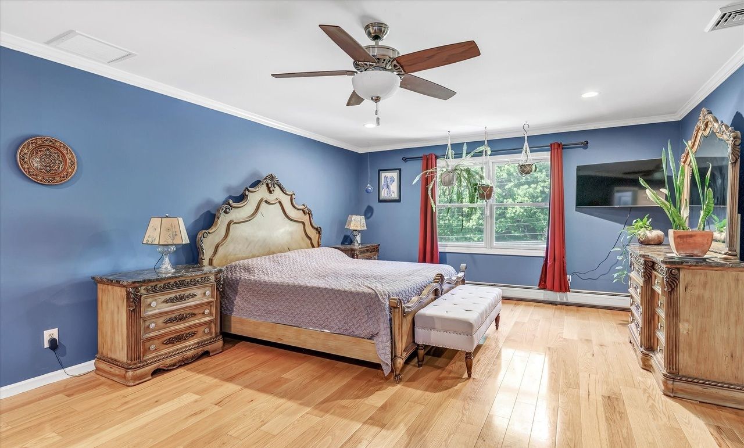
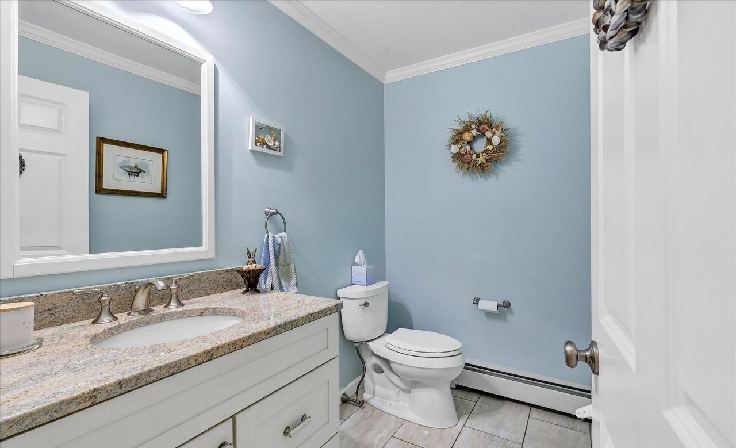
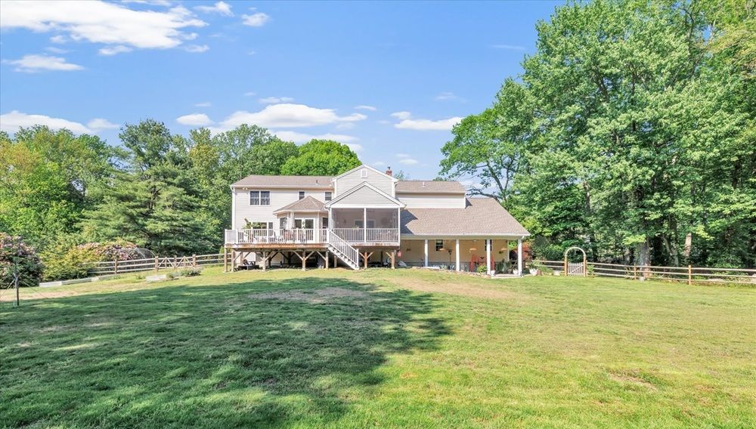
Beautifully updated and meticulously maintained, this custom-built 4-bedroom, 3.5-bath White Hills Colonial is set on a professionally landscaped, level 1+ acre lot and offers a possible perfect inlaw setup. The home features an oversized heated 3-car garage with 13-foot ceilings and a LiftMaster system. The remodeled gourmet eat-in kitchen shines with premium Thermador appliances, including a 6-burner propane range, Sub-Zero refrigerator, built-in espresso machine, and sliders leading to a stunning composite deck. The inviting main level offers a family room with a pellet stove, a private office lined with built-ins, and access to a screened porch overlooking the exceptional backyard complete with a playset, shed, and impressive man cave/she shed. Upstairs, the luxurious primary suite boasts two oversized walk-in closets and a spa-like bath with a bubble tub, rain shower, and dual sinks plus a dedicated laundry room with a utility sink. The walk-out lower level adds incredible flexibility with a spacious kitchenette, wet bar, rec room, wood stove, full bath, and sliders opening to a new covered stone patio. Additional highlights include a generator, central air, 5-zone heat, hardwood floors, crown molding, and recessed lighting throughout. Conveniently located near Brownson & Whitney Farms golf courses, Lake Zoar, Jones Winery & Family Farms, restaurants, and Routes 8, 25, and 15.
Property Details
Property ID
54803
Price
$999,900
Property Size
5,590 sqft
Bathrooms
3.5
Year Built
1991
Property Type
Single-Family
Property Status
FOR SALE
Bedrooms
4
Address
Address
Map Address
City
State
Area
220 Beardsley Road, Shelton, CT 06484
Shelton
CT
Karin Stocknoff
Get More Information
Discover Our Featured Listings
Haven is a leading real estate company that provides a wide range of services to clients.