


Bedroom
3
Bath
2
Year Built
2009
Size
2,082 sqft
Property Type
Single-Family
Property Description
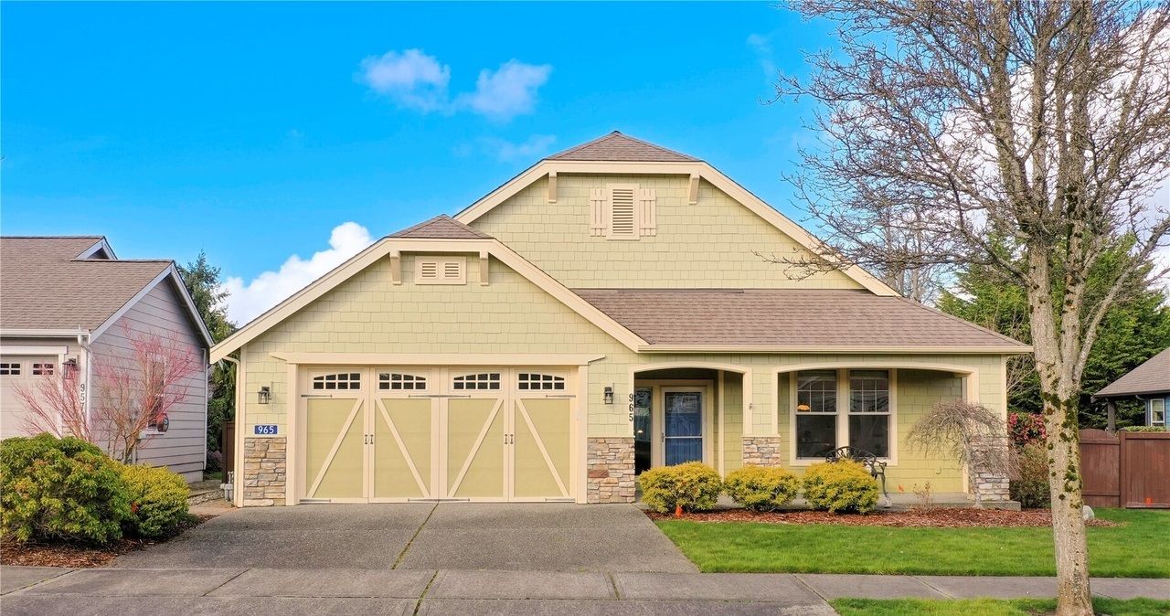
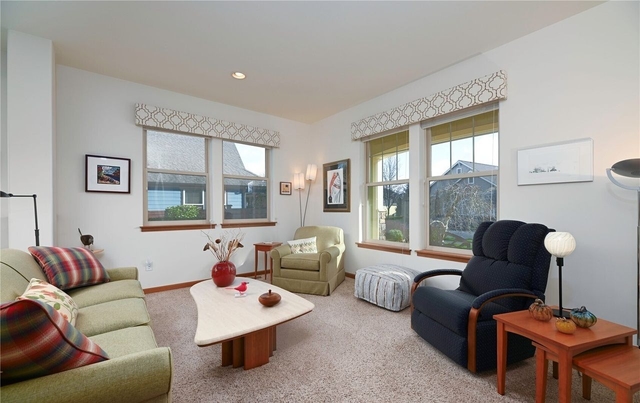
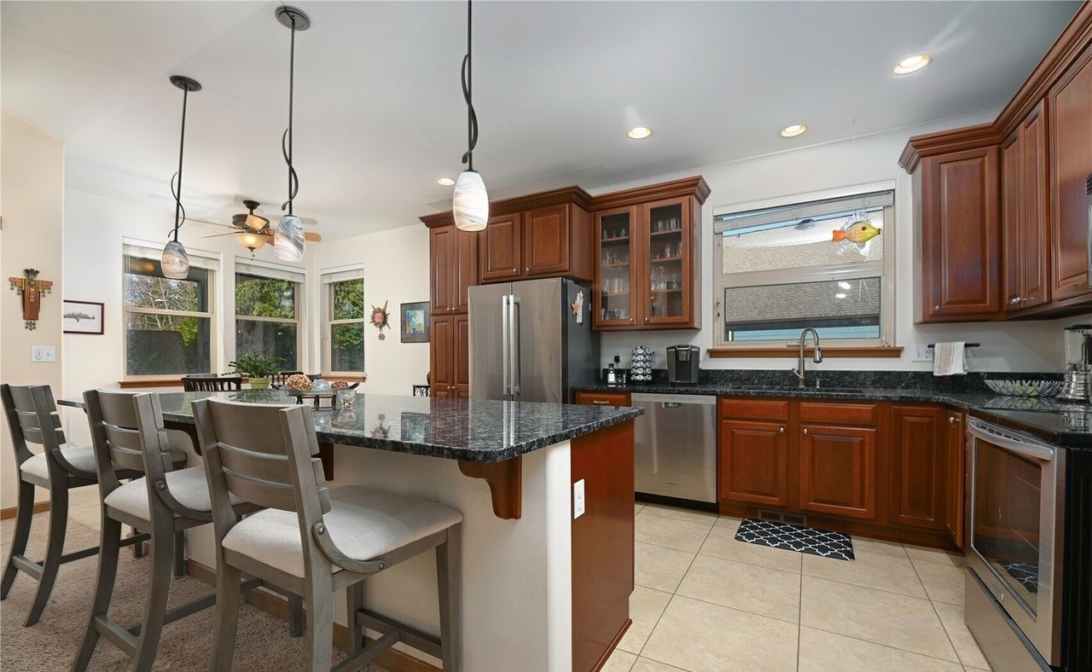
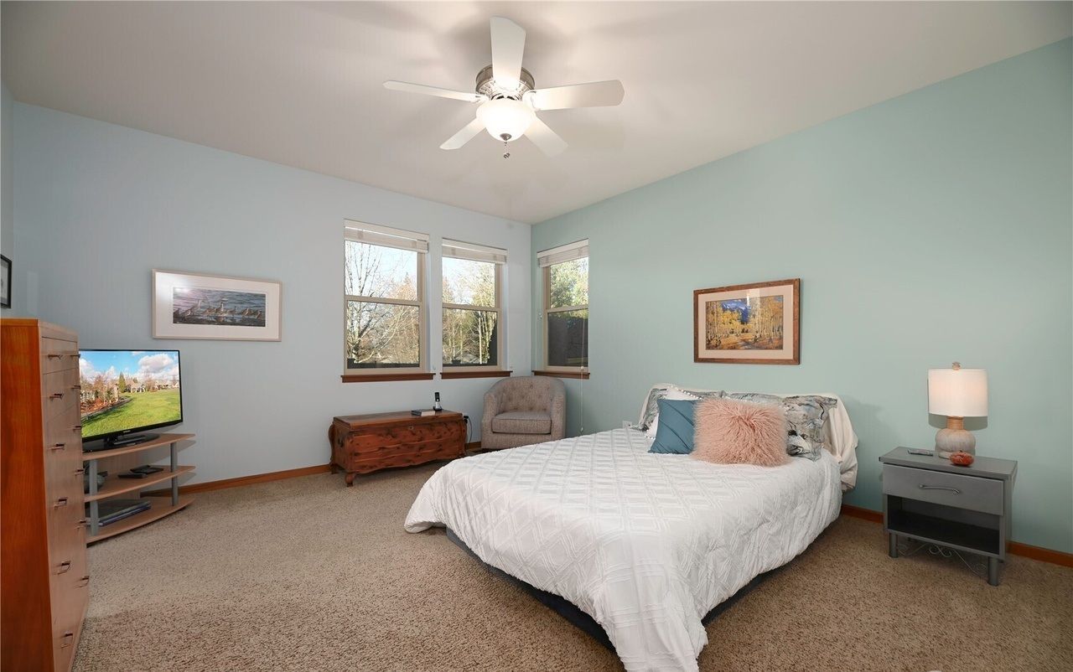
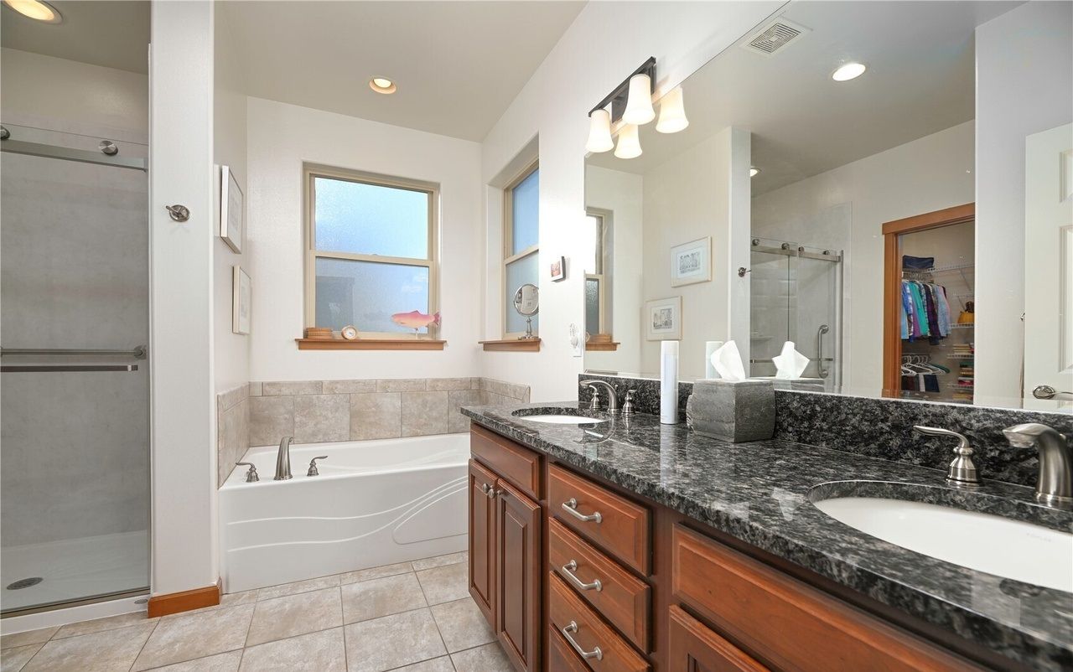
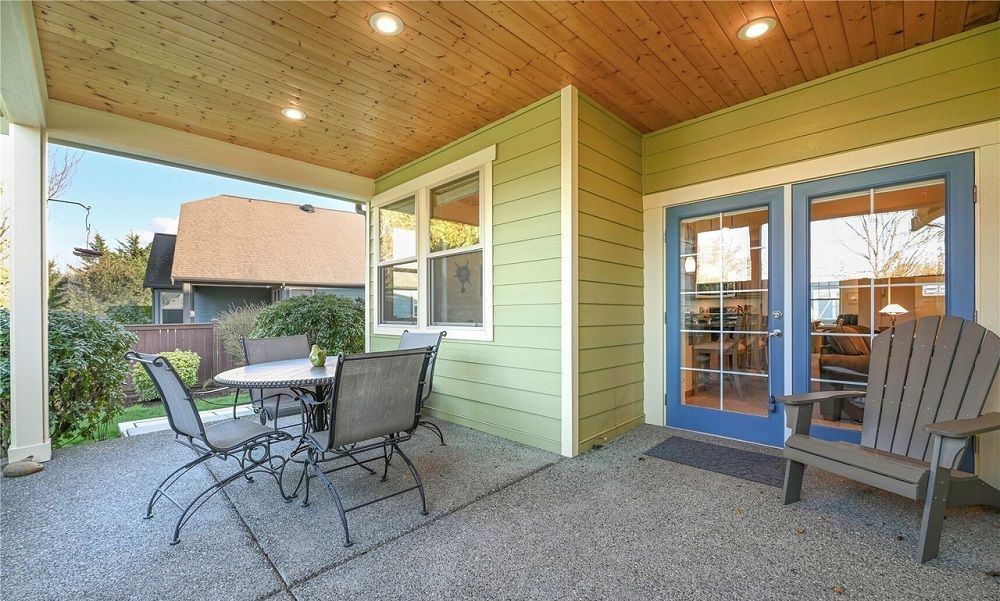
Welcome to 965 Chestnut Loop, Mount Vernon . Nestled within the desirable and active Montreaux 55+ Community, this impeccably maintained French Cottage–inspired home blends modern luxury with timeless sophistication. Offering 3 bedrooms, 2 full baths, and 2,082 square feet of seamless open-concept living, this residence features formal and casual spaces designed for comfort, connection, and effortless entertaining. A striking stone fireplace, abundant natural light, and high-end finishes enhance the inviting atmosphere throughout. The chef’s kitchen is thoughtfully appointed with granite countertops, custom cabinetry, and top-tier appliances, providing both beauty and functionality for everyday living. It flows easily into the main living areas, making hosting friends a delight. The spacious primary suite is a true private retreat, complete with a large walk-in closet, dual vanities, and spa-like finishes, including a newly updated primary shower. Additional bedrooms offer flexibility for guests, hobbies, or a home office. Step outside to a beautifully landscaped backyard with a covered patio—perfect for relaxing or entertaining year-round. Exceptionally cared for and truly move-in ready, the home also includes a finished garage and numerous thoughtful upgrades such as French doors, air conditioning, and modernized finishes. This residence truly checks all the boxes for luxury, comfort, and ease of living. Close to Downtown Mount Vernon.
Property Details
Property ID
50169
Price
$624,950
Property Size
2,082 sqft
Bathrooms
2
Year Built
2009
Property Type
Single-Family
Property Status
FOR SALE
Bedrooms
3
Address
Address
Map Address
City
State
Area
965 Chestnut Loop, Mount Vernon, WA 98274
Mount Vernon
WA
WA
Get More Information
Discover Our Featured Listings
Haven is a leading real estate company that provides a wide range of services to clients.








