



Bedroom
5
Bath
4
Year Built
2005
Size
3,677 sf
Property Type
Single-Family
Property Description
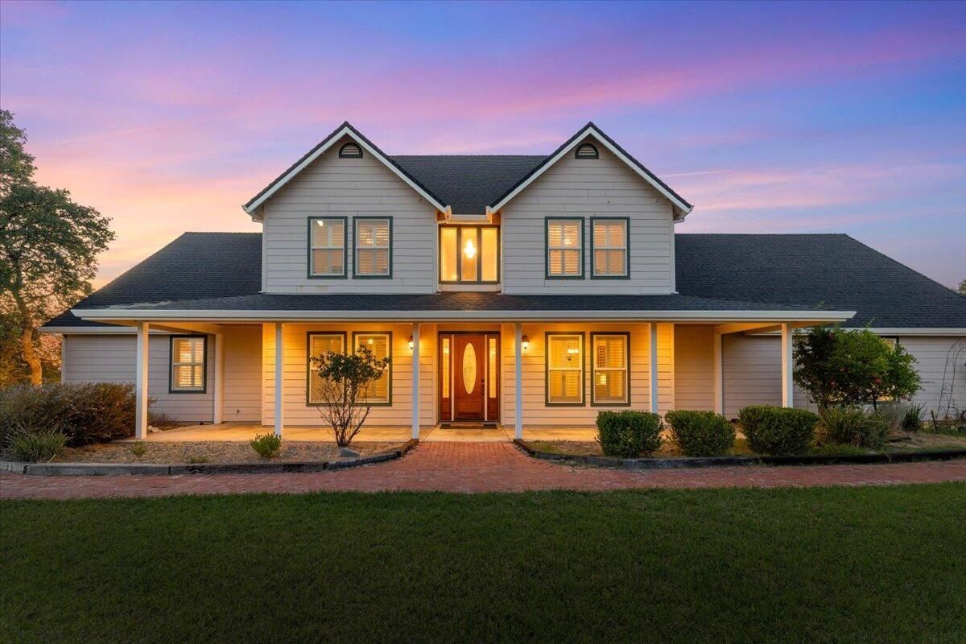
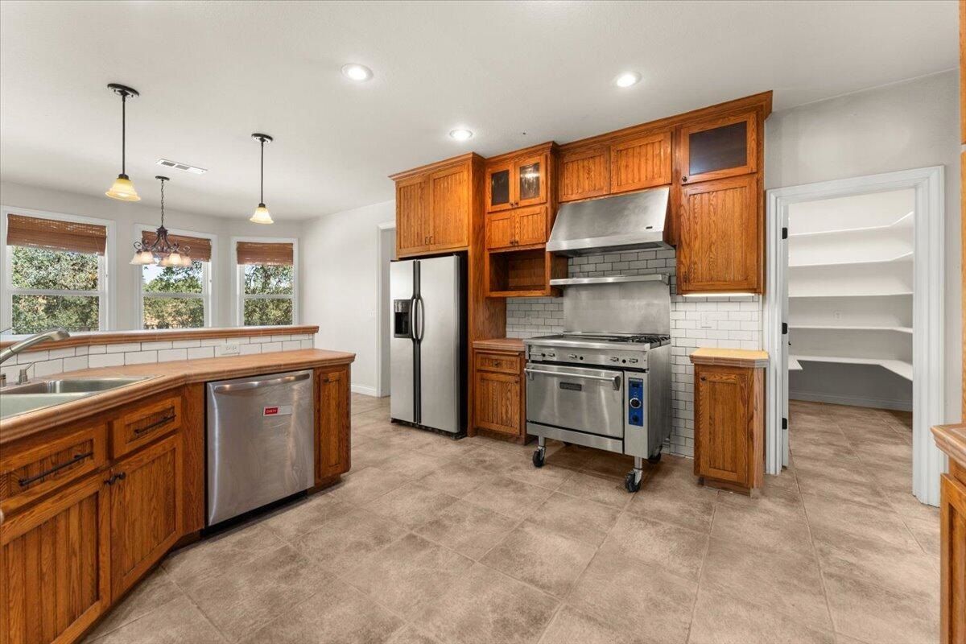
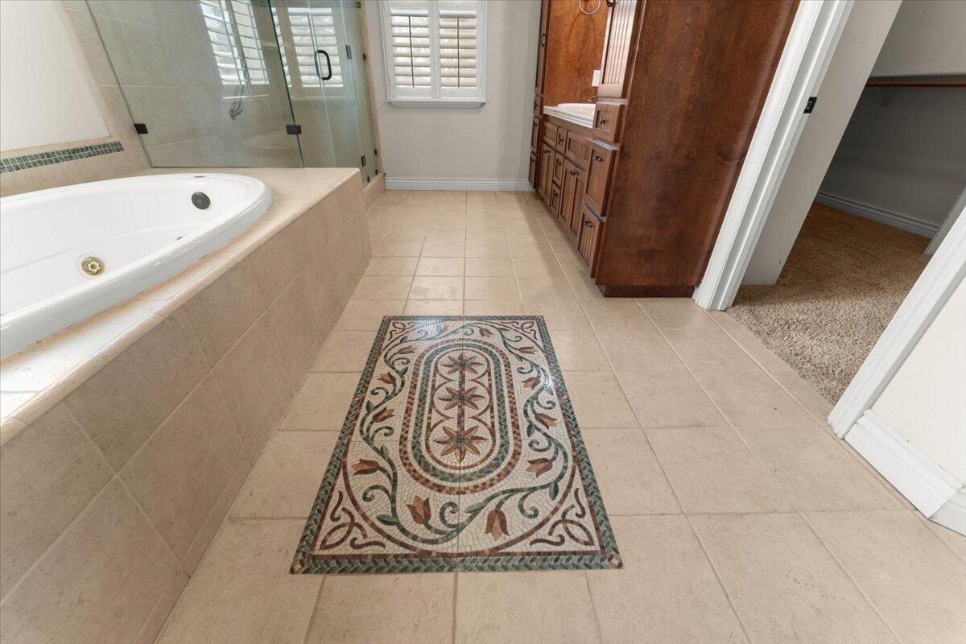
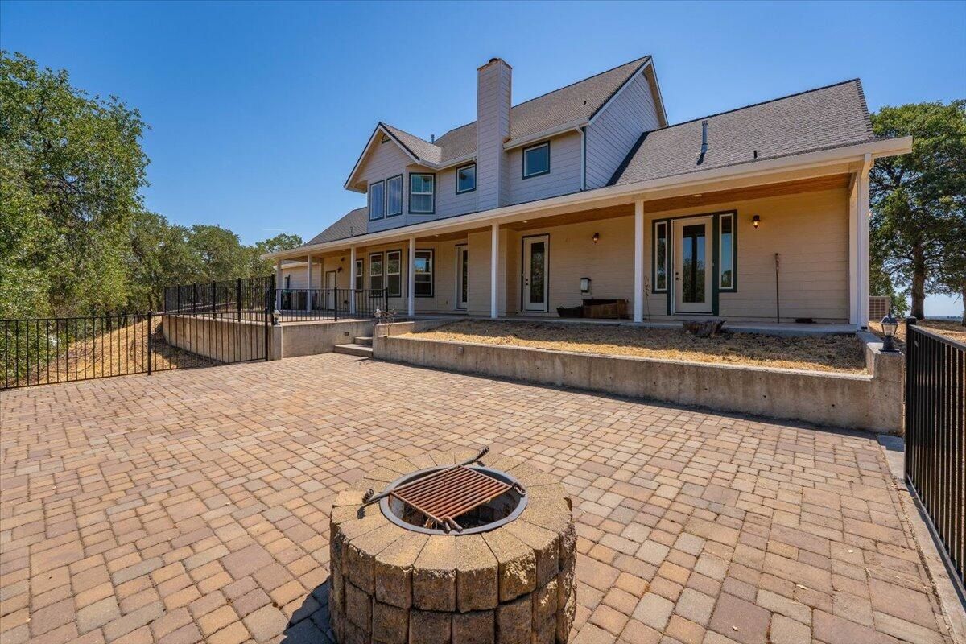
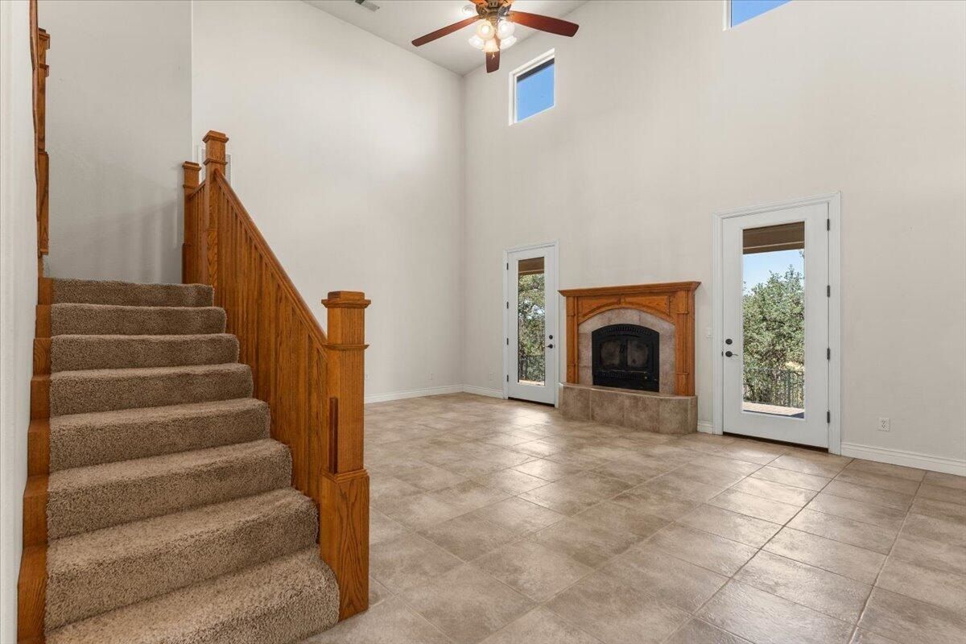
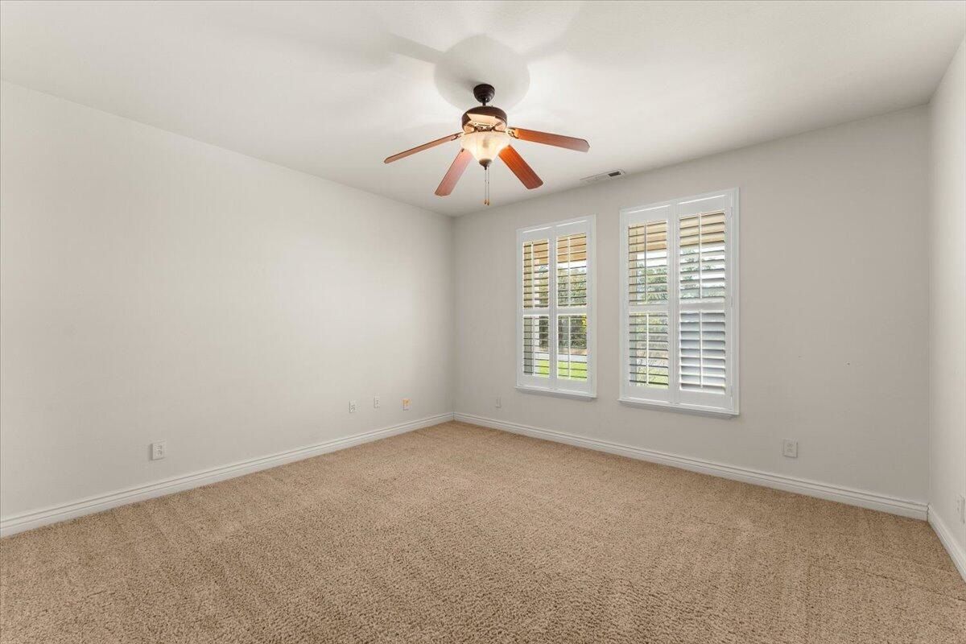
Welcome to 15125 Kobbunite Ct.—a custom-built, one-owner home nestled on 7+ rolling acres of privacy and space. This nearly 3,200sq ft two-story home offers 4 bedrooms plus an office (or use all 5 as bedrooms), 4 bathrooms, and primary suites on both levels. Downstairs primary suite includes a cozy fireplace, separate garden tub and shower, dual sinks, and a spacious walk-in closet for ultimatecomfort. The spacious kitchen features a restaurant-style stove, formal dining room, and breakfast nook, perfect for the culinaryenthusiasts. Enjoy the large laundry room with built-in desk, storage cabinets, and a fold-down ironing board—designed for convenience.Home is wired with CAT5 for modern connectivity and includes a Transfer Switch kit for future generator backup power or off grid powercapability. A 480+ sq ft bonus room offers potential for a future ADU or use as a hobby room, private gym, game room or guest space.Outside, enjoy the oversized 3-car garage, covered front and back porches, expansive 2-tier back deck for entertaining, garden area,and room for all your toys. Finished with durable Hardie board siding, this home blends luxury and functionality in a peaceful countrysetting.
Property Details
Property ID
29663
Price
$749,000
Property Size
3,677 sf
Bathrooms
4
Year Built
2005
Property Type
Single-Family
Property Status
FOR SALE
Bedrooms
5
Address
Address
Map Address
City
State
Area
15125 Kobbuntie Ct, Red Bluff, CA 96080
Red Bluff
CA
CA
Get More Information
Discover Our Featured Listings
Haven is a leading real estate company that provides a wide range of services to clients.








