Property Description
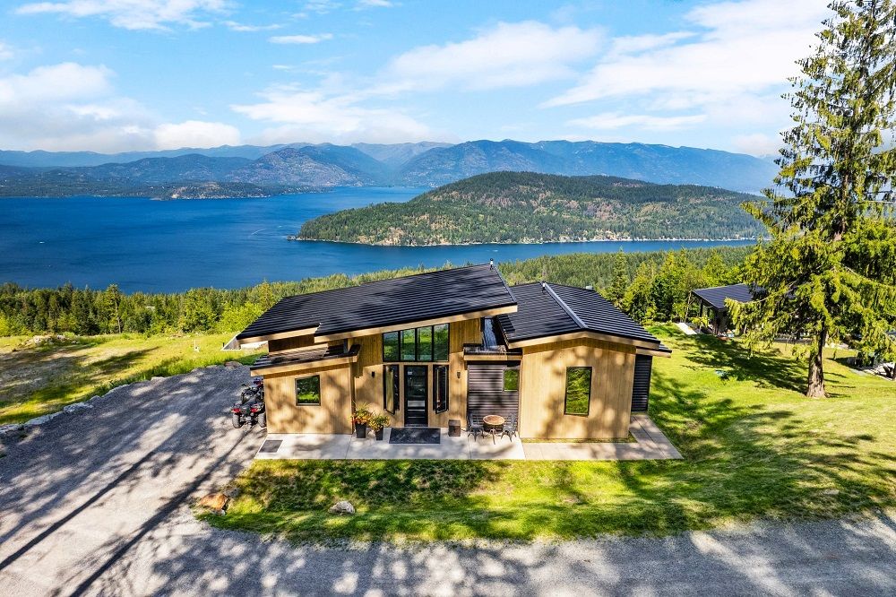
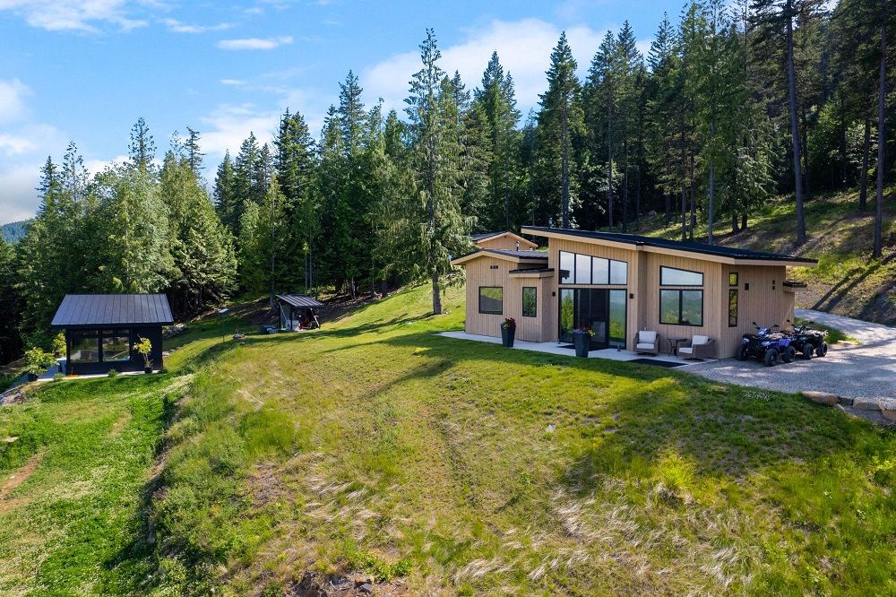
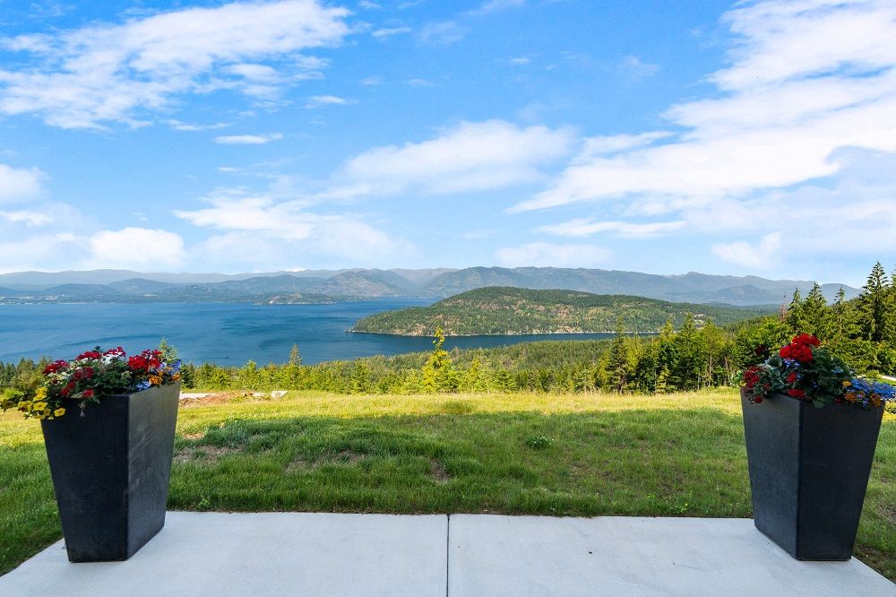
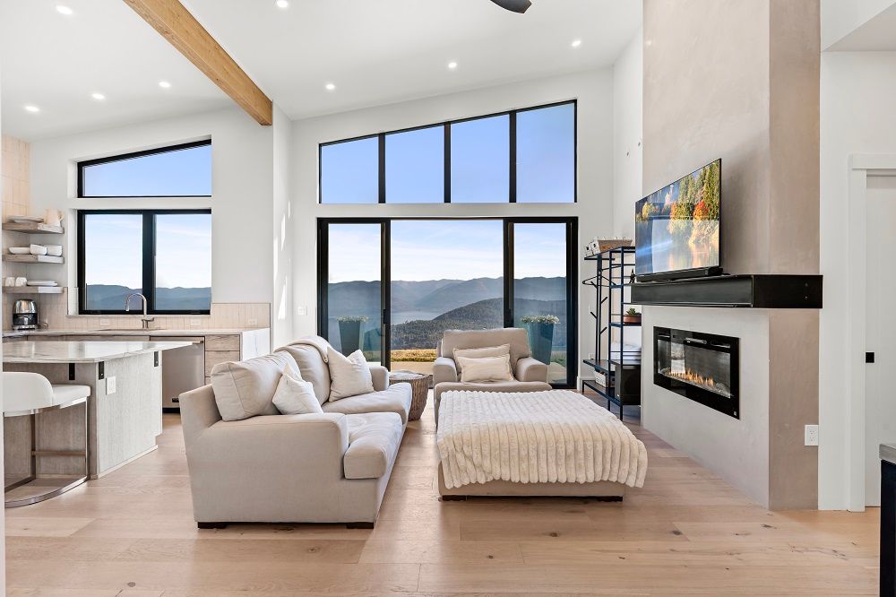
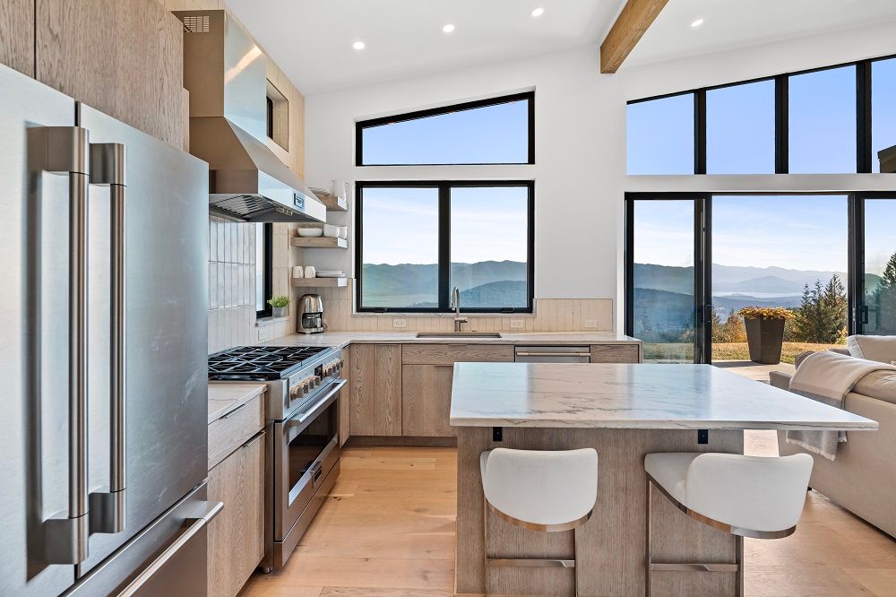
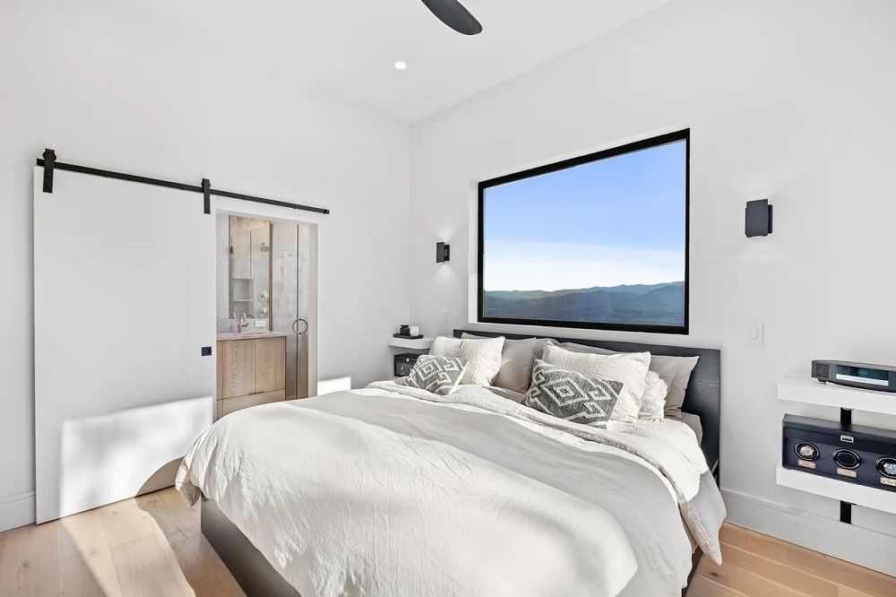
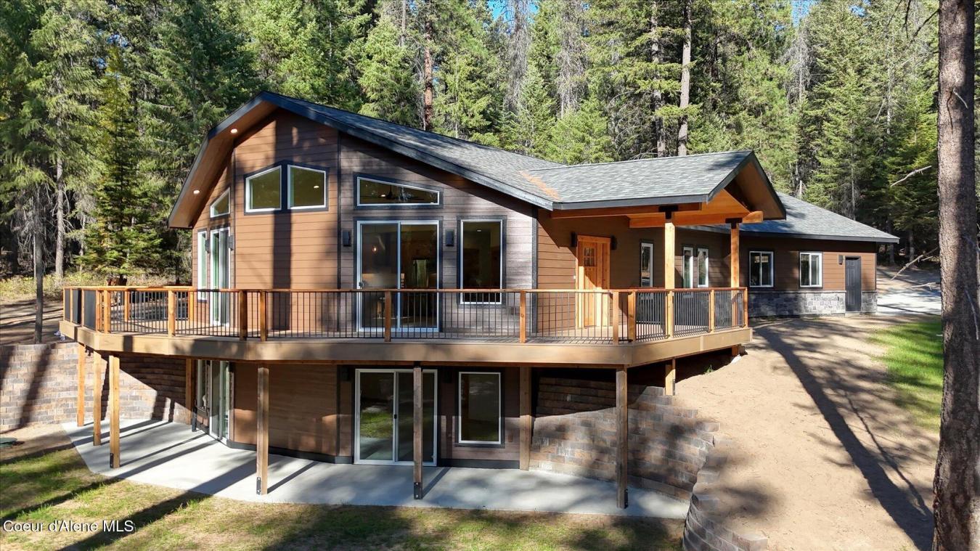
Modern Retreat on 20 Acres with Sweeping Lake Pend Oreille ViewsExperience elevated mountain living in this architecturally inspired sanctuary, nestled atop 20 private acres made up of two separate legal 10-acre parcels—each offering expansive views of Lake Pend Oreille. With development flexibility, investment potential, and a rare combination of privacy and accessibility, this property is a true legacy offering. Tucked behind a gated drive and masterfully sited to embrace sunrise and sunset, this 898 sq. ft. modern masterpiece blends form, function, and a deep connection to nature. Crafted with stained cedar siding, a sleek metal roof, and floor-to-ceiling tinted windows, the home’s exterior is both refined and resilient. Step inside to soaring vaulted ceilings, natural light pouring through expansive glass, and meticulous finishes throughout. The open-concept living room features engineered wood flooring, a limestone-finished I-beam mantel, a glass-front electric fireplace, and double sliding French doors that open to a concrete patio perched above the lake—blurring the lines between indoor comfort and outdoor grandeur. The heart of the home is the stunning kitchen, where custom cabinetry, a vertical tile backsplash, and honed matte quartzite countertops set the stage for everyday elegance. A suite of high-performance Fulgor Milano appliances—including a gas range, electric oven, refrigerator, dishwasher, and counter microwave—makes entertaining effortless, while a center island and large picture window ensure that even meal prep comes with a view. Two bedrooms offer serene retreats, each with 14-foot vaulted ceilings and custom closets. The primary suite features a panoramic lake-view window, ambient lighting, and a luxurious en-suite bath with a frameless glass shower, dual Kohler sinks, rainfall and wall-mounted shower heads, and built- in shelving. Comfort is ensured year-round with an advanced hydronic heating system, air conditioning, and an owned 1,000-gallon propane tank supporting a 26-kilowatt generator, future-proofed with a hookup for a second unit. Infrastructure is already in place for expansion: the property features a second septic system, leach field, and underground utilities designed to accommodate another residence, offering flexibility for multigenerational living, guest accommodations, or future investment. A trio of thoughtfully designed outbuildings complements the main home. The detached 2-car garage, at 672 sq. ft., is heated and finished with drywall, cedar siding, tinted windows, and keypad entry. The 16’ x 24’ greenhouse is commercial-grade and climate-controlled with a drip irrigation system, ceiling and exhaust fans, stainless fixtures, a custom butcher block workbench, a tongue-and-groove ceiling, and full glass surround. The 20’ x 40’ pole barn/shop is metal-clad with motion lighting, thermostat-controlled heat, keypad entry, and loft storage with a dedicated hanging bar. A 30’ x 20’ carport completes the offering. Every inch of this property is designed to prioritize peace, privacy, and presence. The ever-changing tableau of Lake Pend Oreille— backed by the Cabinet Mountains and painted in endless shades of blue and green—becomes part of your daily life. And while the setting feels profoundly remote, you’re still within easy reach of Sandpoint’s arts, dining, and recreation.
Property Details