



Bedroom
3
Bath
3.5
Year Built
2012
Size
5,016 sf
Property Type
Single-Family
Property Description
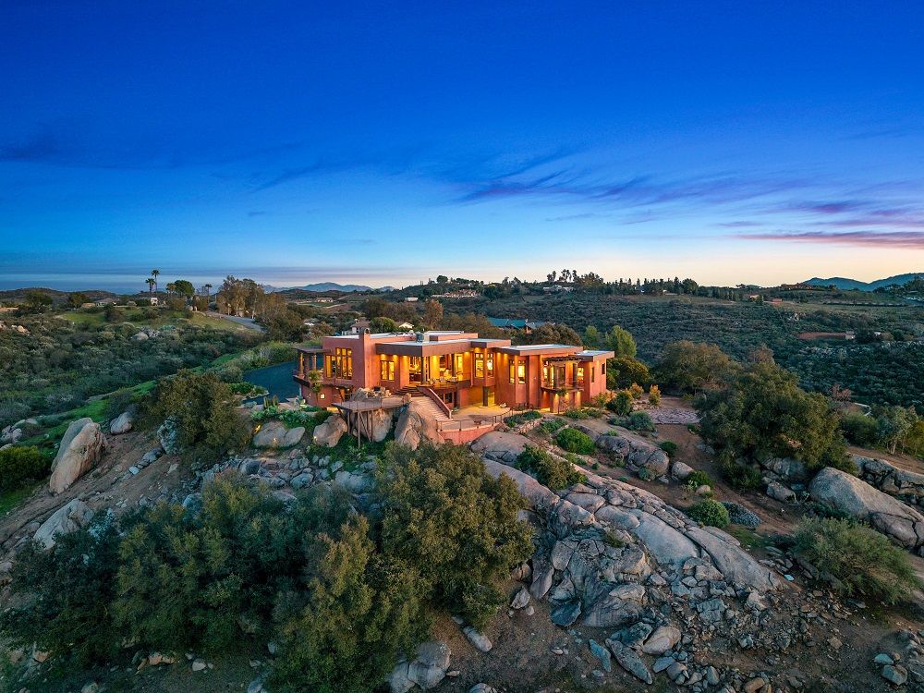
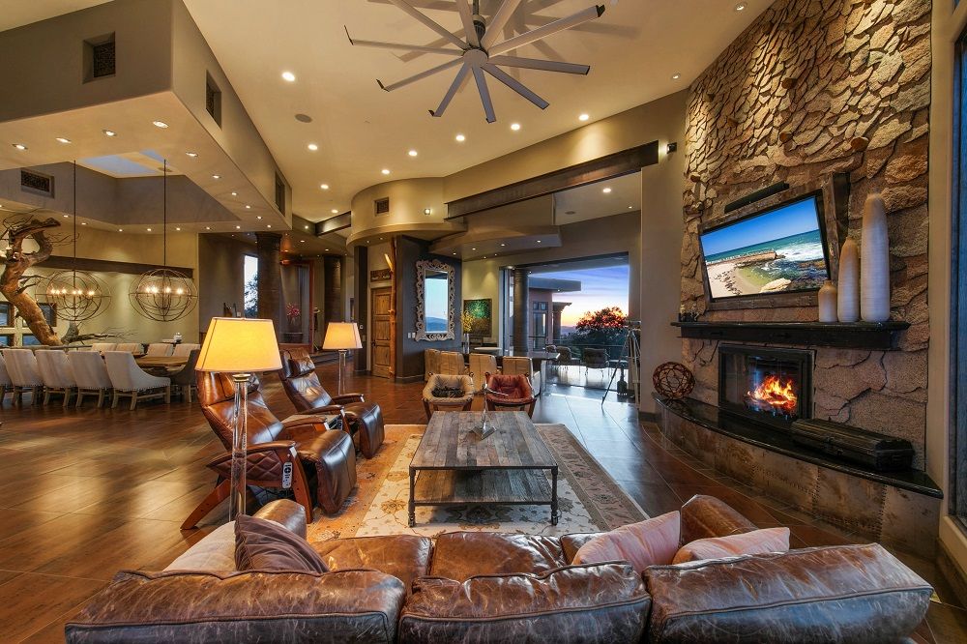
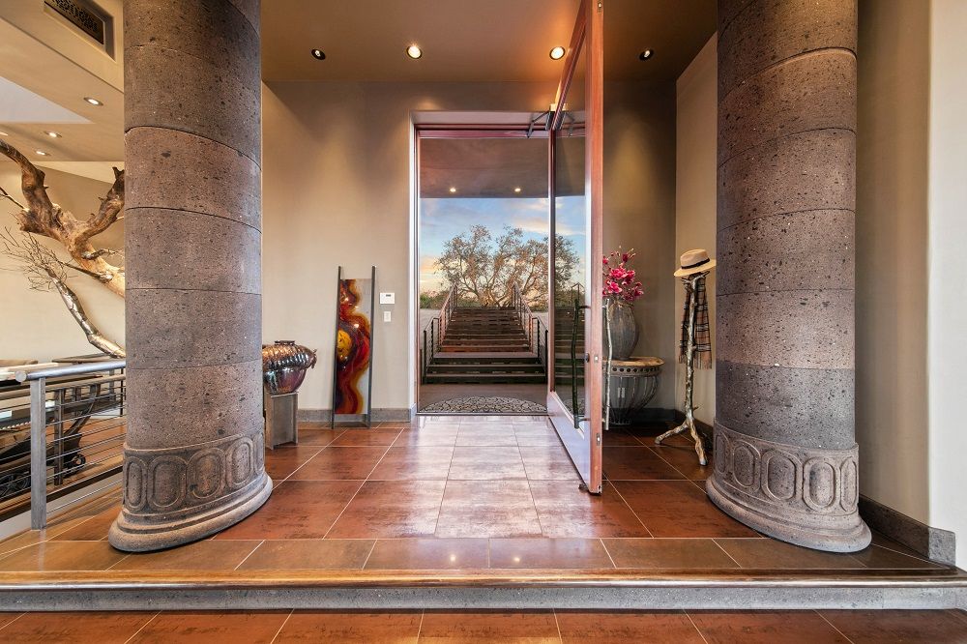
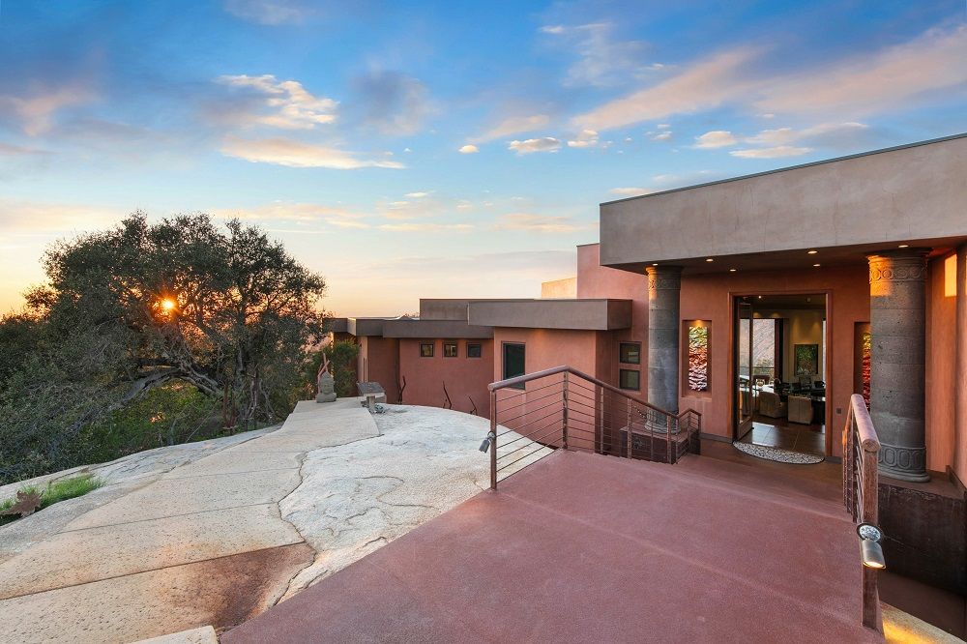
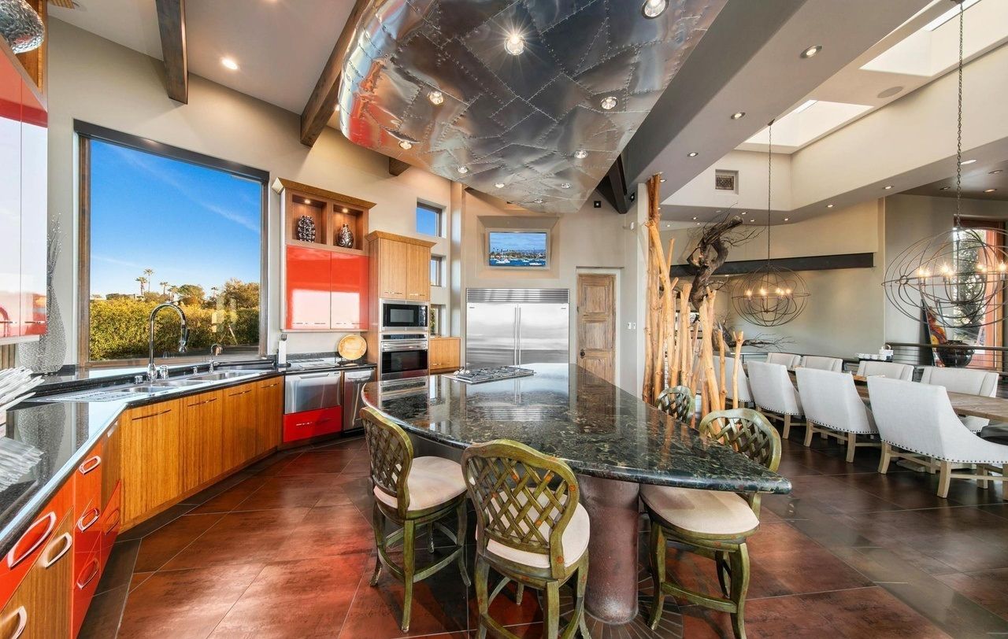
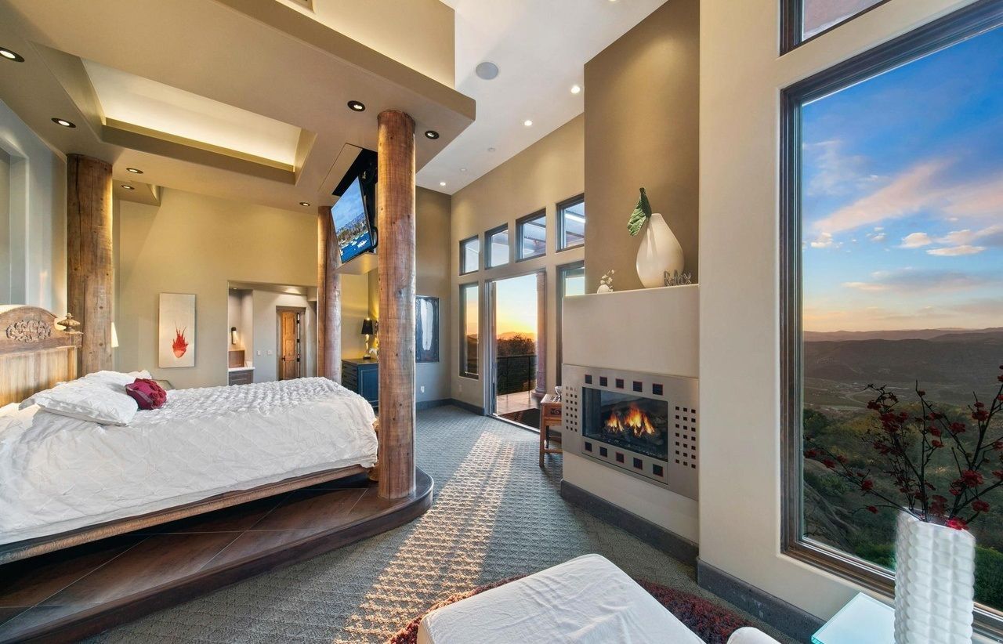
Welcome to this Highland Hills Custom Estate, located in a gated community with panoramic views of the San Pasqual Valley, Santa Catalina, the Laguna Mountains, and Rancho Guito. Spanning over 8 acres, this 5000+ sq. ft. home blends seamlessly with natural boulders and features two levels, including 3 bedrooms and 3.5 baths, a theater room, music room, and dog wash room. With 80 custom-made windows, vaulted beamed ceilings, and reclaimed oak wood finishes, the design offers rustic elegance. The chef’s kitchen includes a pantry, dumbwaiter, and breakfast bar overlooking stunning vistas. The open layout connects a large dining area, family room, and 11-seat bar, with floor-to-ceiling sliding glass doors that open to outdoor living spaces. The primary suite boasts a private balcony, fireplace, spa bath, and walk-in closets. The lower level offers an office/music room with excellent acoustics, theater with seating for 8, and two en-suite guest rooms. Radiant floor heating adds extra luxury. The home includes expansive decks, a 3-car garage, and a bonus 1,200 sq. ft. modular home with 3 bedrooms, 2 baths, and a fenced yard.
Property Details
Property ID
16967
Price
$3,400,000
Property Size
5,016 sf
Bathrooms
3.5
Year Built
2012
Property Type
Single-Family
Property Status
FOR SALE
Bedrooms
3
Address
Address
Map Address
City
State
Area
19210 Highland Hills Drive, Ramona, CA 92065
Ramona
CA
CA
Get More Information
Discover Our Featured Listings
Haven is a leading real estate company that provides a wide range of services to clients.










