


Bedroom
4
Bath
5.5
Year Built
2024
Size
5,640 sf
Property Type
Single-Family
Property Description
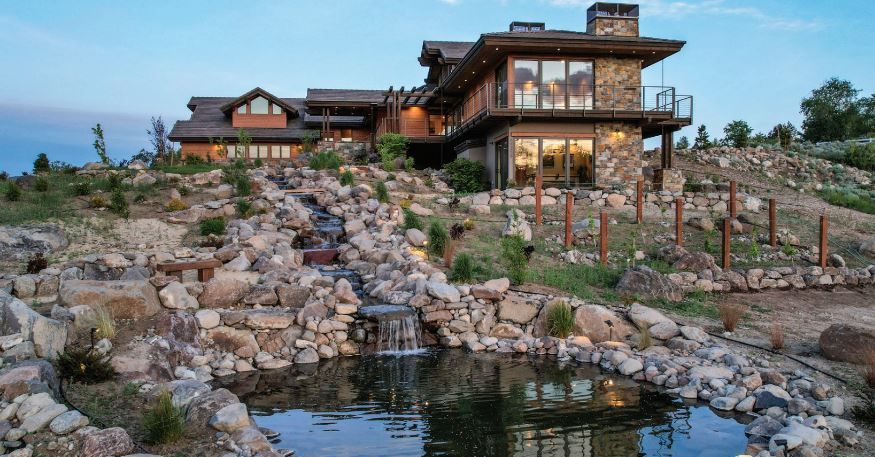
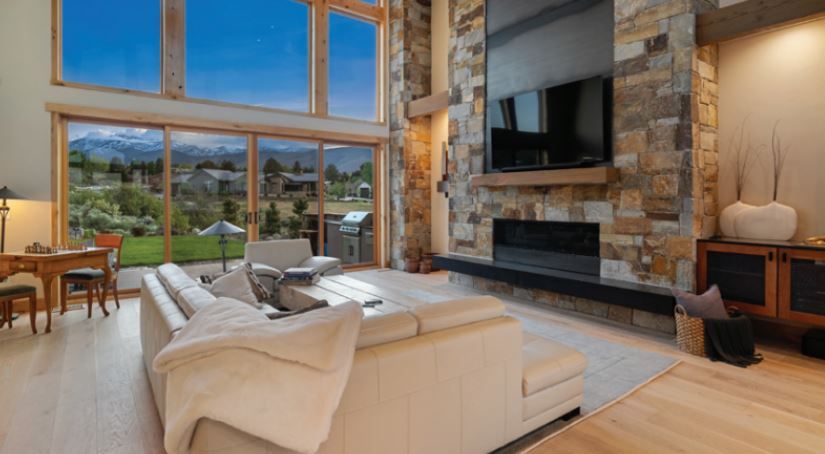
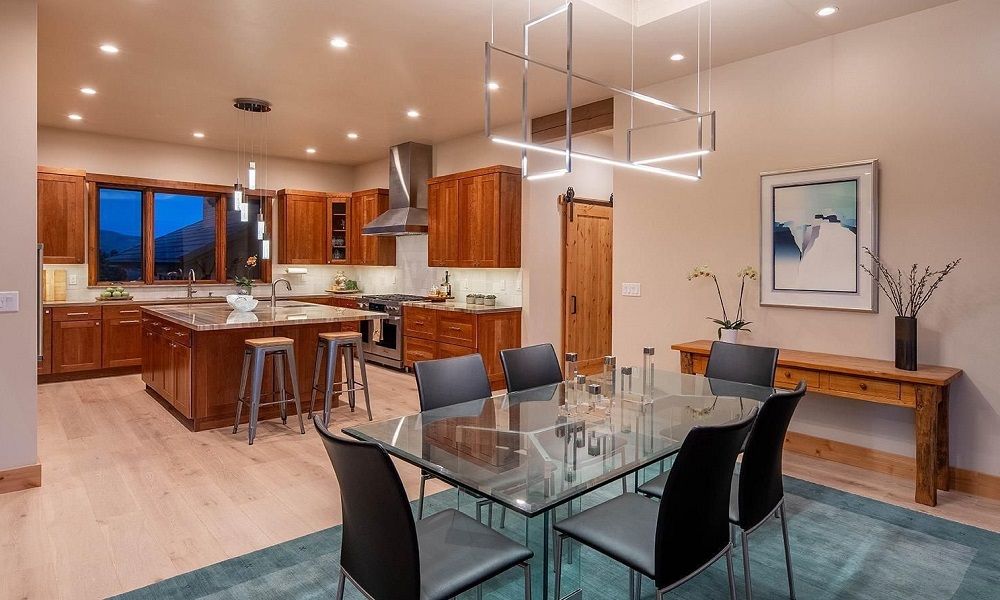
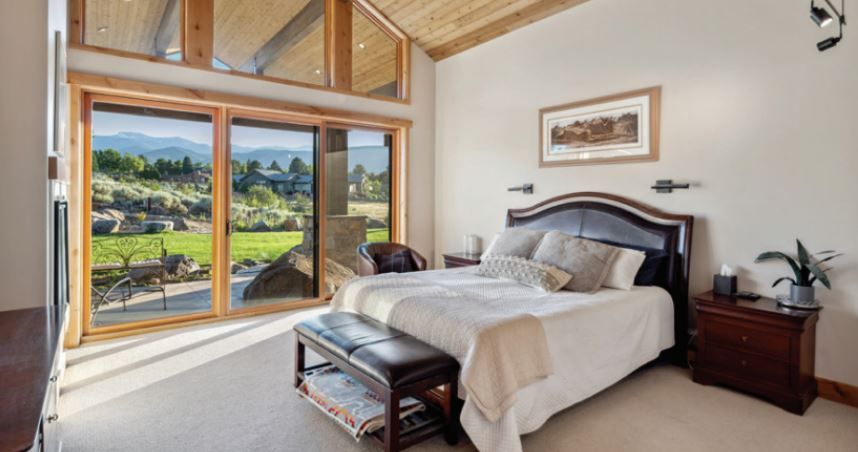
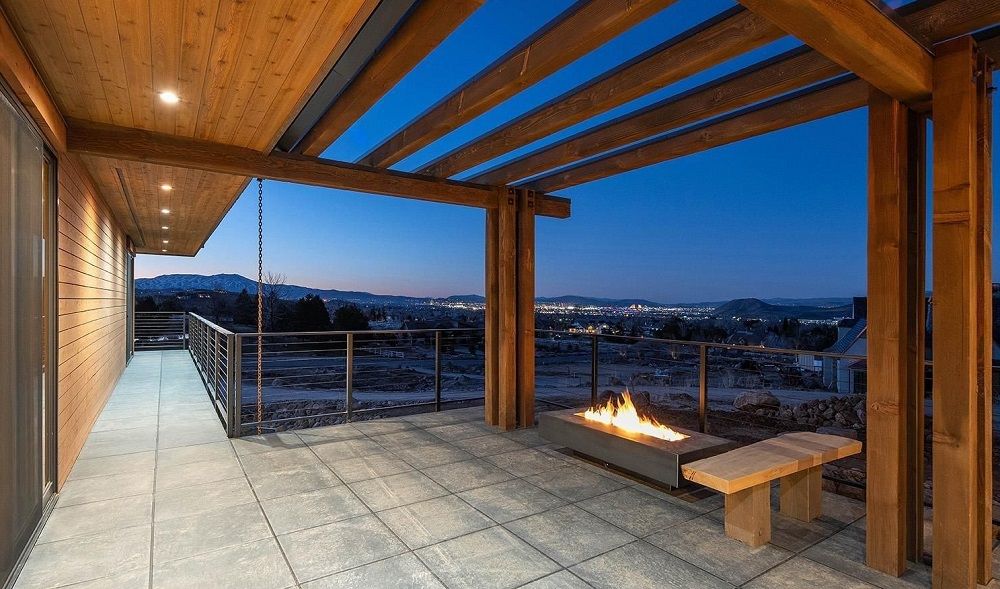
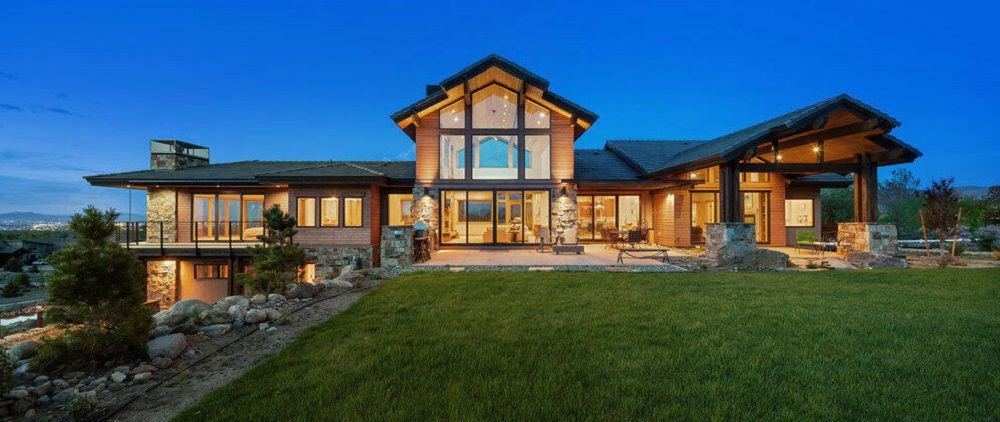
Welcome home to modern luxury, privacy and panoramic views. This custom crafted home fuses elegant country living with Tahoe rooted craftsmanship. Built upon the highest parcel in Pecetti Ranch Estates, views can be enjoyed from every vantage point. The home features 4 bedrooms, 5.5 baths, an office, a rec room and a bonus loft. The two story home is 5,640 sq.ft. on 2.03 acres backing up to an equestrian trail. There are two Primary Suites on the main floor; one on the South end with double-sided fireplace, mountain views and private patio; and one on the North end of the home with expansive city views, fireplace and wrap-around tile deck. The dramatic entry with views through the Great Room of Mt. Rose and surrounding mountains will truly be an inspiring way to welcome friends and family. Exquisite custom finishes abound! Some of which include a 150 foot long water feature, 2,200 sq.ft. of Wyoming stone veneer, 4 fireplaces with custom surrounds, bronze aluminum clad Weathershield windows with Fir wood interior, Oak engineered hardwood floors, solid core Knotty Alder interior doors and trim, cherry wood cabinetry, polished Granite and Quartz countertops, built-in BBQ with granite countertop and a separate hot tub patio with city views. The equestrian arena has just been completed which may also serve as a blank canvas for additional improvements (detached garage, shop, casita, tennis, pickleball, sport court or swimming pool)!
Property Details
Property ID
30574
Price
$4,900,000
Property Size
5,640 sf
Bathrooms
5.5
Year Built
2024
Property Type
Single-Family
Property Status
FOR SALE
Bedrooms
4
Address
Address
Map Address
City
State
Area
11255 Boulder Glen Way, Reno, NV 89511
Reno
NV
NV
Get More Information
Discover Our Featured Listings
Haven is a leading real estate company that provides a wide range of services to clients.