


Bedroom
4
Bath
3
Year Built
2008
Size
2,234 sf
Property Type
Single-Family
Property Description
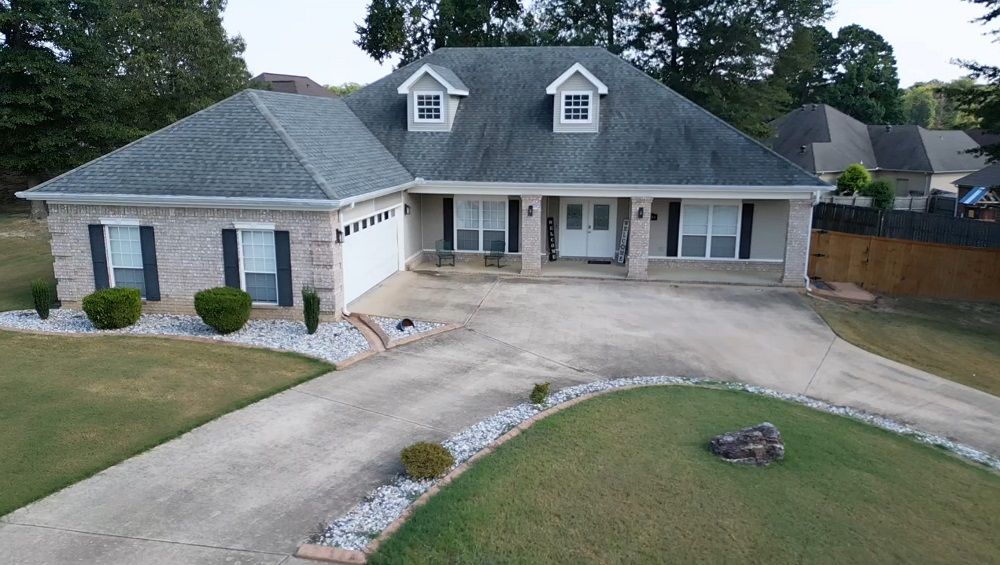
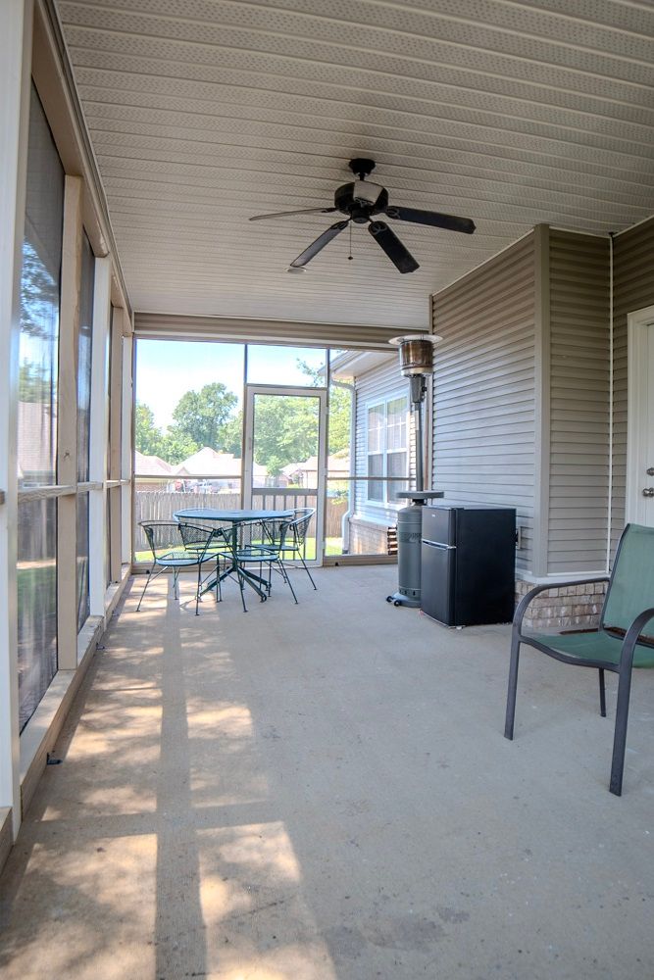
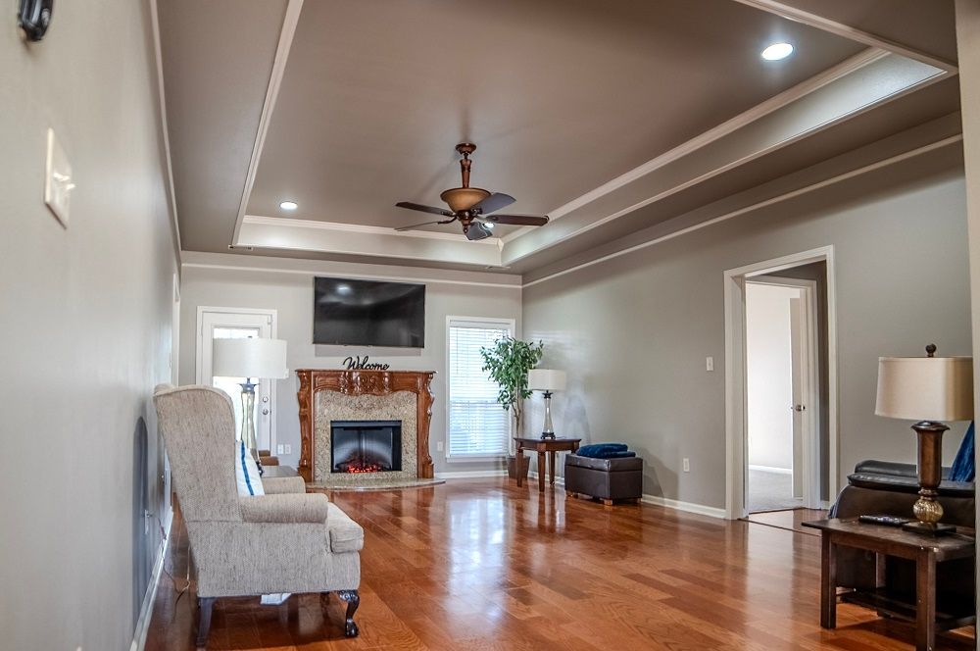
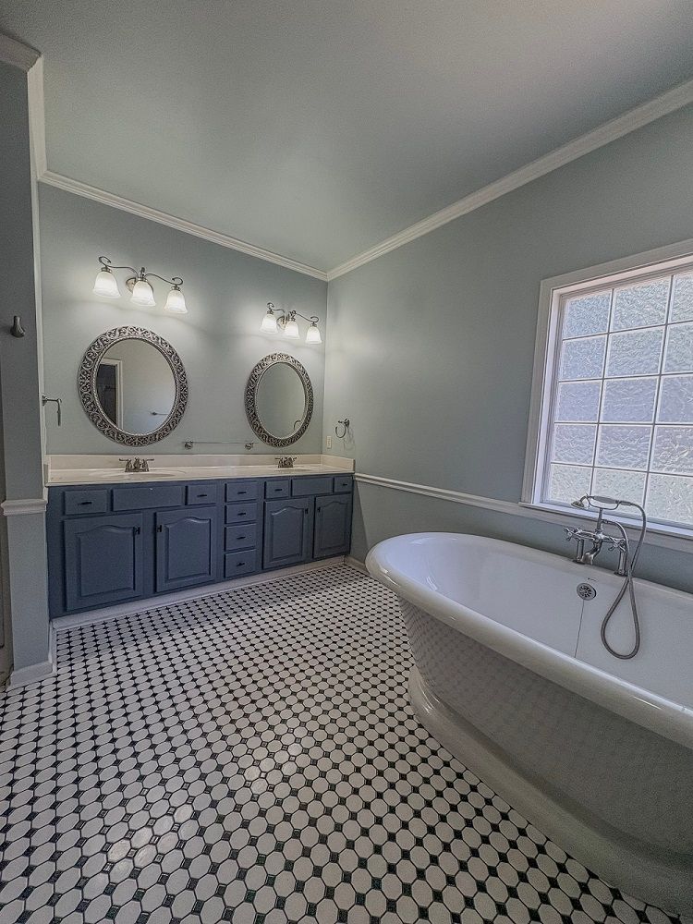
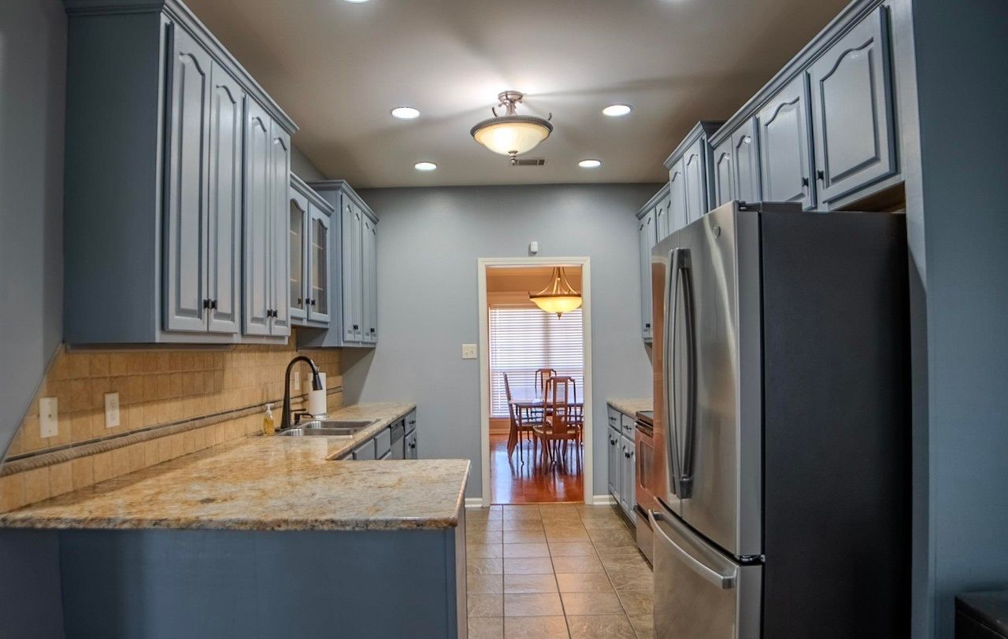
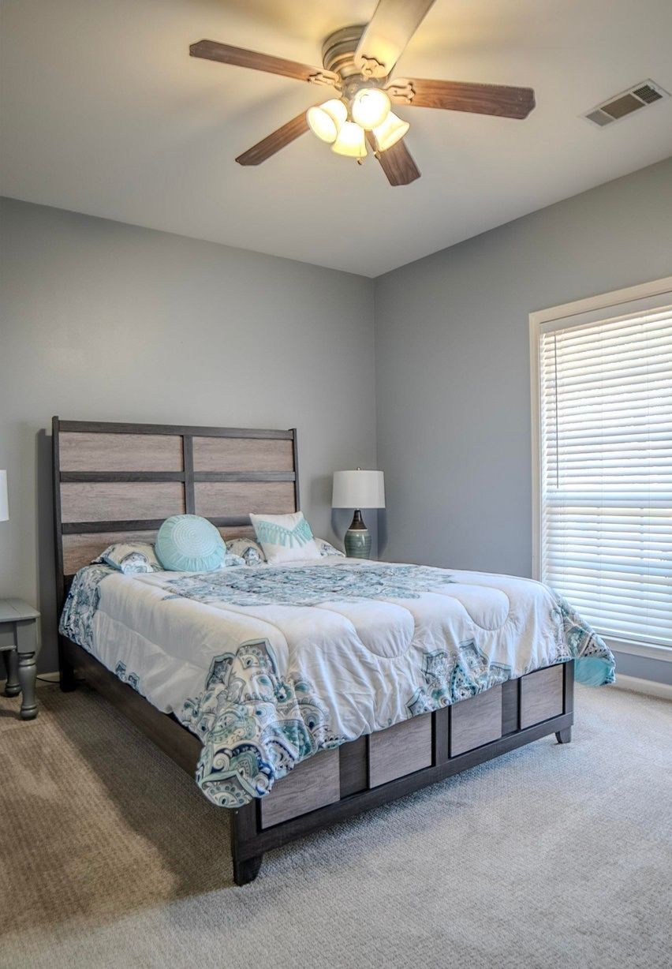
Welcome Home to this 4-bed, 3-bath beauty in Bryant! Drive up to the wonderful circle driveway and enter through your covered porch into this split floorplan with 3 full bathrooms! 2 bedrooms on one side share a cute double-entry bathroom, and the other side of the house hosts the primary bedroom suite and the fourth bedroom with a double entry bathroom. This home has a large living room, and a massive formal dining room. This space can easily be used for an office, den, or extra family room. The galley kitchen has stainless steel appliances and granite counters. The living room, halls, and formal dining room all have hardwood flooring. There is carpet in the bedrooms, beautiful tile in the kitchen, laundryroom, and bathroom. 10’ ceilings in the main living spaces, separate laundry room, gorgeous custom moldings, and a large Primary bedroom suite with a cast iron freestanding soaking tub, walk-in shower, and a walk-in closet! The split floor plan and open concept have many wonderful characteristics: Foyer, Coat closet, recessed lights, tray ceilings, crown molding, and chair rails. Let’s not forget to step outside to enjoy the screened porch, privacy fence, and the spacious backyard with the beautiful structural sidewalk. Upgrades/Repairs include: Fieplace was repaired in August 2025, Screened Sunroom was upgraded & Repaired in August 2025, EC5 Series Water Treatment System installed 03/2020, and the Roof replaced 06/2017
Property Details
Property ID
33218
Price
$347,400
Property Size
2,234 sf
Bathrooms
3
Year Built
2008
Property Type
Single-Family
Property Status
FOR SALE
Bedrooms
4
Address
Address
Map Address
City
State
Area
3104 Debra Gaye Drive, Bryant, AR 72022
Bryant
AR
AR
Get More Information
Discover Our Featured Listings
Haven is a leading real estate company that provides a wide range of services to clients.








