
Luxury Executive Home With Stunning Organ Mountain Views – Southwest New Mexico
Las Cruces, NM


Bedroom
4
Bath
5
Year Built
2008
Size
4,979 sf
Property Type
Single-Family
Property Description
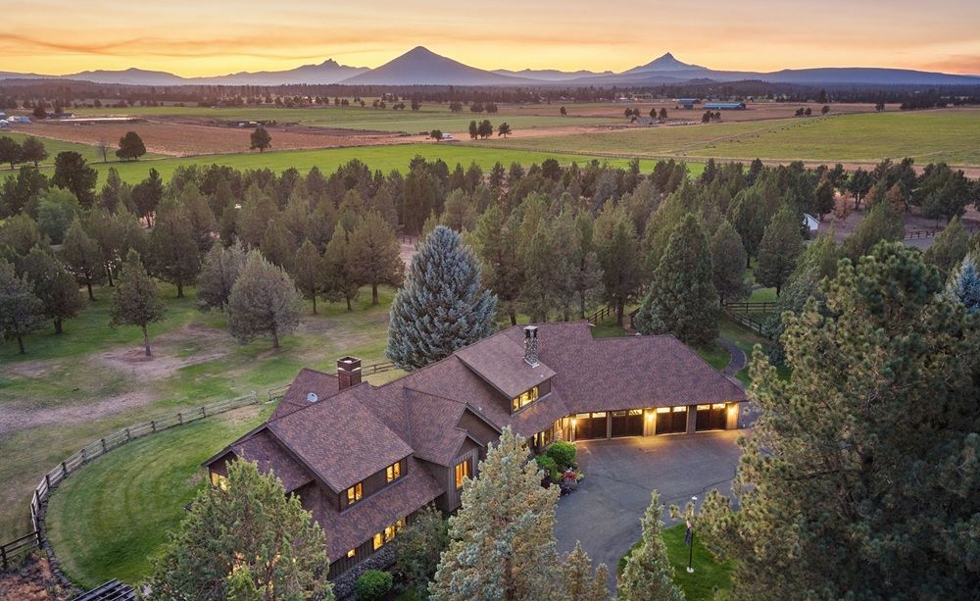
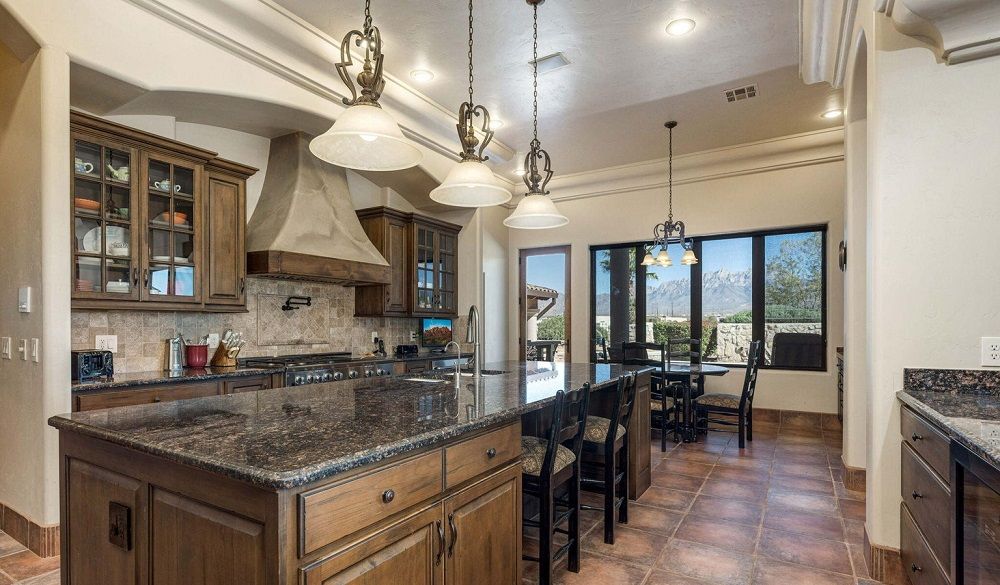
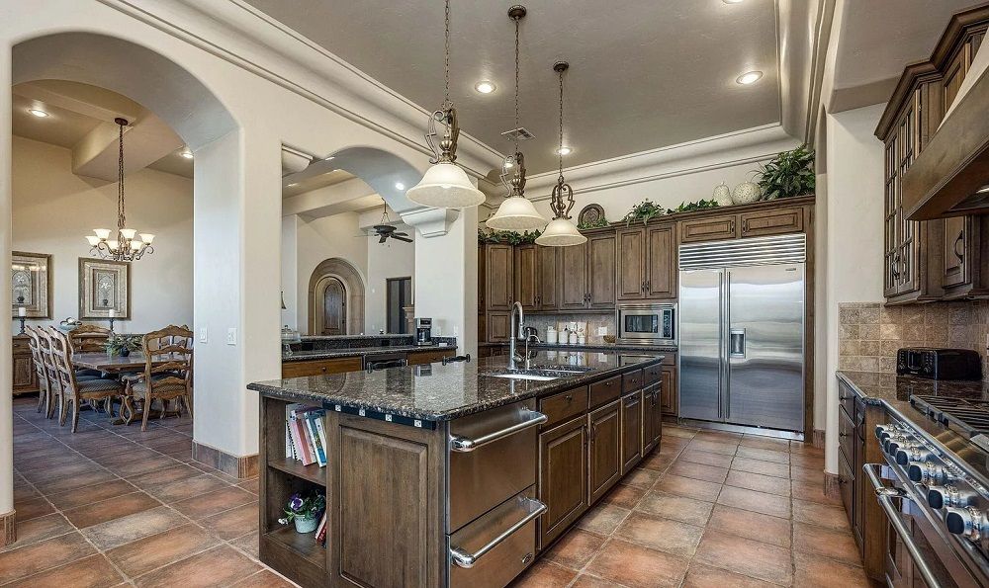
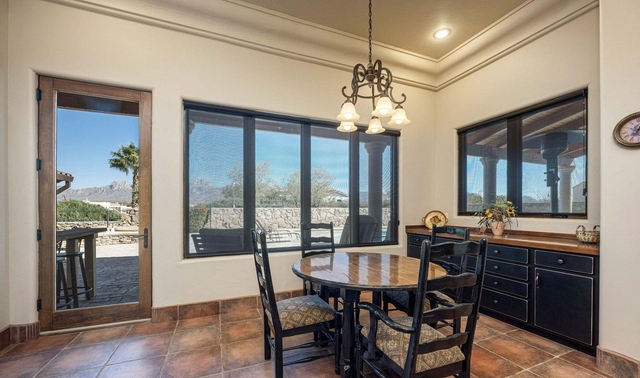
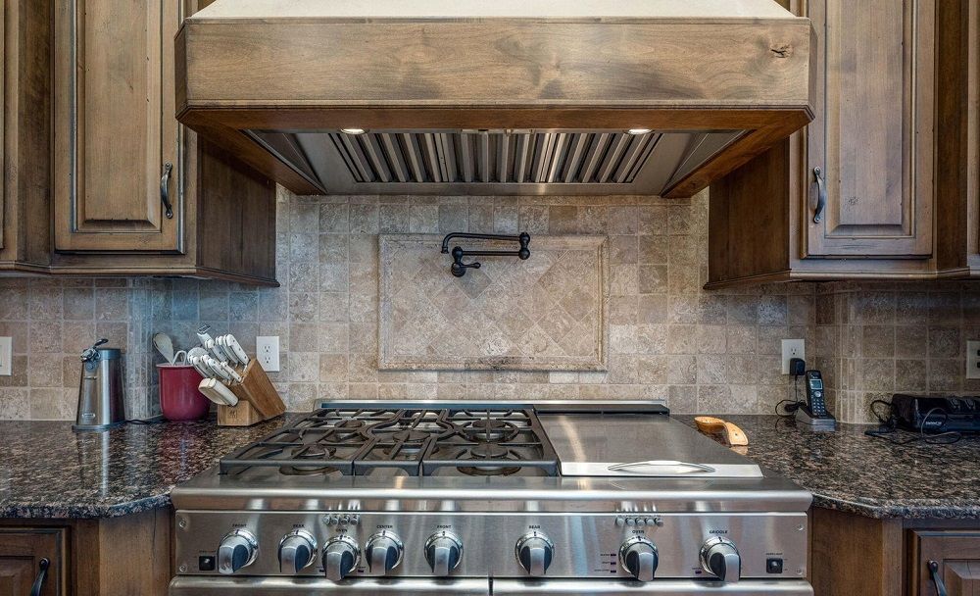
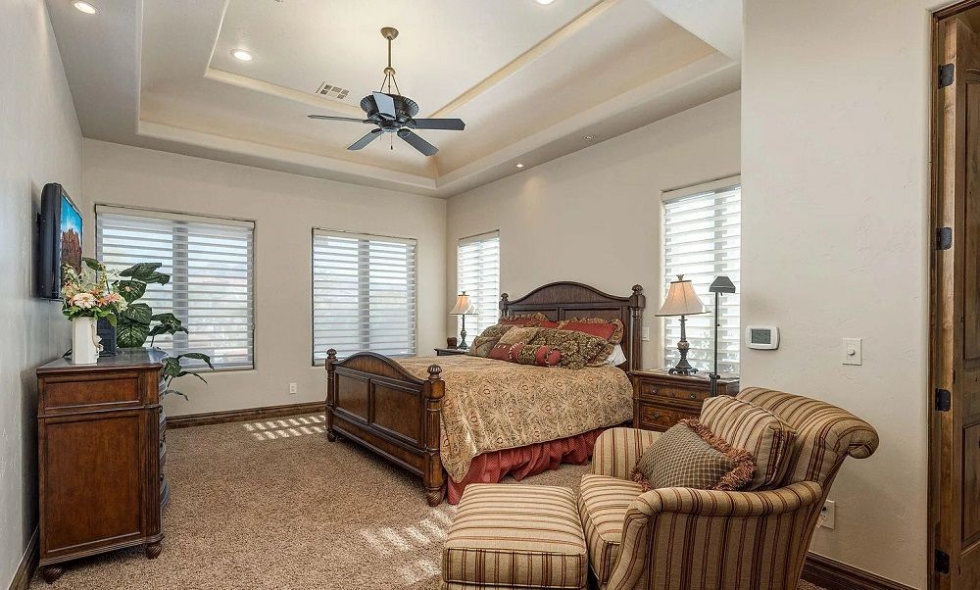
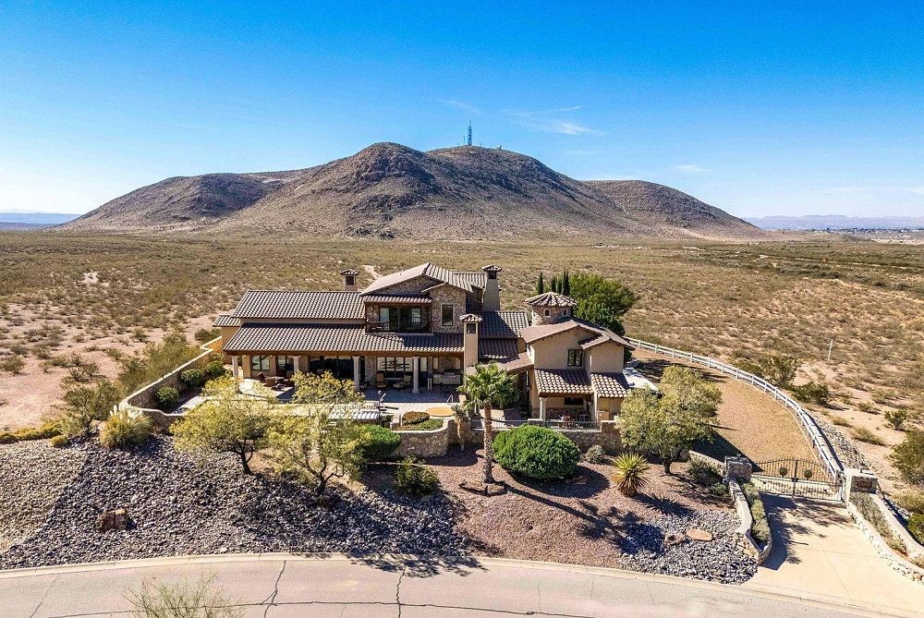
Experience refined desert living in this exceptional one-owner executive home, where quiet elegance meets impeccable design. Perfectly positioned to capture breathtaking panoramic views of the Organ Mountains, this remarkable property offers both sophistication and comfort in every detail. The main residence and detached two-story casita encompass approximately 4,979 square feet on a spacious 1.31-acre lot. From the moment you arrive, you’ll notice the striking architecture, extensive stone accents, and beautifully finished stamped concrete approach and patios. Inside the main home, you’ll find two luxurious suites—including one conveniently located on the main floor—and an additional upstairs suite as well as a private flex room. The main level also features a gourmet kitchen, formal living and dining area, den, office, and a versatile laundry room. The chef’s kitchen is thoughtfully appointed with granite countertops, abundant high-quality cabinetry, a Sub-Zero refrigerator, LG appliances, warming drawer, under-counter wine cooler, and a uniquely designed dual-level dishwasher. Expansive windows frame stunning mountain views from the kitchen, living and dining areas, the upstairs primary suite, and both levels of the casita—an increasingly valuable feature in today’s market. Outdoor living is equally impressive, with four generous entertaining areas—three covered—including a poolside retreat complete with an outdoor kitchen featuring a gas grill, two-burner cooktop, and prep sink. Enjoy the resort-style in-ground pool with remote control cover, separate spa, raised garden beds, and a challenging artificial turf putting green. The detached casita offers two stories of comfortable guest accommodations, complete with its own fireplace and modern conveniences—ideal for visitors or extended stays. Additional highlights include: • Five fireplaces (two in the main home, two outdoors, one in the casita) • Oversized three-bay garage with workbench and dedicated storage room • Custom leather-look accent wall finishes in select interior spaces • On-demand water heaters in both the main home and casita • Water softener and reverse osmosis system • Intercom system throughout both residences • Comprehensive security system with cameras and motion detection • Multiple HVAC systems, including three units for the main home and split systems in the casita • Full-size laundry on the main floor plus an additional stacked unit in the upstairs suite Most of the custom-made, high-quality furnishings are included in the asking price, offering a cohesive, move-in-ready design throughout the main home and the casita.
Property Details
Property ID
39815
Price
$1,459,000
Property Size
4,979 sf
Bathrooms
5
Year Built
2008
Property Type
Single-Family
Property Status
FOR SALE
Bedrooms
4
Address
Address
Map Address
City
State
Area
7165 Lake Lucero Loop, Las Cruces, NM 88007
Las Cruces
NM
NM
Get More Information
Discover Our Featured Listings
Haven is a leading real estate company that provides a wide range of services to clients.