


Bedroom
4
Bath
4
Year Built
2001
Size
3,820 sf
Property Type
Single-Family
Property Description
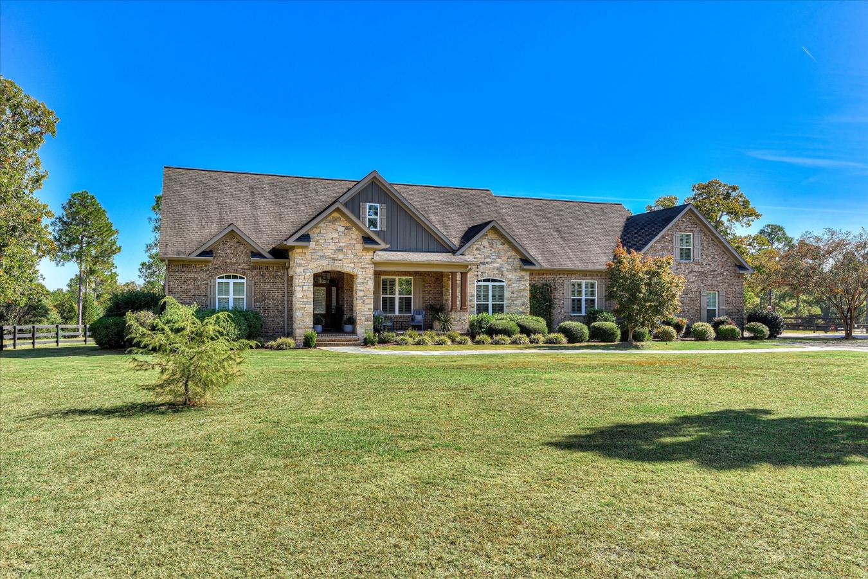
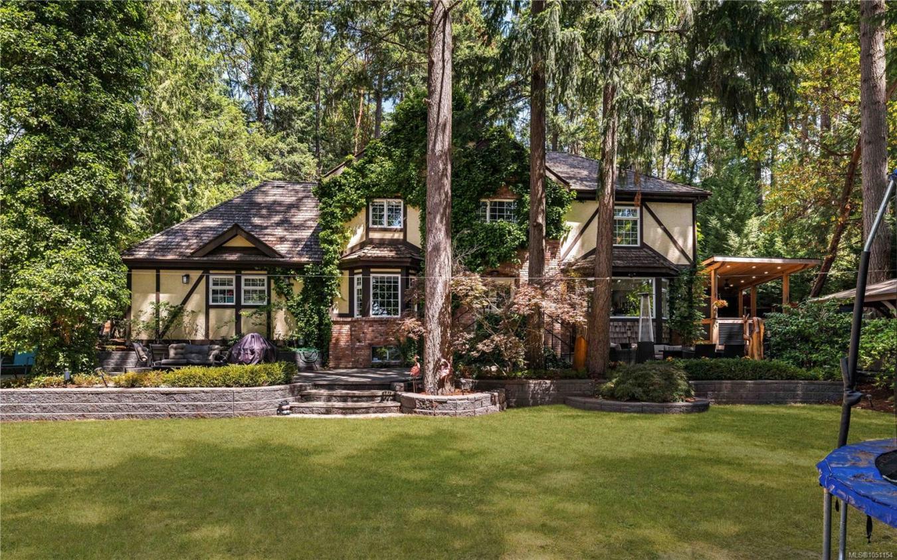
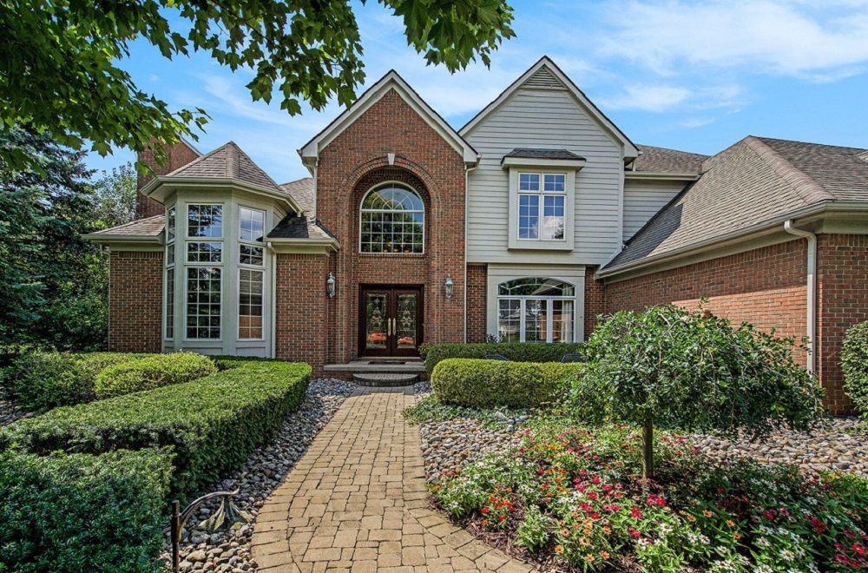
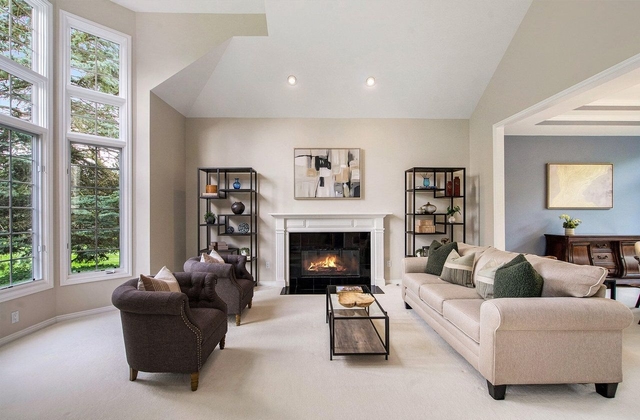
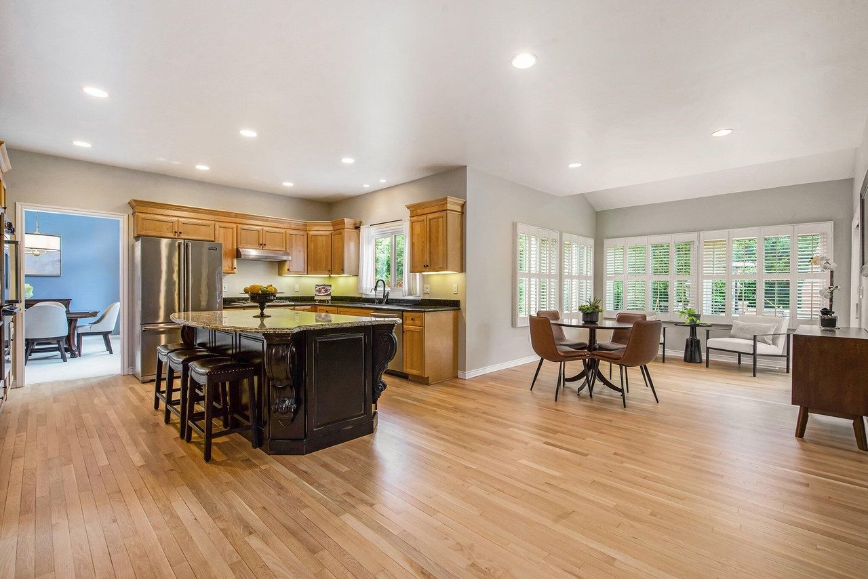
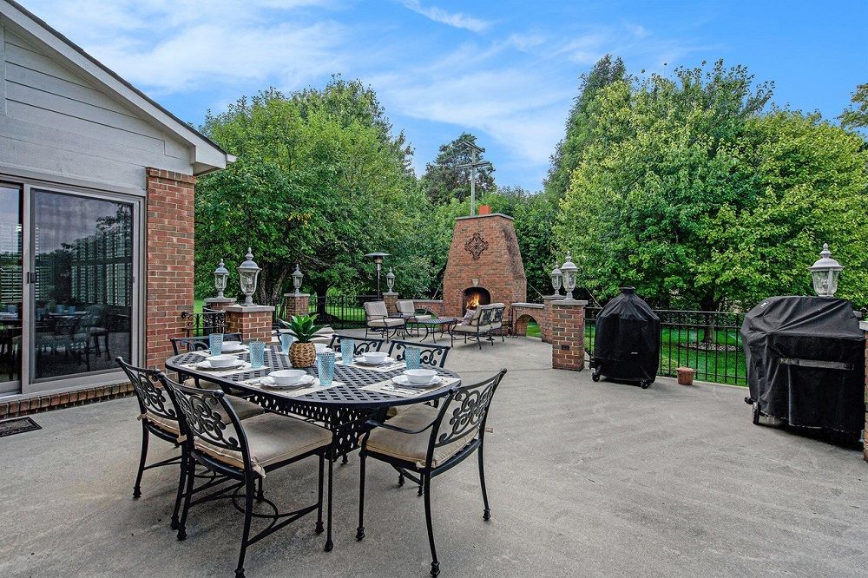
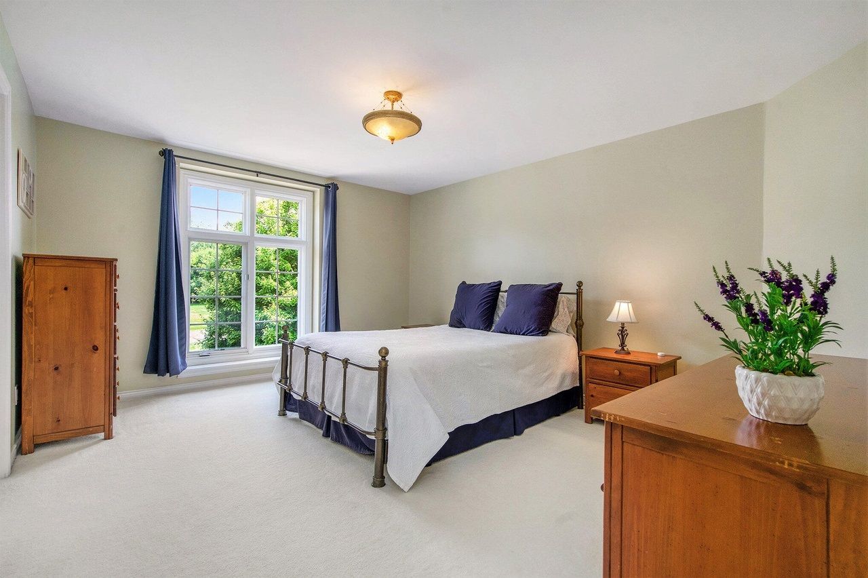
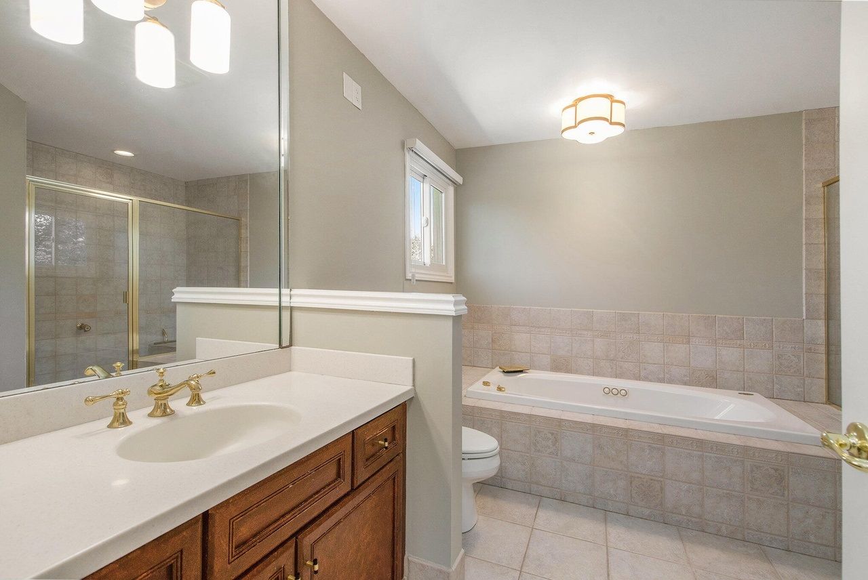
Nestled on an expansive 2-acre lot with a lush lawn and mature trees, this impressive custom-built home perfectly pairs comfort and elegance. The bright two-story foyer is graced by a curved staircase, perfect for welcoming family and friends. The spacious living room boasts tall bay windows and a cozy fireplace with granite surround and a wood mantel, while the elegant dining room showcases a stunning double-tiered ceiling. French doors lead to an inviting study adorned with arched windows. The large kitchen, outfitted with new stainless steel Viking appliances and a generous island, opens to the breakfast/sunroom and a cozy family room anchored by a fireplace, ideal for family gatherings. Enjoy the spectacular courtyard and patio with an outdoor brick fireplace, surrounded by beautiful landscaping. Upstairs, the expansive primary suite features a luxurious bath complete with shower, spa tub, and a walk-in closet. There are three additional bedrooms, 2 additional full baths, including one ensuite. A three- car garage equipped with a 220 plug for electric vehicles adds convenience. Many updates, including replacement Andersen windows. The full basement is ready for your finishing touches. The exterior has been freshly painted. This wonderful home is conveniently located near Ann Arbor, M-14, and is in the Ann Arbor School District.
Property Details
Property ID
38784
Price
$945,000
Property Size
3,820 sf
Bathrooms
4
Year Built
2001
Property Type
Single-Family
Property Status
FOR SALE
Bedrooms
4
Address
Address
Map Address
City
State
Area
4251 Fleming Way, Plymouth, MI 48170
Plymouth
MI
MI
Get More Information
Discover Our Featured Listings
Haven is a leading real estate company that provides a wide range of services to clients.