


Bedroom
5
Bath
5
Year Built
2023
Size
9,828 sf
Property Type
Single-Family
Property Description
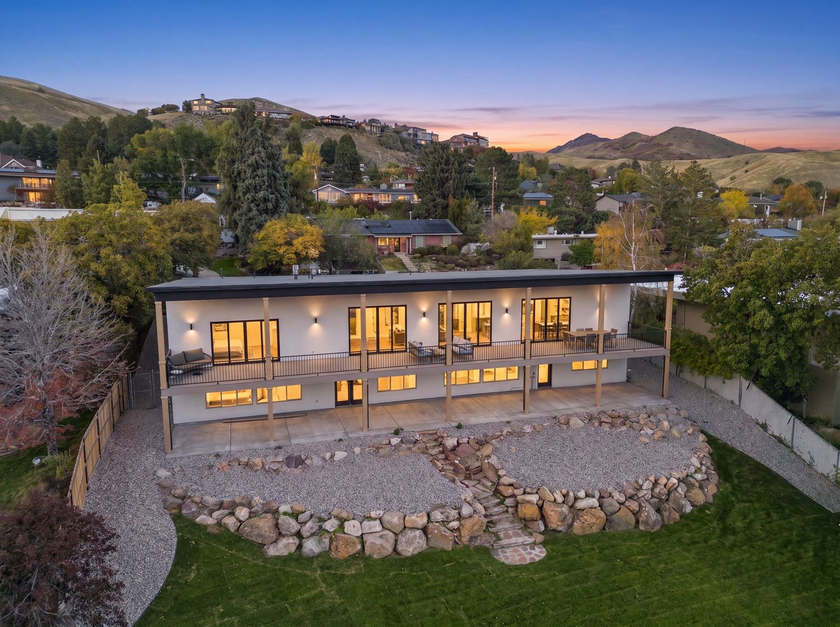
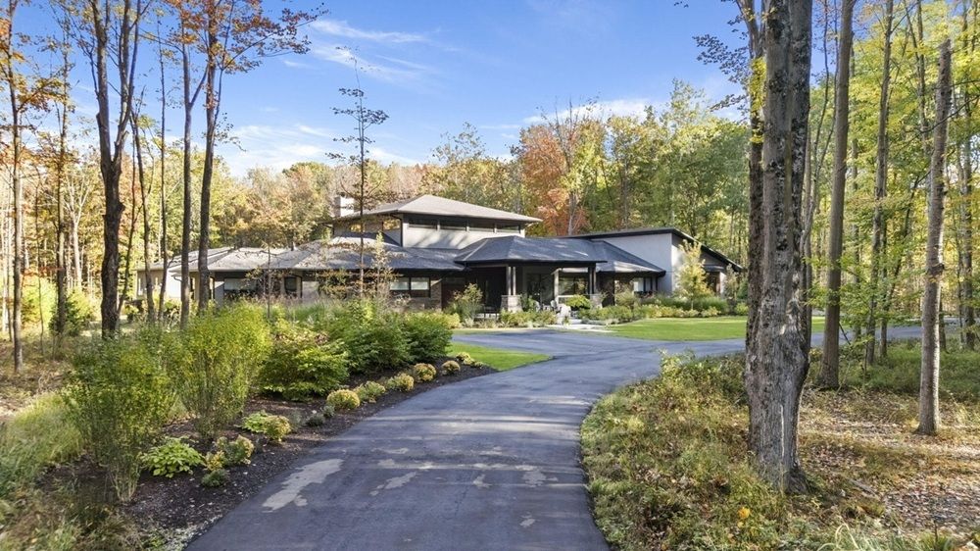
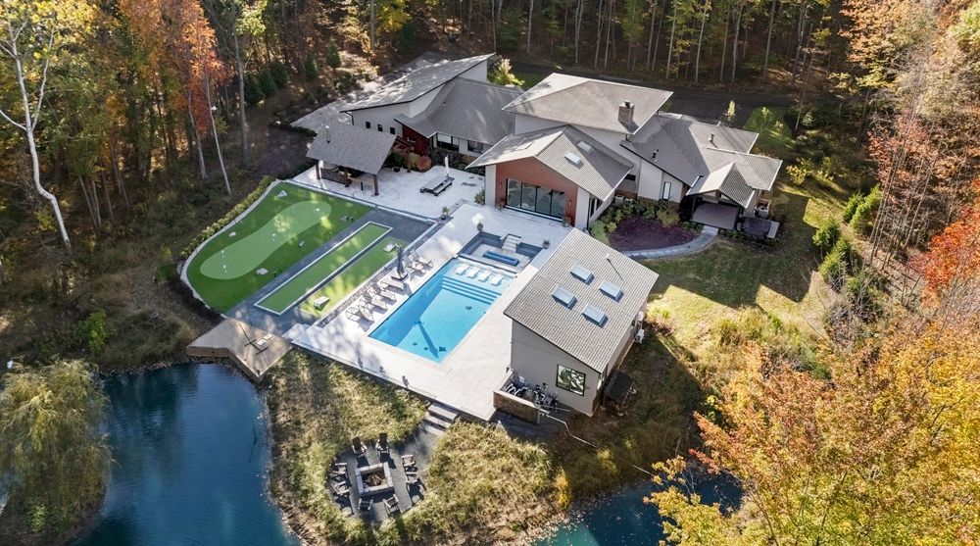
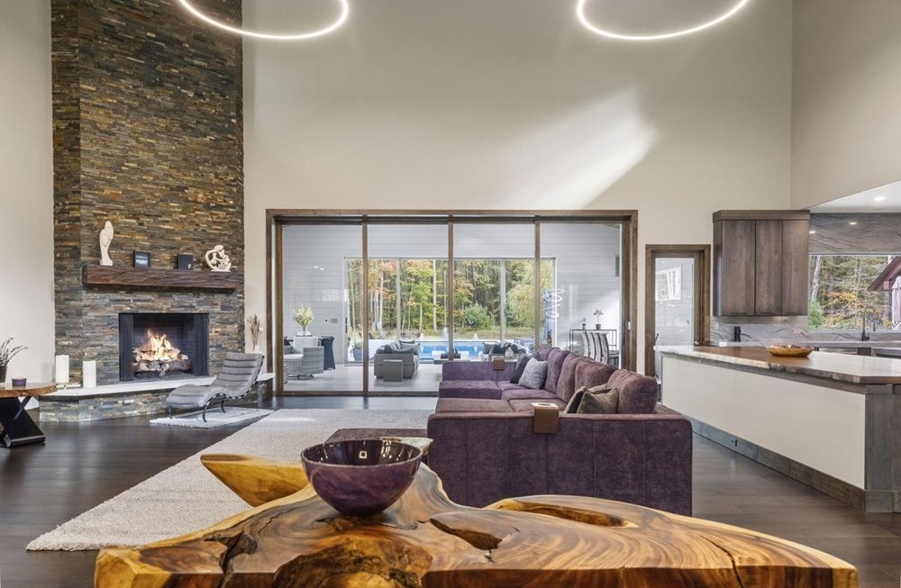
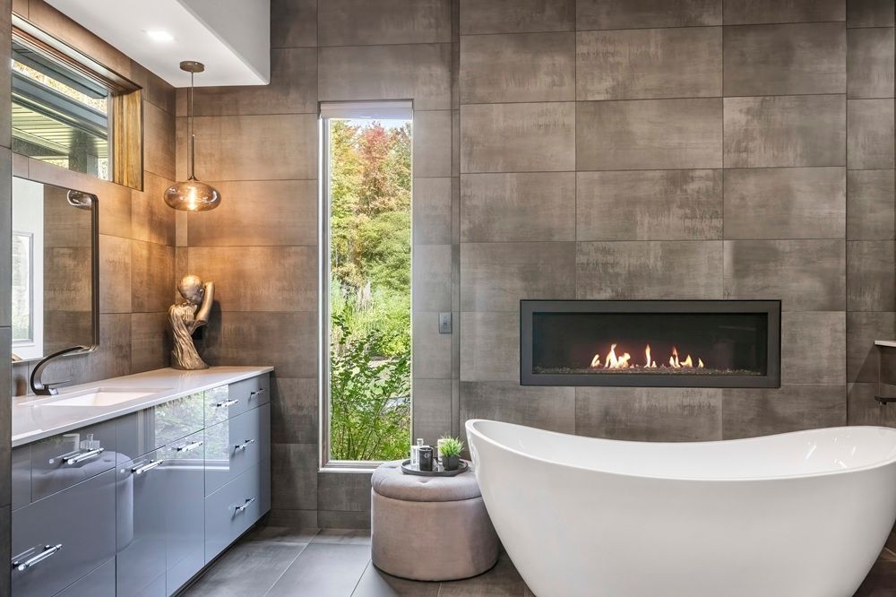
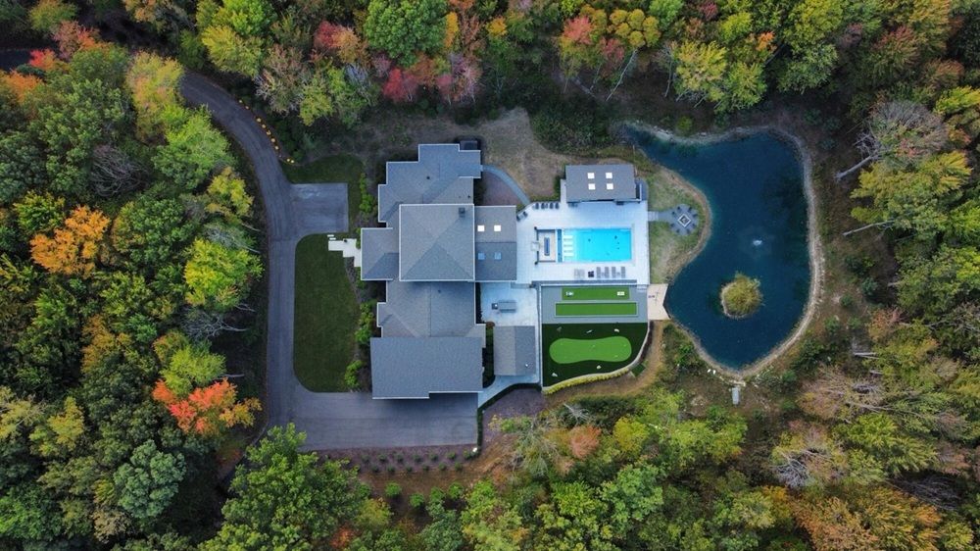
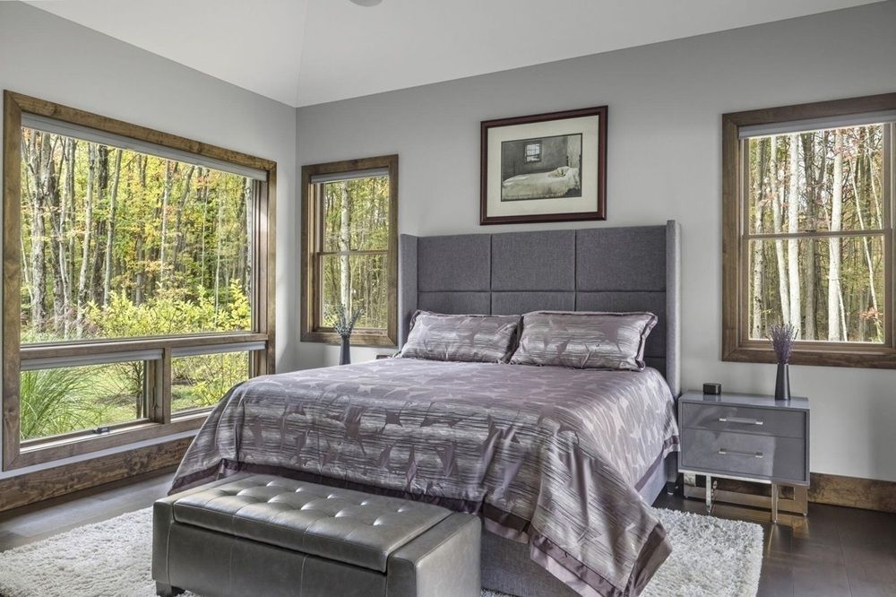
Nestled into seven wooded acres of complete privacy, this 9,828 sq ft architectural estate was designed and built as the personal residence of the Custom home builder, showcasing a level of craftsmanship rarely seen today. The 30 x 33 ft great room rises beneath 23-foot cedar ceilings wrapped with custom Cedar beams and illuminated by four circular LED fixtures. The chef’s kitchen features a 17-foot island with three-inch-thick countertops, while the adjoining butler’s pantry provides a second refrigerator, oven, microwave, and abundant storage. A striking live-edge Parota island conceals a hidden staircase leading to the wine cellar below. Two guest suites with private baths, an office with full bath, and a luxurious primary suite with heated floors in the bathroom, freestanding tub beside a fireplace, and steam shower complete the main level. Walls of motorized 20 x 10 ft Andersen pocket sliders connect the great room and 25 x 30 ft sunroom, extending to the 20 x 40 ft infinity-edge gunite pool with linear gas fireplace, illuminated putting green, bocce, and bean bag courts. The lower level includes a professional gym, billiard area, 4K theater with 160- inch screen and full bar. Outside, a hand-crafted Amish pavilion anchors the outdoor kitchen with pizza oven, multiple grills, bar island, and ambient lighting. A custom 18 x 36 ft pool house with full kitchen, bath, and Murphy bed completes this one-of-a-kind property.
Property Details
Property ID
36309
Price
$5,750,000
Property Size
9,828 sf
Bathrooms
5
Year Built
2023
Property Type
Single-Family
Property Status
FOR SALE
Bedrooms
5
Address
Address
Map Address
City
State
Area
6941 Youngren Road, Harbert, MI 49115
Harbert
MI
MI
Get More Information
Discover Our Featured Listings
Haven is a leading real estate company that provides a wide range of services to clients.