



Bedroom
3
Bath
3
Year Built
2018
Size
2,737 sqft
Property Type
Single-Family
Property Description
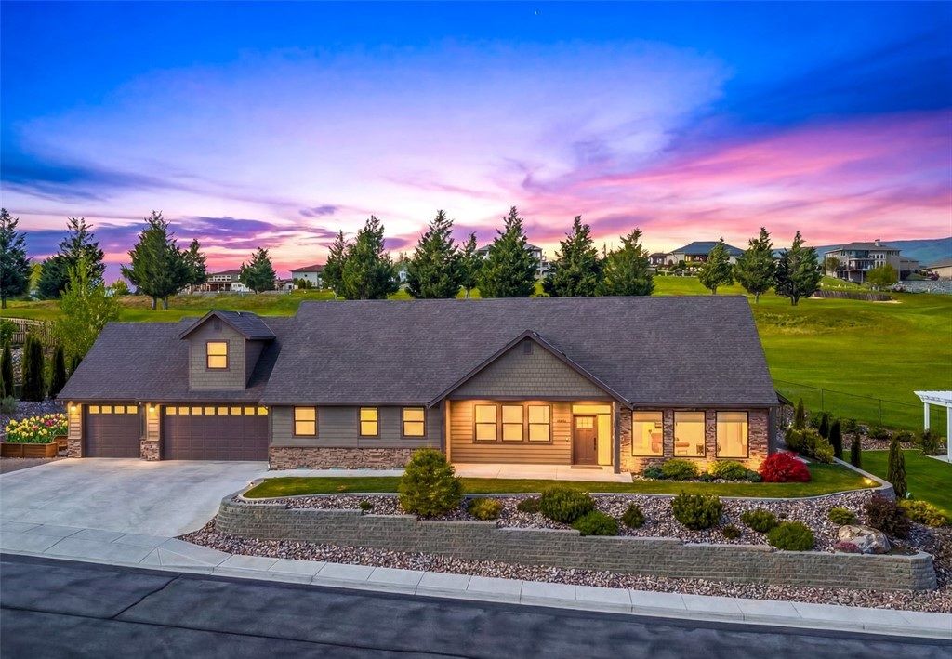
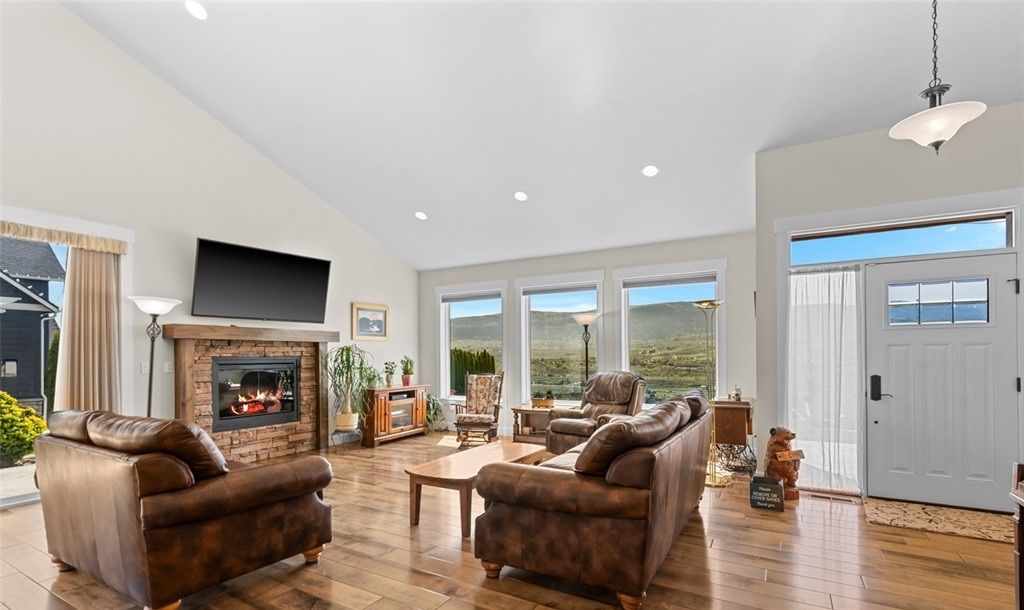
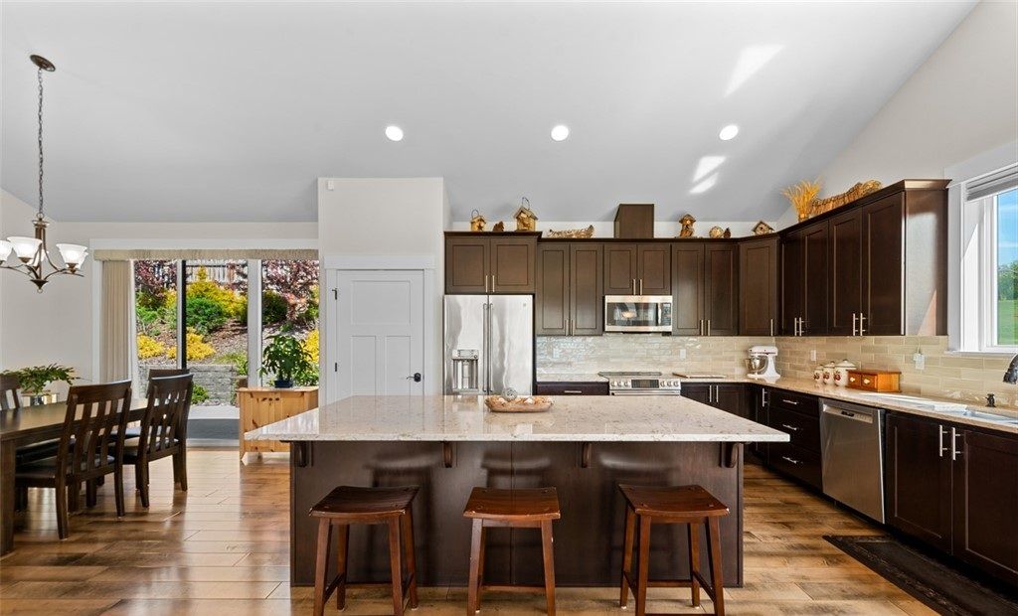
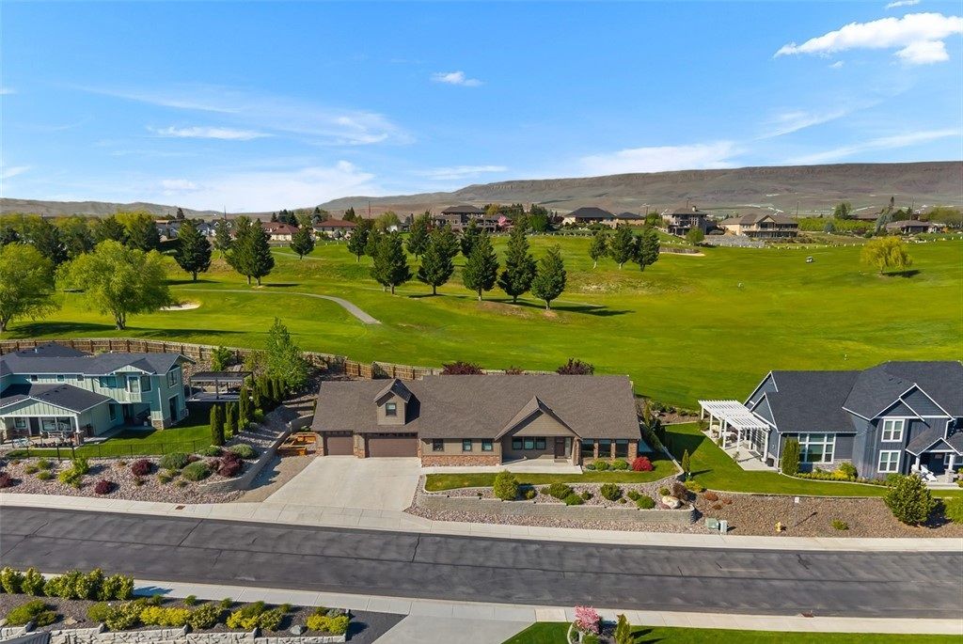
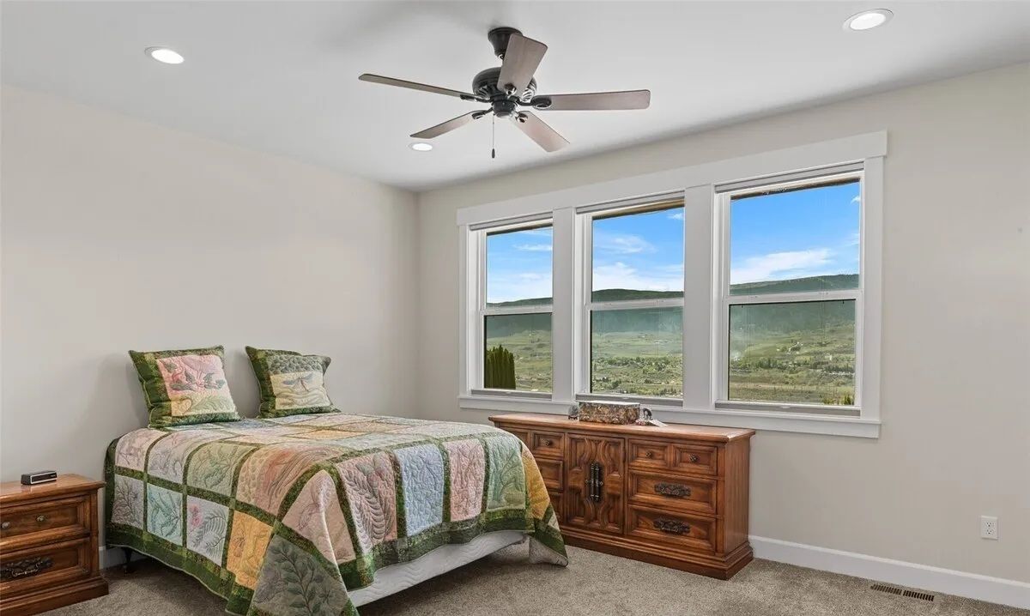
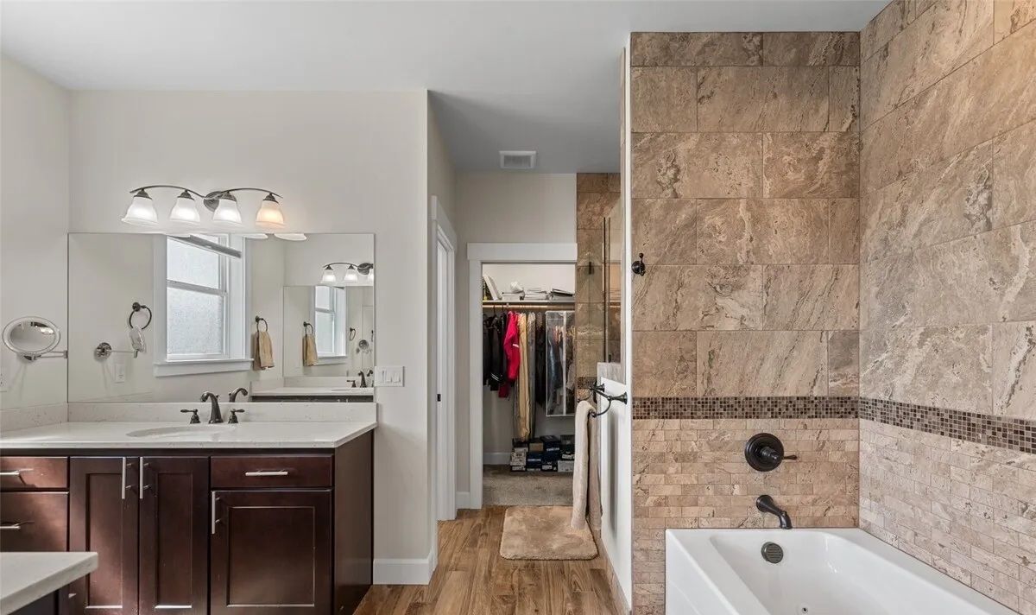
Custom-built by Sage Homes and located within the desirable Highlander community, this 3-bedroom, 2.5-bath rambler offers refined single-level living with a spacious bonus rec room above the 3-car garage. Designed with an open-concept layout, the home seamlessly connects the kitchen, dining, and living spaces—ideal for both everyday living and entertaining. The kitchen features granite countertops, stainless steel appliances with induction cooktop, and ample prep space, flowing into the dining area and a bright, inviting great room with vaulted ceilings and a fireplace highlighted by a custom mantel. The primary suite serves as a private retreat with a well-appointed en-suite bath, complete with dual sinks, a separate shower, and a walk-in closet. Large windows throughout the home bring in abundant natural light and showcase beautiful surrounding mountain views. A perfect blend of comfort, functionality, and elevated design in one of East Wenatchee’s most sought-after neighborhoods
Property Details
Property ID
55166
Price
$799,000
Property Size
2,737 sqft
Bathrooms
3
Year Built
2018
Property Type
Single-Family
Property Status
FOR SALE
Bedrooms
3
Address
Address
Map Address
City
State
Area
2741 SE Falcon View Drive, East Wenatchee, WA 98802
East Wenatchee
WA
WA
Get More Information
Discover Our Featured Listings
Haven is a leading real estate company that provides a wide range of services to clients.








