



Bedroom
4
Bath
3
Year Built
-
Size
3,304 sf
Property Type
Single-Family
Property Description
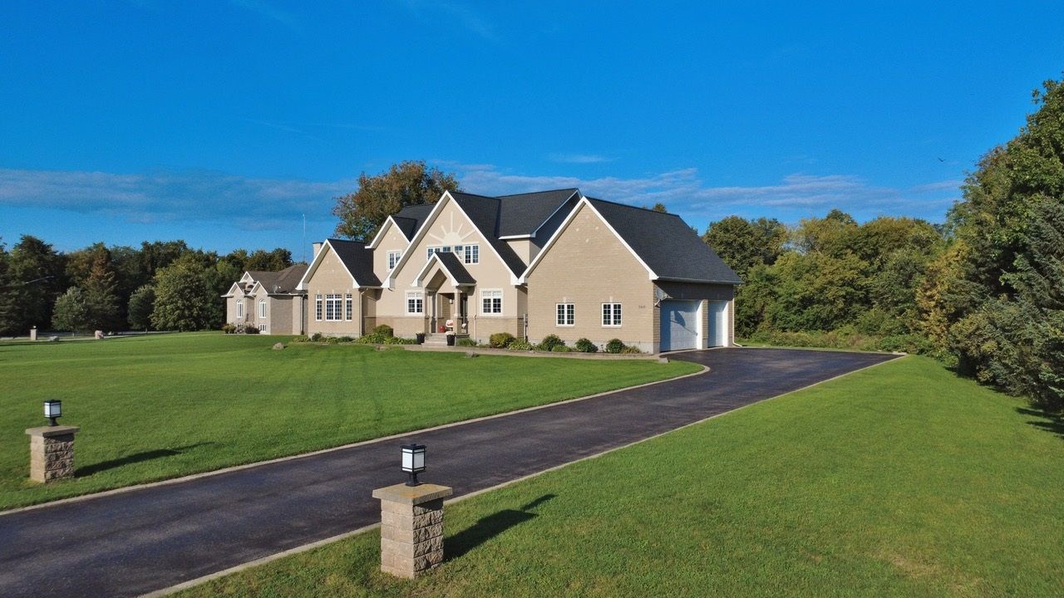
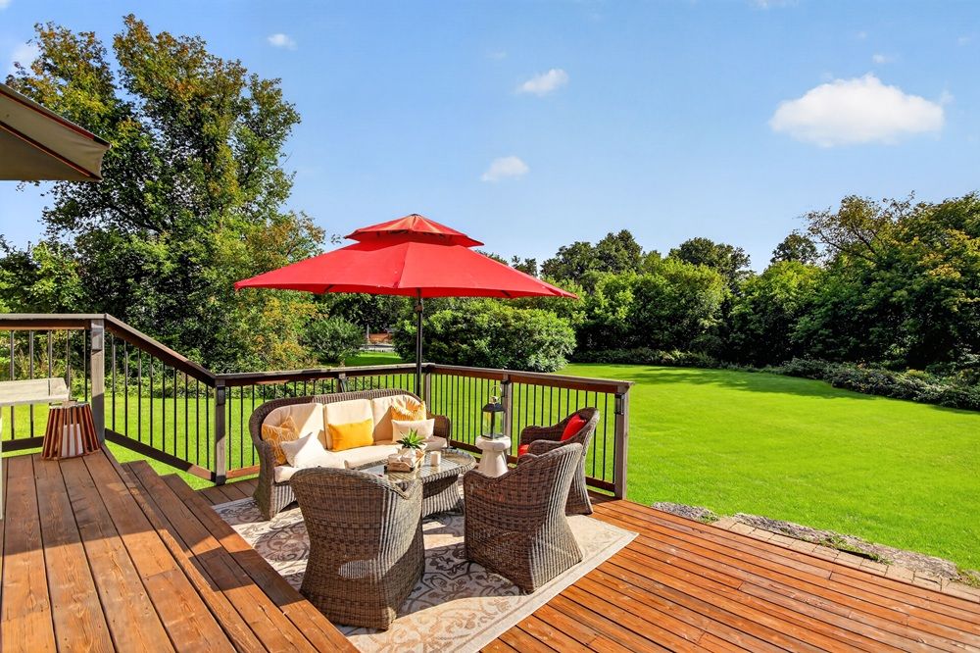
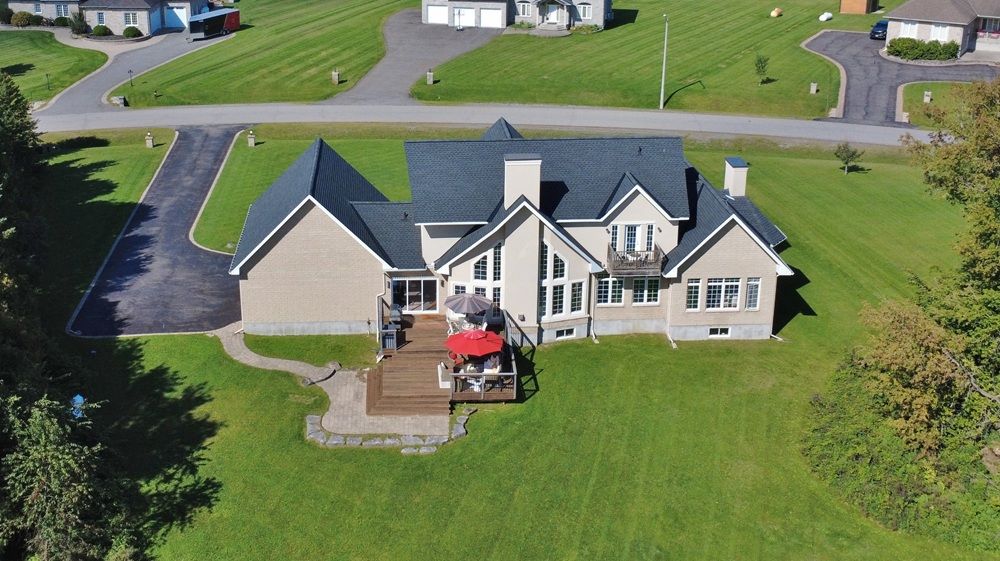
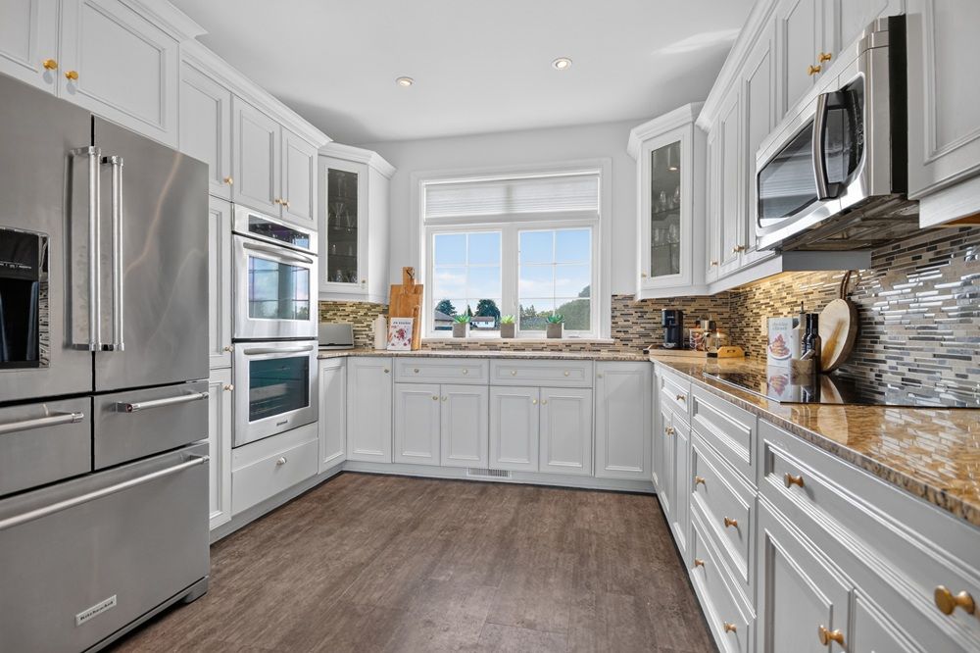
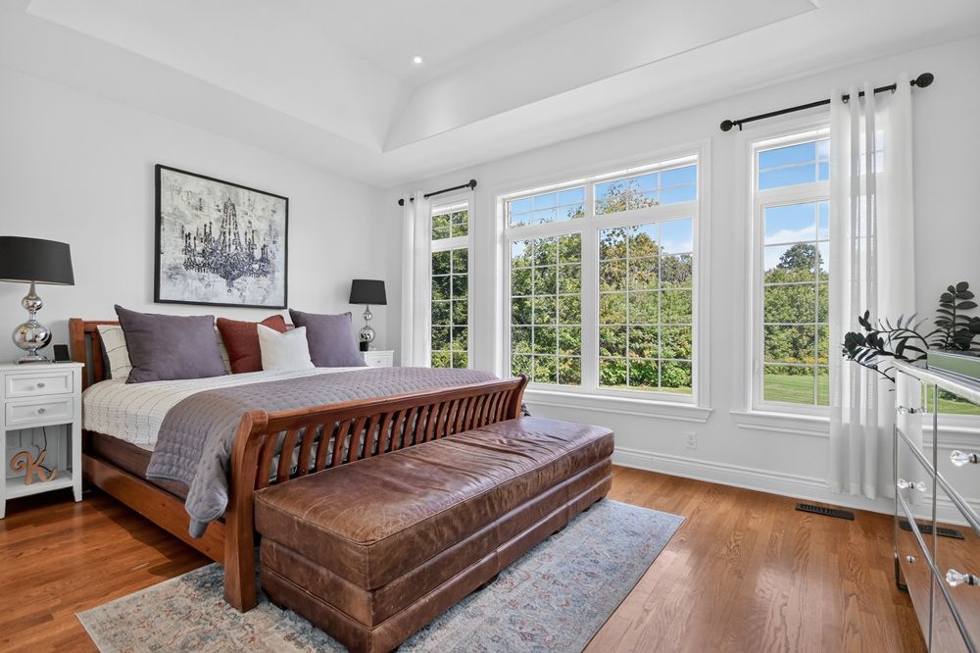
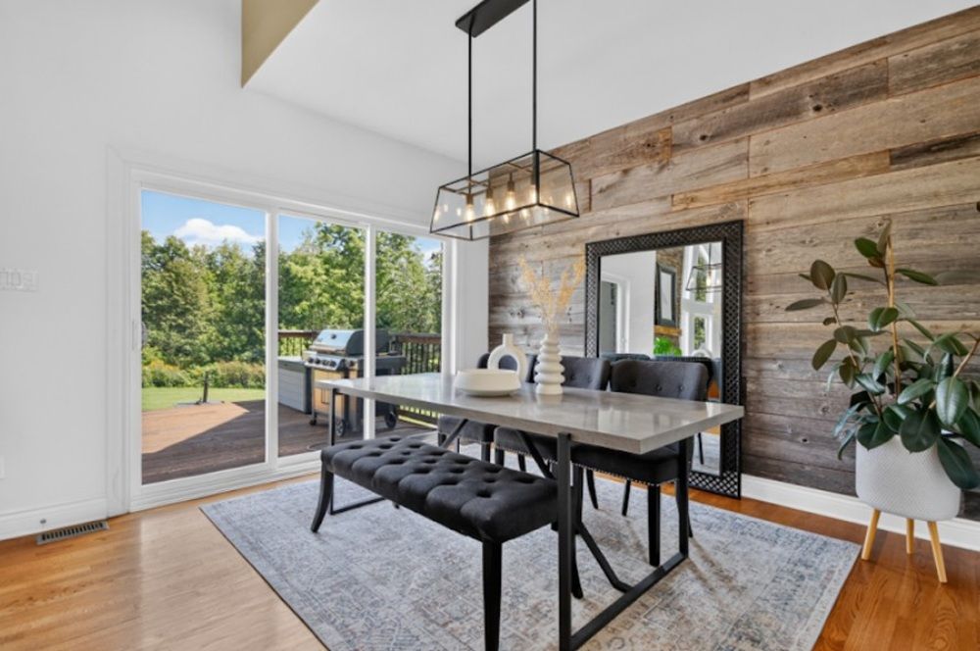
Welcome to exceptional executive living in one of the area’s most desirable estate communities, in rural Greely. This stunning custom-built bungalow with loft offers an impressive blend of elegance, functionality, and timeless design, all set on a beautifully landscaped estate-sized lot. Designed to adapt to every stage of life, this remarkable home features four spacious bedrooms plus an abundance of flexible living spaces that can be customized to suit your family’s unique needs. A versatile front flex room is ideal as a formal dining room, family room, home office, or even a fifth bedroom, while a private main-floor office tucked beside the primary suite provides the perfect work-from-home retreat. At the heart of the home, the breathtaking two-storey family room showcases soaring ceilings, expansive windows, and a striking fireplace that creates a warm and inviting focal point. The adjoining chef-inspired kitchen offers an incredible amount of cabinetry, generous workspace, and effortless flow into the spacious dining area, where patio doors open onto an expansive rear deck overlooking the peaceful, private backyard—an ideal setting for entertaining or relaxing outdoors. The luxurious main-floor primary suite offers a tranquil escape with a walk-in closet and spa-inspired ensuite featuring dual sinks, a deep soaker tub, and a separate glass shower. The upper level offers two generously sized bedrooms connected by a spacious full bathroom, along with an open loft overlooking the spectacular great room below. Whether envisioned as a children’s playroom, home theatre, games room, or additional family lounge, this versatile space provides endless possibilities. Everyday convenience is enhanced by a mudroom/laundry room with direct access to the attached triple-car garage, while the expansive unspoiled basement presents an outstanding opportunity to create additional living space tailored to your lifestyle. Showcasing exceptional craftsmanship throughout, this impressive home is finished with a striking full stone and stucco exterior, a paved driveway, and the quality construction expected of a custom executive residence. Offering an exceptional combination of luxury, flexibility, and thoughtful design, this is more than just a home—it’s a place that evolves with your family’s needs while delivering the space, comfort, and elegance you’ve been searching for. Price -$1,099,900 and size 3304
Property Details
Property ID
65044
Price
$1,099,900
Property Size
3,304 sf
Bathrooms
3
Year Built
-
Property Type
Single-Family
Property Status
FOR SALE
Bedrooms
4
Address
Address
Map Address
City
State
Area
2515 Kearns Way, Ottawa, ON K4P 1R9
Ottawa
ON
ON
Get More Information
Discover Our Featured Listings
Haven is a leading real estate company that provides a wide range of services to clients.








