



Bedroom
5
Bath
4
Year Built
1983
Size
4,910 sf
Property Type
Single-Family
Property Description
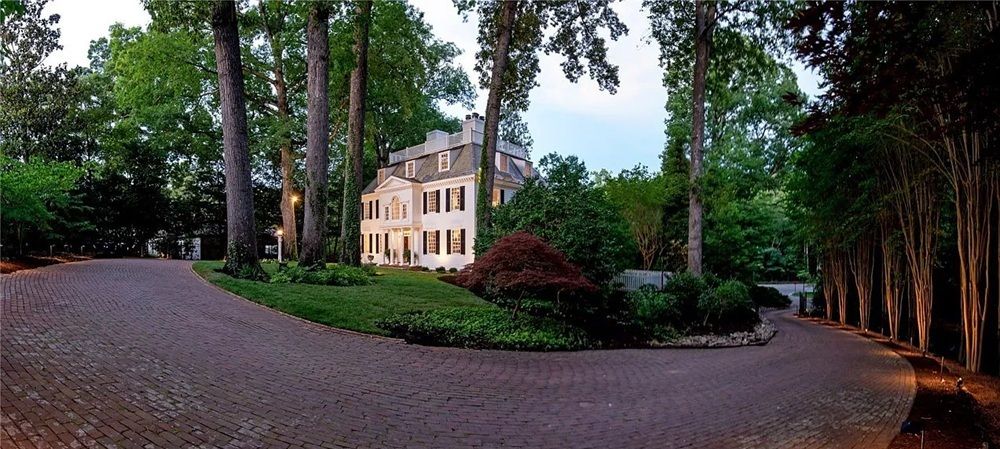
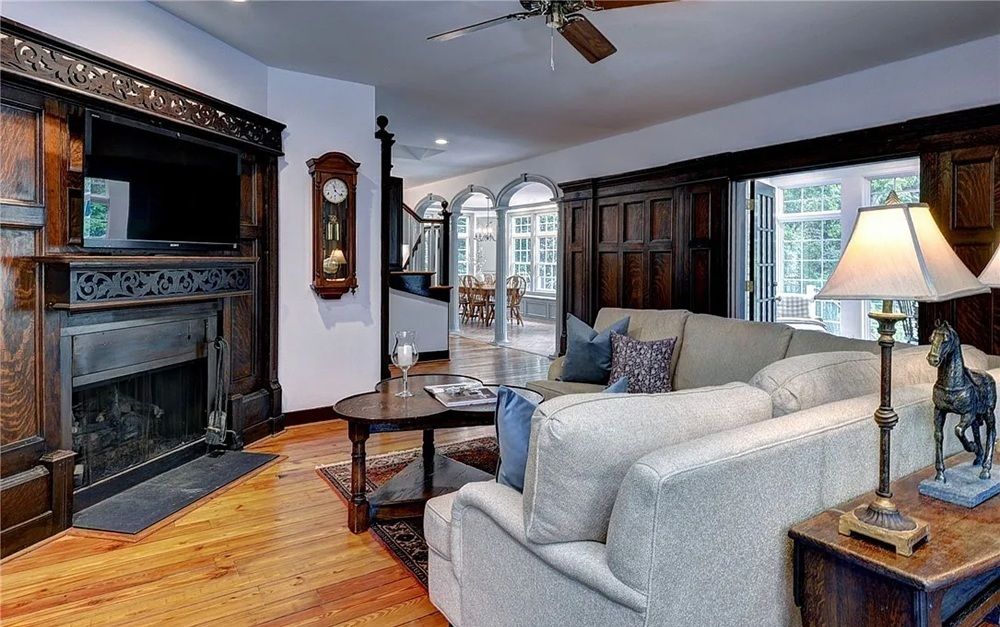
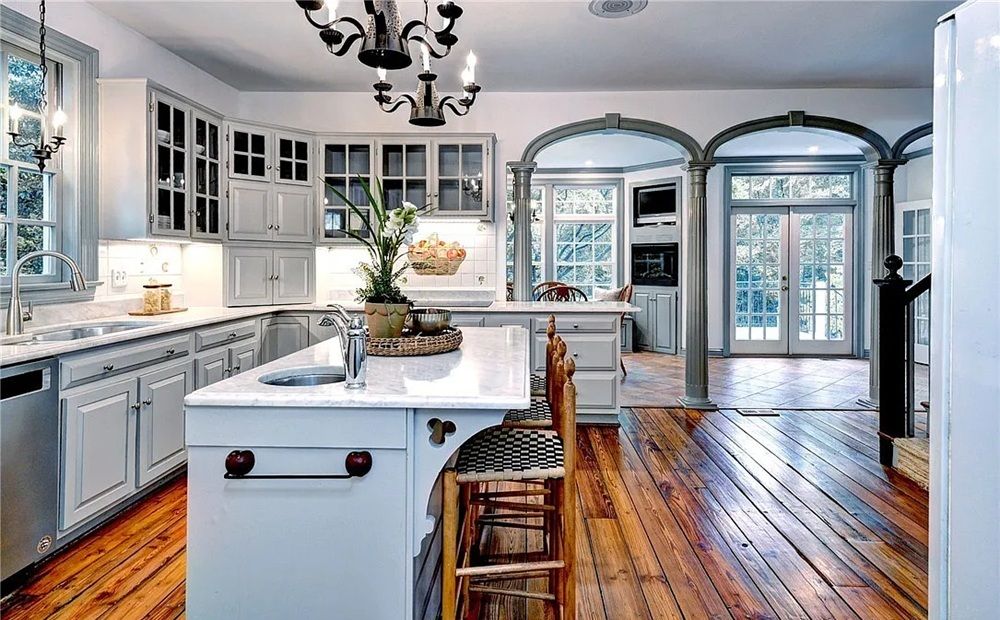
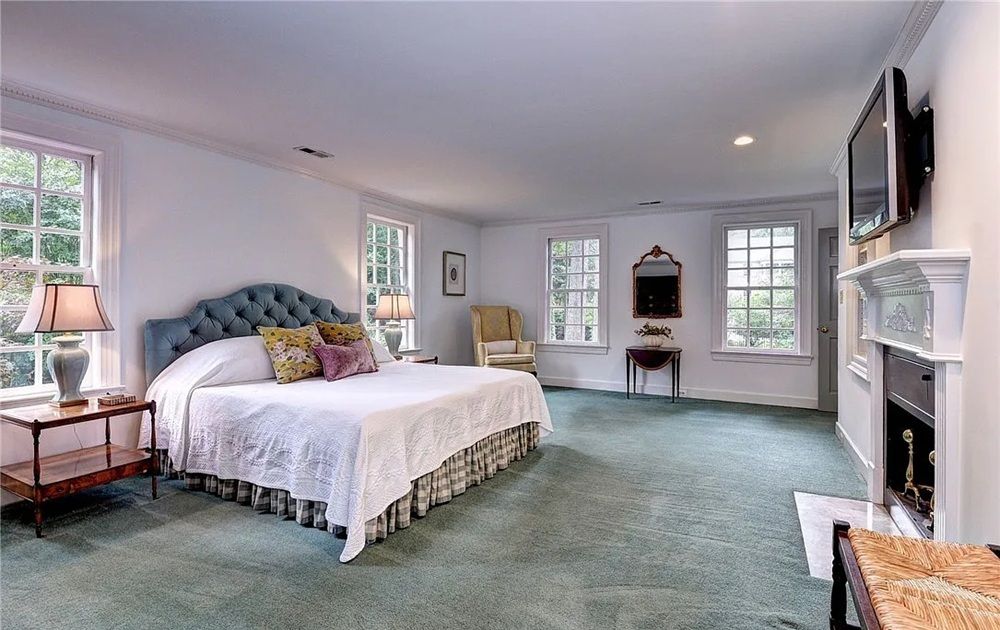
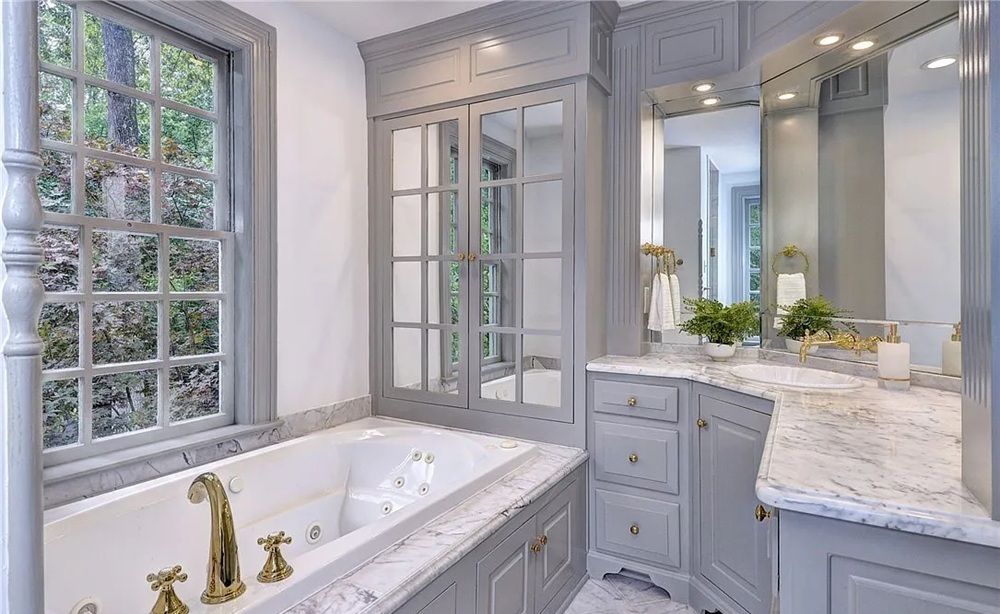
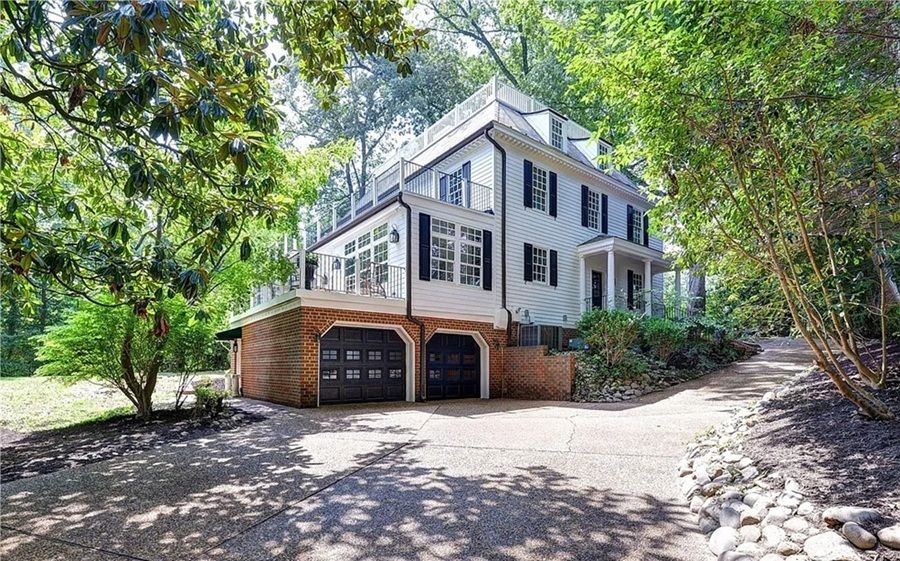
SOLD! Extraordinary opportunity to live in a replica of Sheldon’s Tavern of Litchfield, Connecticut circa 1760. This New England Colonial is located in the heart of Colonial Williamsburg in the desirable Walnut Hills neighborhood. Built in 1983 by Jim Griffith, this home offers 4,910 finished sq. ft plus an additional 2,471 sq. ft. on the unfinished lower level that includes a 3-car garage, workshop and storage space, all situated on a private .939-acre lot. Enter through the gates & drive up the brick driveway, featuring updated lighting, expanded parking & a renovated front patio. It offers 5 bedrooms, 3.5 baths and a sunroom. Reclaimed heart pine floors, wood moldings & wainscoting and a beautiful staircase welcome you. This home features four fireplaces, an eat-in kitchen, a mudroom, a rooftop widow's walk, a back deck, a fully fenced yard with a gate and a second-floor balcony. The kitchen features 2 sinks, an induction cooktop (with gas connection also available), a wall oven, a center island and an abundance of natural light. The primary bedroom features double walk-in closets, an en-suite marble bathroom, & access to the 2nd floor balcony. This home truly is a local treasure.
Property Details
Property ID
43543
Price
$1,650,000
Property Size
4,910 sf
Bathrooms
4
Year Built
1983
Property Type
Single-Family
Property Status
FOR SALE
Bedrooms
5
Address
Address
Map Address
City
State
Area
99 Walnut Hills, Williamsburg, VA 23185
Williamsburg
VA
VA
Get More Information
Discover Our Featured Listings
Haven is a leading real estate company that provides a wide range of services to clients.








