Property Description
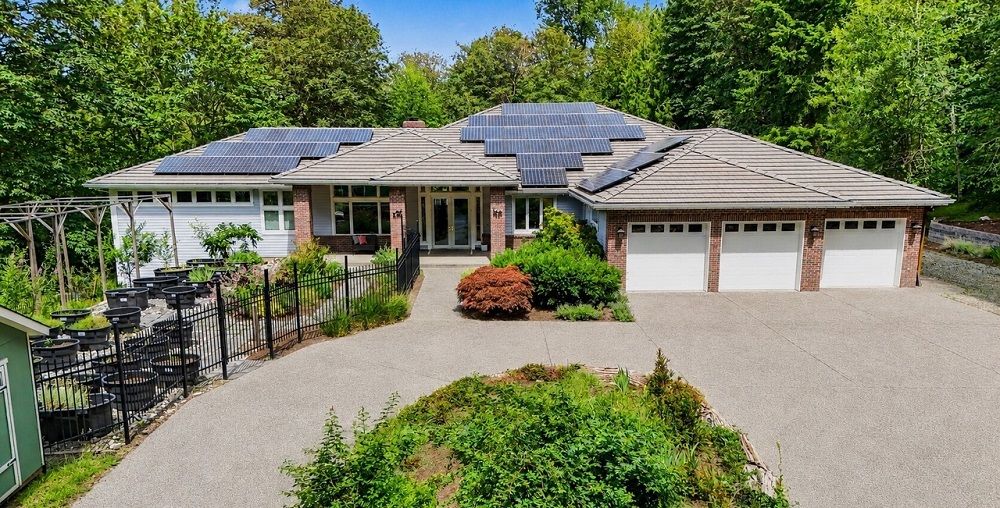
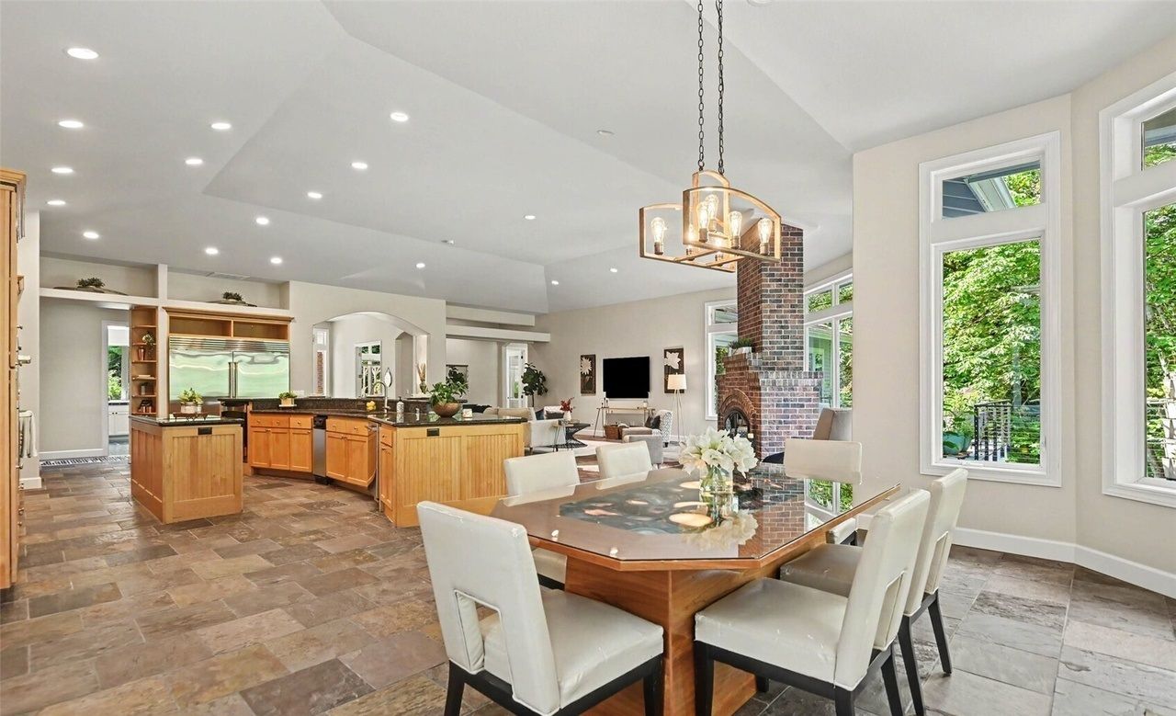
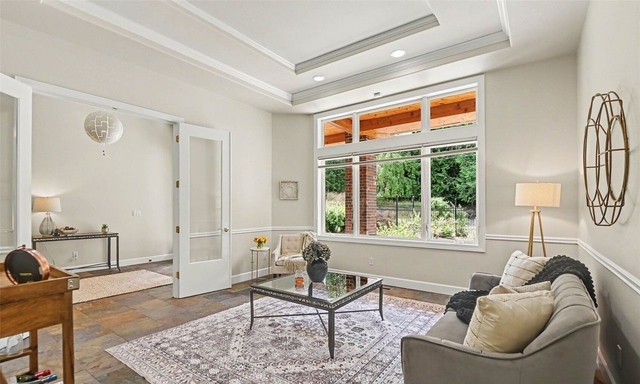
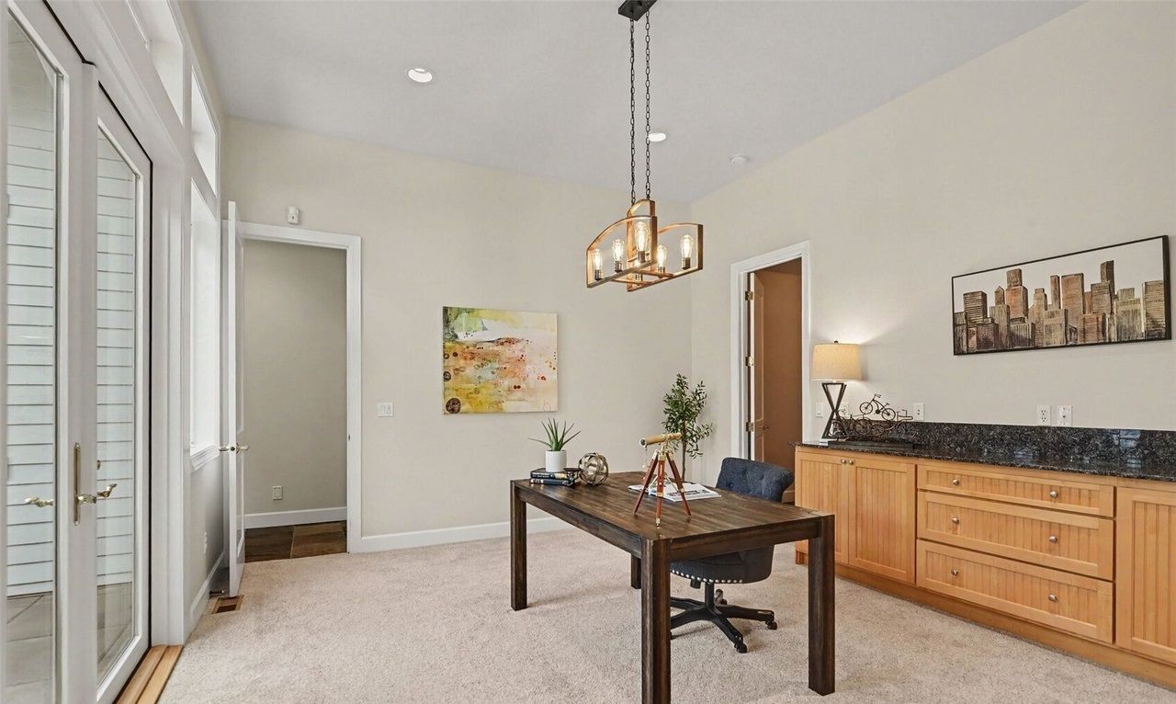
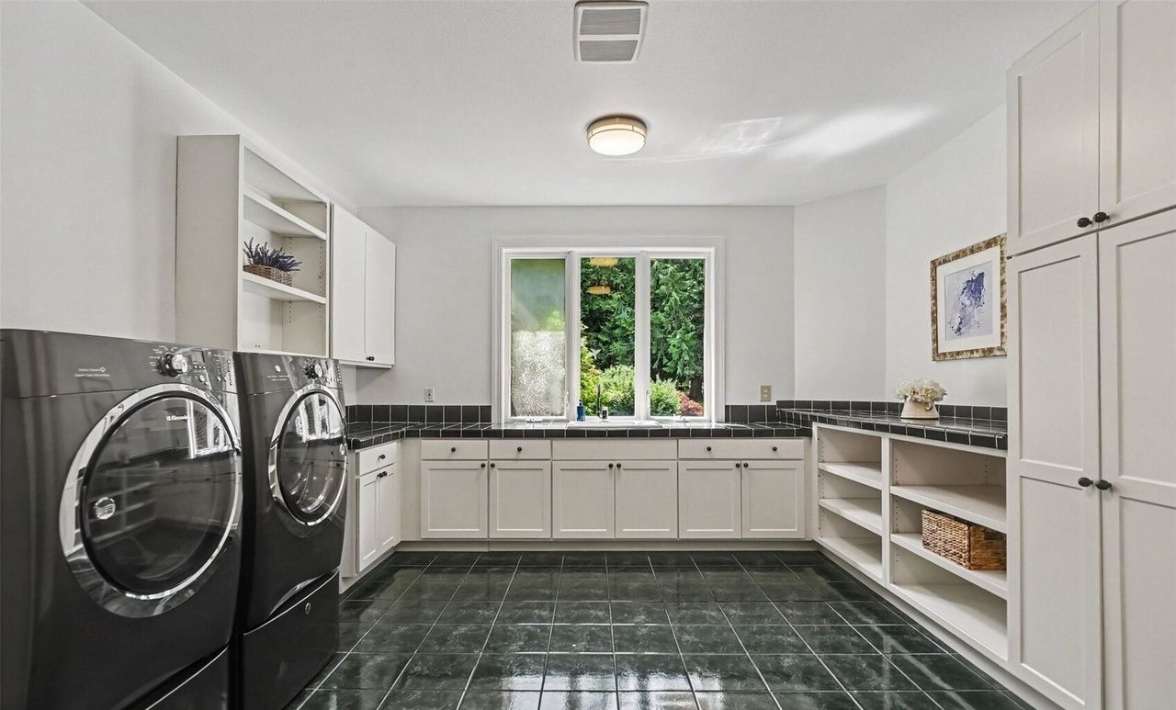
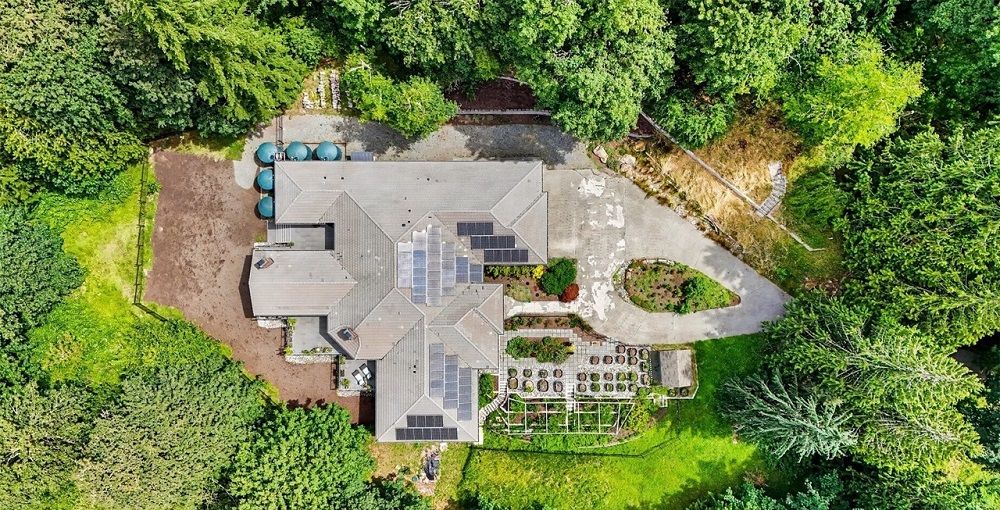
Designed for both comfortable everyday living and impressive entertaining. This expansive quiet 7,480-square-foot Craftsman home offers a thoughtful layout filled with distinctive spaces. Step into a welcoming foyer leading you to the main living areas anchored by a majestic indoor wood-burning fireplace framed by tall double paned windows that blur the barrier between inside and outside offering an abundance of natural light. The impressive chef’s kitchen features generous counter space, an island cook top, stainless steel appliances including a Sub-Zero gallery refrigerator and freezer, a second oven, dishwasher, wine refrigerator, trash compactor, a walk-in pantry, butler’s pantry or prep kitchen with its own oven, sink, ample storage, opening seamlessly into an exceptional great room enhanced by soaring vaulted ceilings, and graceful arched openings. Nearby the dining area has a striking custom dining table made with stunning geodes in the center and designed specifically for the space, creating a memorable setting for gatherings just steps from the french doors that lead to the covered outdoor patio. The expansive main floor master suite with sitting area, and private wing includes a spacious suite, dedicated office or sitting room, and an accessible luxury en suite spa like bathroom, all designed to support aging in place. Additional ensuite bedrooms and a spacious laundry room with accommodations for two washers and dryers provide comfort and convenience throughout the home. The expansive lower level includes a game area, wet bar, theater, dance studio, a dedicated theatre room with surround sound, and a flexible room with floor-to-ceiling mirrors that was previously used as a dance studio. Ideal for guests, hobbies, remote work, a home gym, creative pursuits, or multigenerational living, this thoughtfully designed home can easily adapt as needs evolve. Set on 4.5 acres, this remarkable estate blends privacy, outdoor living, and forward-thinking self-sufficiency. A covered expansive deck with an outdoor fireplace extends the living space for year-round enjoyment and entertaining, while the surrounding property offers room to relax with a garden and fruit trees to enjoy in the peaceful natural setting. A 23kW solar generation system, six Tesla batteries, private well, and rain cisterns connected to a water pump that can water most of the property, provide valuable energy and water resources with monthly utility bills averaging $250. The property also includes a three-car garage, RV parking, and ample space for vehicles and recreational equipment. This peaceful setting offers the rare combination of acreage, natural beauty, community charm, and everyday convenience. Enjoy nearby trails for hiking, biking, horseback riding, and nature watching, along with quick access to the Snoqualmie Valley, Fall City Community Park, local farms, river recreation, and charming small-town favorites. All within a convenient reach of the Eastside, Seattle, and amenities, you'll fall in love with this stunning livable home!
Property Details