

Bedroom
5
Bath
2
Year Built
1992
Size
3,584 sqft
Property Type
Single-Family
Property Description
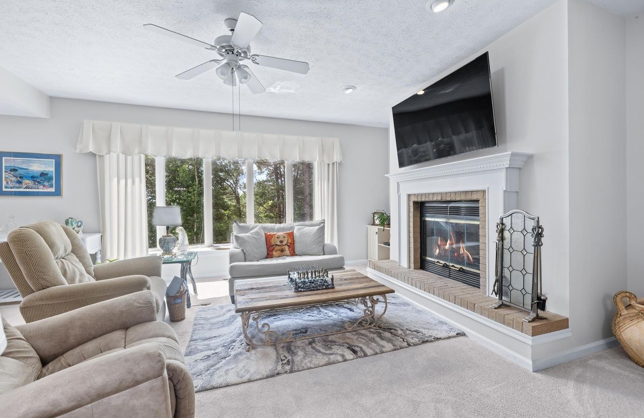
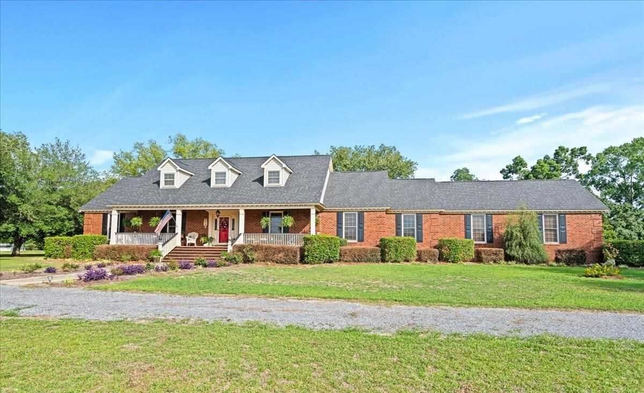
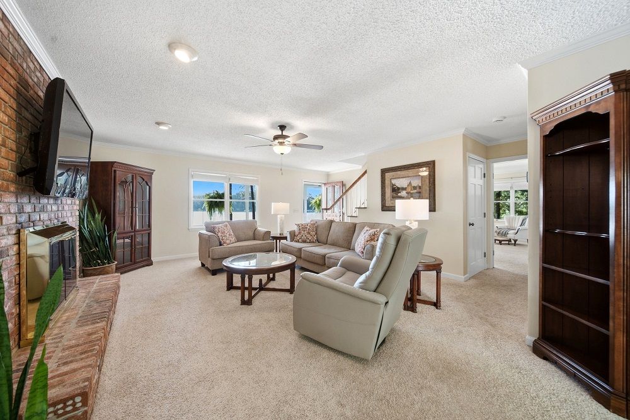
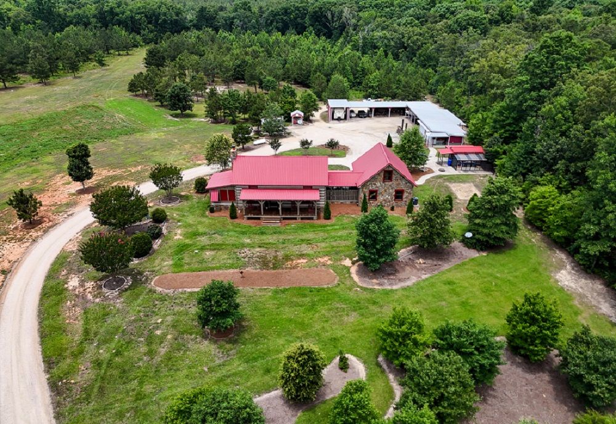
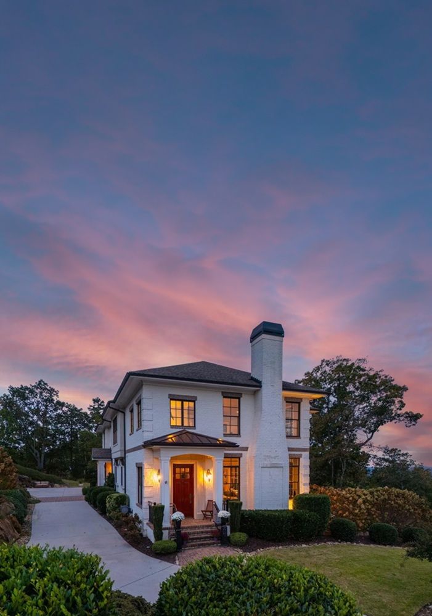
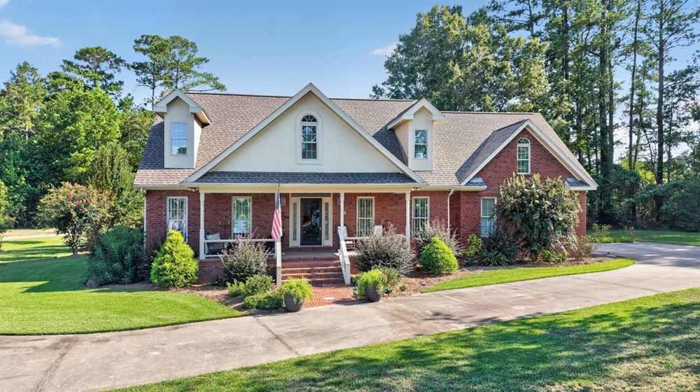
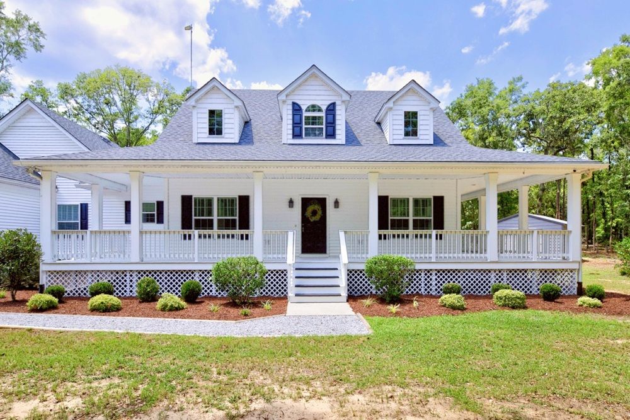
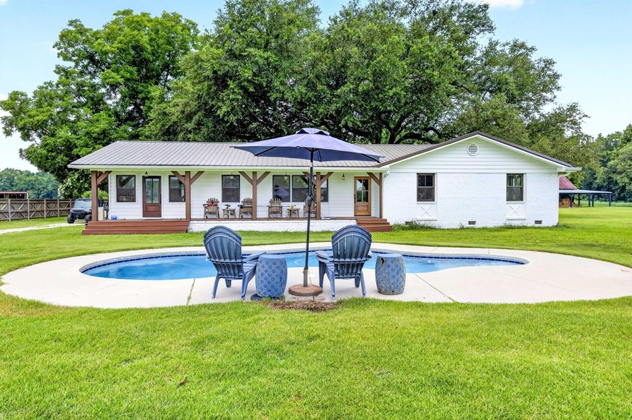
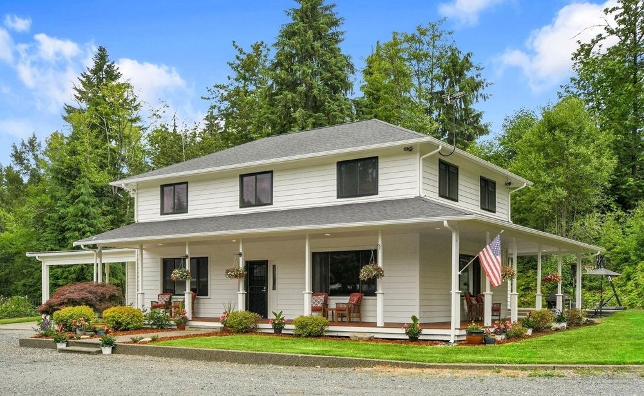
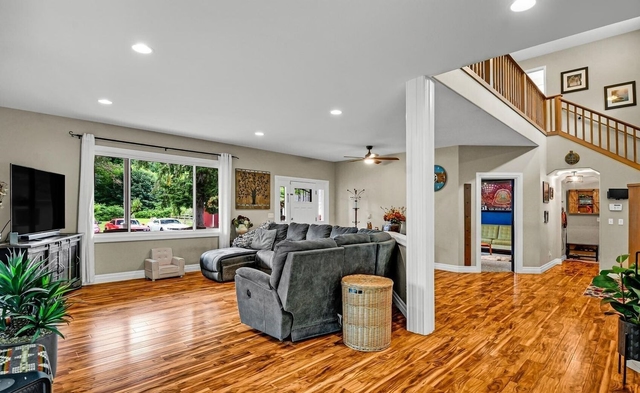
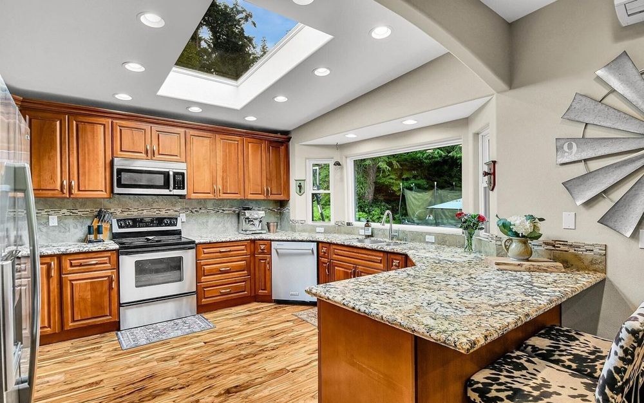
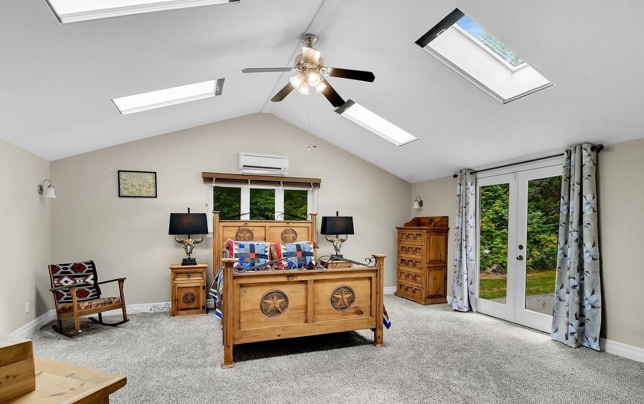
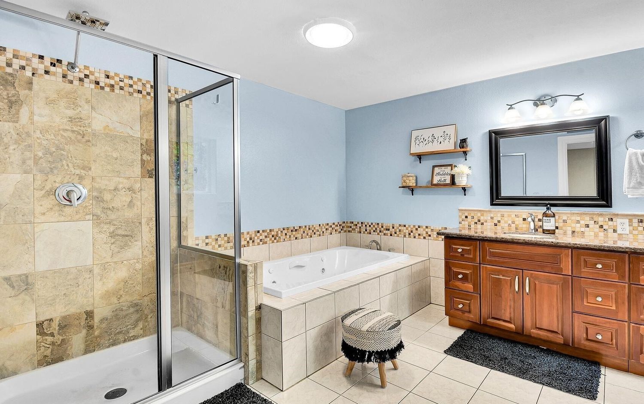
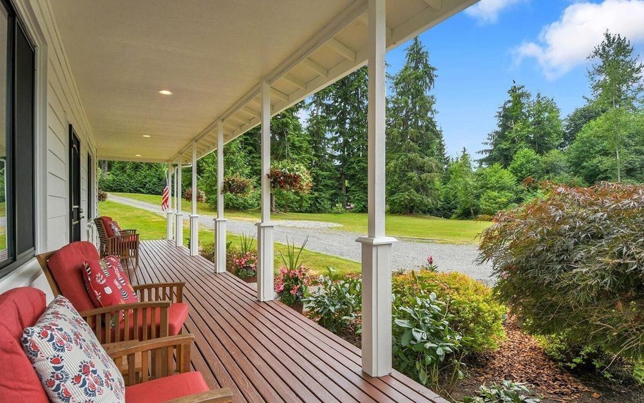
Private Paradise with Room to Live, Work & Play! Gated and set on park-like grounds with a beautiful grassy meadow, this exceptional 5-bedroom home offers privacy, versatility, and space for a multi-generational lifestyle, hobby farm, or equestrian use. The lodge-inspired floor plan is filled with natural light and features inviting gathering spaces, multiple levels, and a spacious kitchen that opens to the main living area. The primary suite is a peaceful retreat with a spa-inspired bath, sitting area, walk-in closet, and French doors opening to the patio. A main-level office/bonus room provides flexible living space, while the separate-entry flex space off the carport is ideal for a gym, studio, playroom, or home business. Outdoor amenities include a large shop/garage, additional carport, 4-stall barn, storage container, and plenty of room for animals, hobbies, recreational equipment, and future expansion, including the potential for a larger shop. Enjoy the covered front porch, rear patio, expansive meadow, and peaceful surroundings while still having the convenience and functionality today's lifestyle demands. A rare opportunity to create your own private retreat where you can Love Where You Live & Live Where You Play.
Property Details
Property ID
64280
Price
$1,200,000
Property Size
3,584 sqft
Bathrooms
2
Year Built
1992
Property Type
Single-Family
Property Status
FOR SALE
Bedrooms
5
Address
Address
Map Address
City
State
Area
6906 221st Drive NE, Granite Falls, WA 98252
Granite Falls
WA
WA
Get More Information
Discover Our Featured Listings
Haven is a leading real estate company that provides a wide range of services to clients.