



Bedroom
4
Bath
3
Year Built
1990
Size
2,788 sf
Property Type
Single-Family
Property Description
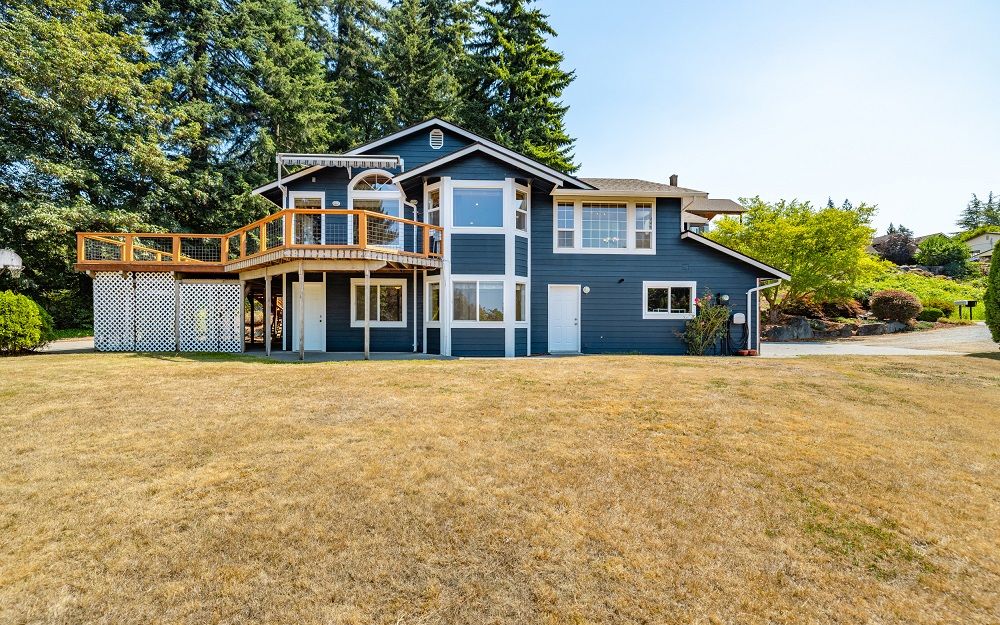
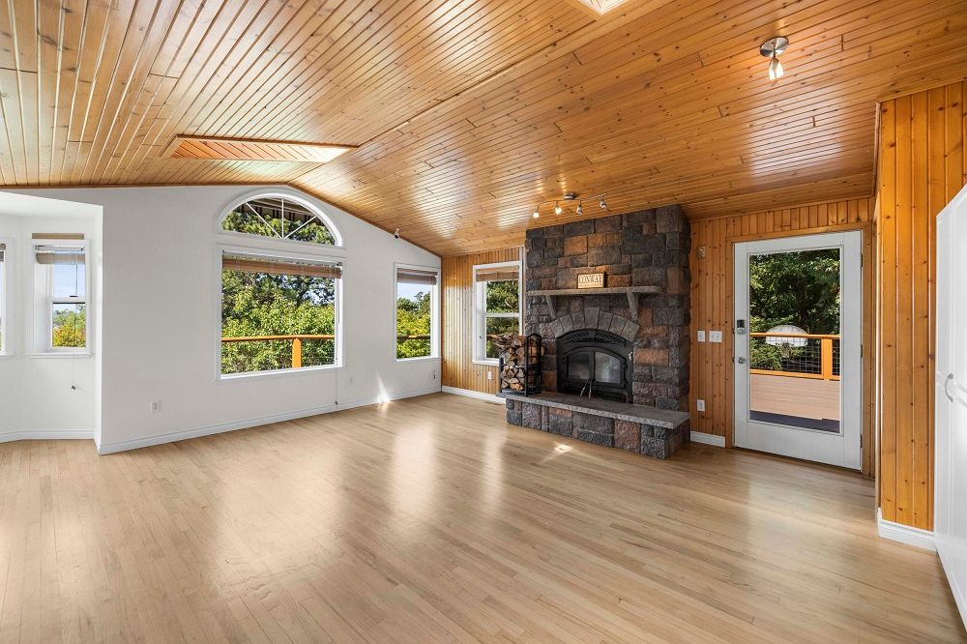
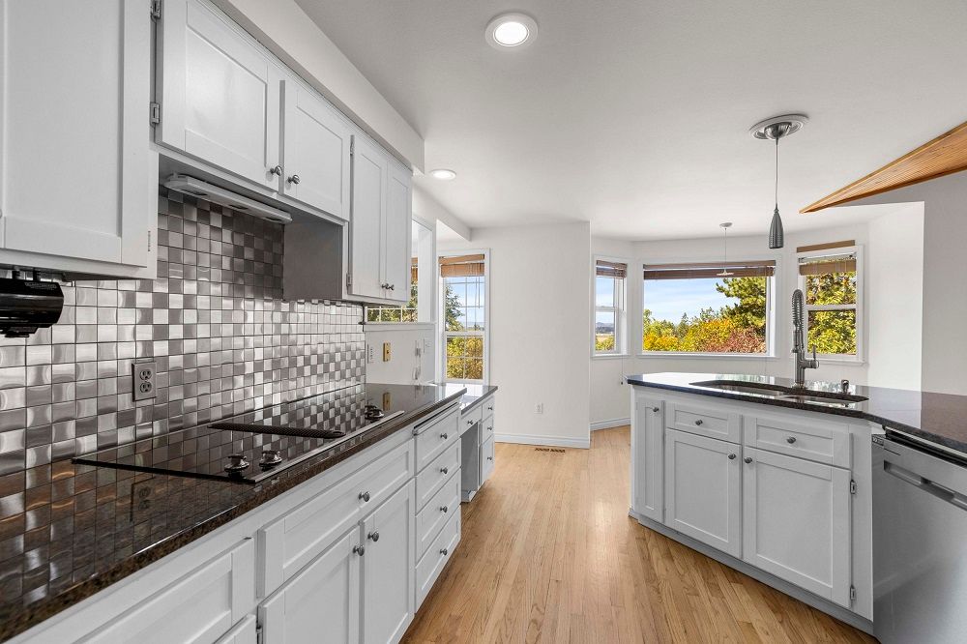
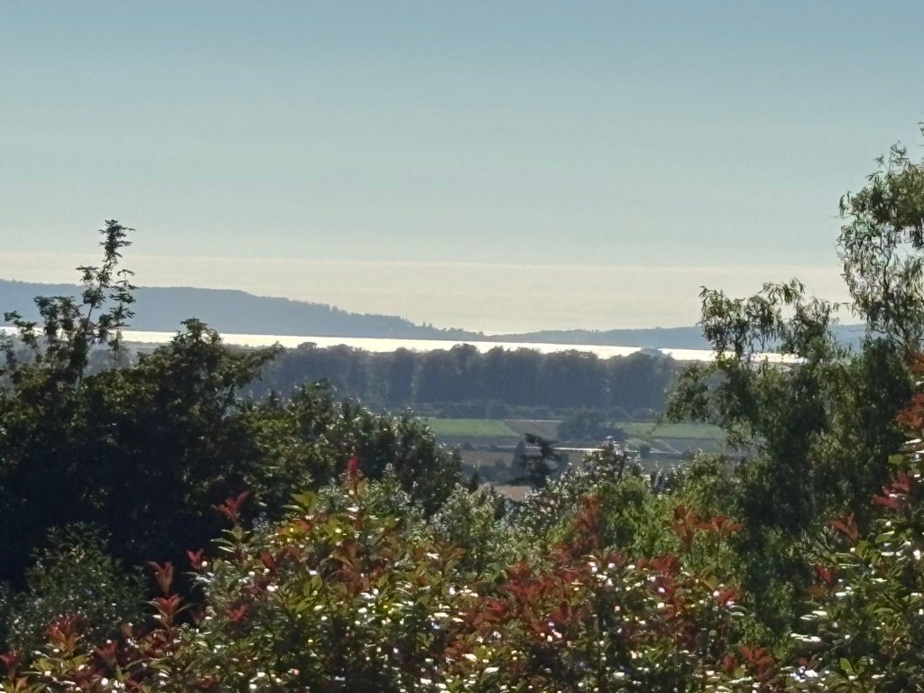
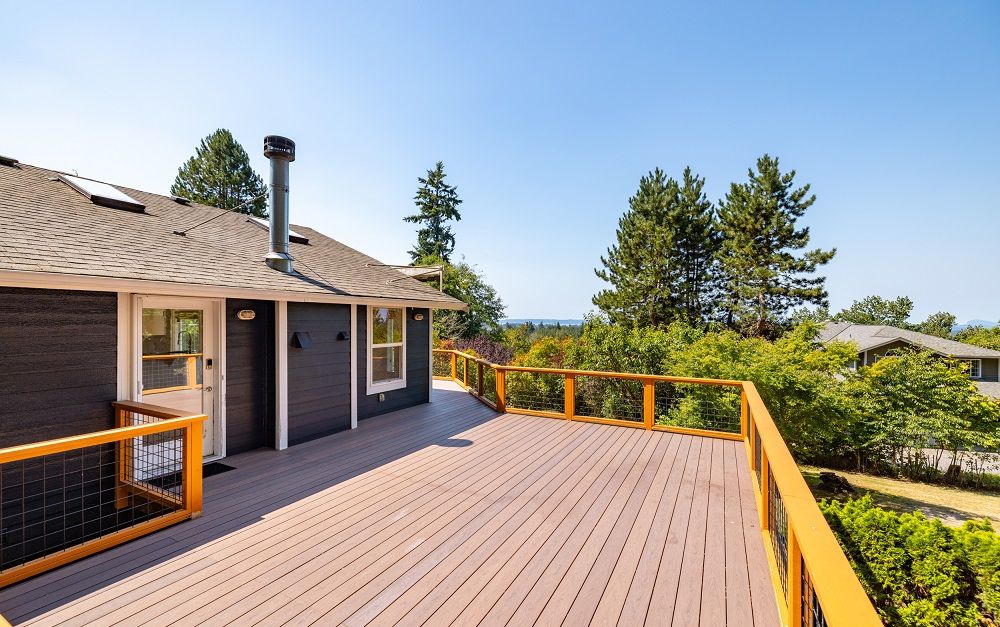
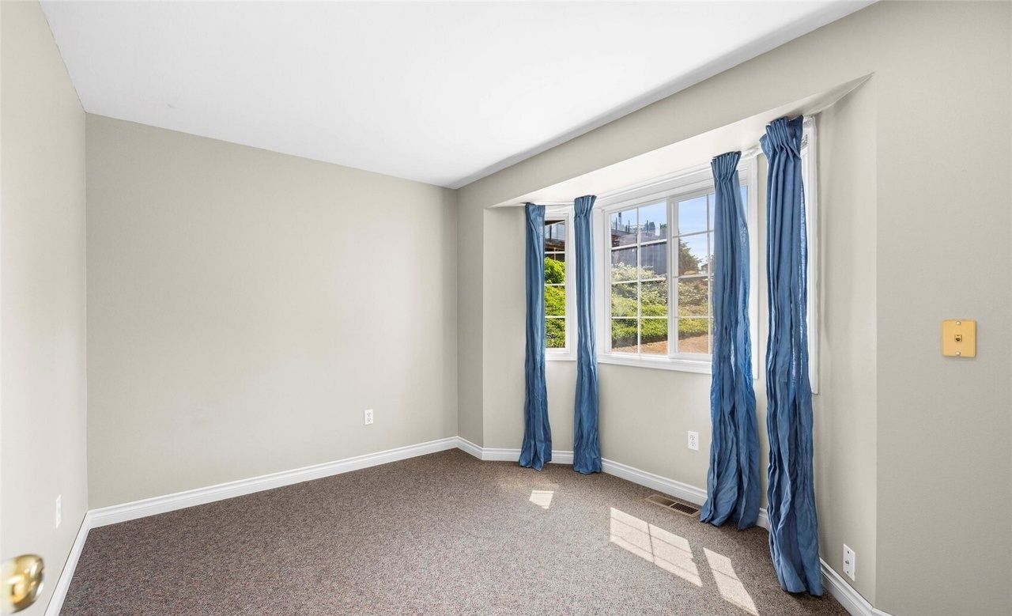
Conway Custom Home with breathtaking water, sunset, and valley views! This exceptional 2,788 SF main-level living residence is perched above the Skagit Valley. Situated on an oversized, private .61+ acre lot backing to a serene greenbelt, this home is built for entertaining and relaxation. The main-level living layout features a grand great room with cedar cathedral ceilings and a wood fireplace, a formal dining area, living room and a private office. There is also a guest 1/2 bath. Included on the main floor you will find the luxurious primary suite complete with a soaking tub, oversized walk-in shower, and a large walk-in closet. The stunning large open-concept kitchen with breakfast bar and walk-in pantry seamlessly connects to the great room with exceptional westerly views. Flowing indoor spaces lead to spacious outdoor living. The expansive upper decks offer inviting outdoor areas perfect for relaxing, entertaining and enjoying water and sunset views. Downstairs, discover two additional bedrooms, a finished media/TV room, a versatile bonus room and ample laundry room. This gorgeous property offers spacious living, comfort, views, and lifestyle flexibility. Complete with mature, park-like landscaping, with nearby waterfall. This home perfectly blends absolute privacy and everyday convenience to local amenities. MLS #2560276
Property Details
Property ID
64350
Price
$920,000
Property Size
2,788 sf
Bathrooms
3
Year Built
1990
Property Type
Single-Family
Property Status
FOR SALE
Bedrooms
4
Address
Address
Map Address
City
State
Area
20801 Hermway Heights Place, Mount Vernon, WA 98274
Mount Vernon
WA
WA
Get More Information
Discover Our Featured Listings
Haven is a leading real estate company that provides a wide range of services to clients.








