



Bedroom
4
Bath
7
Year Built
1977
Size
6,321 sf
Property Type
Single-Family
Property Description
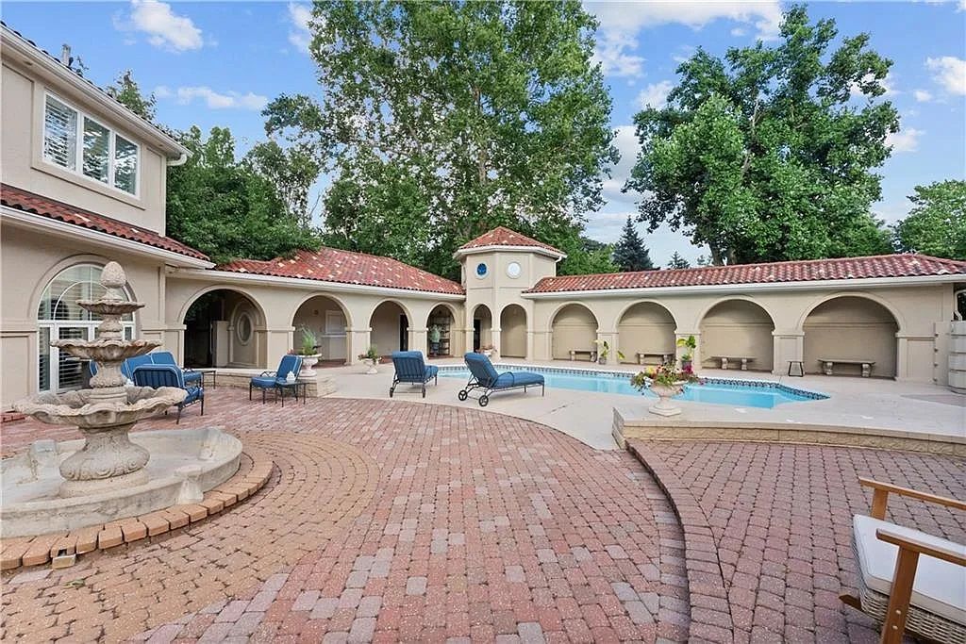
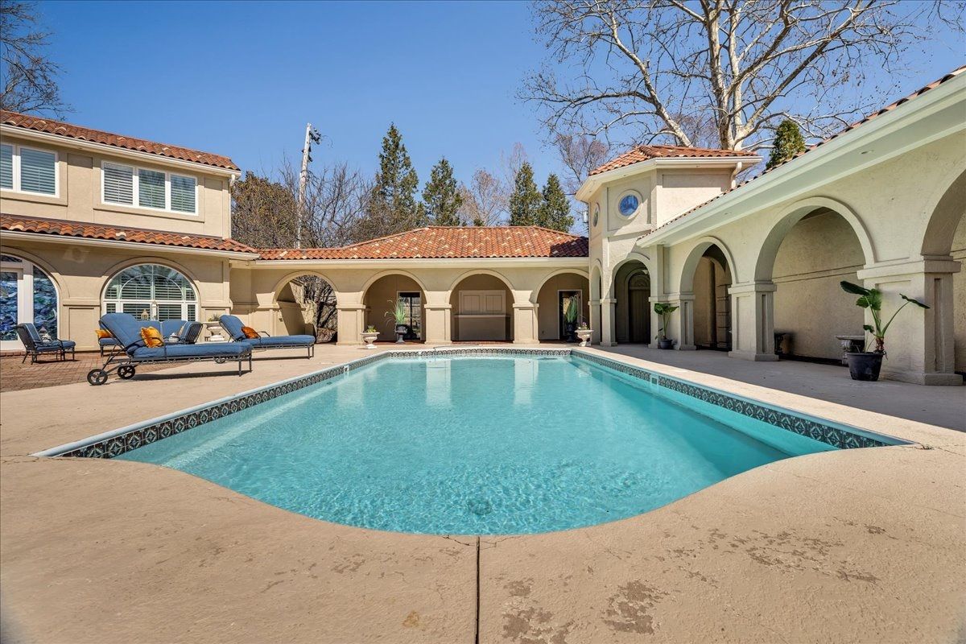
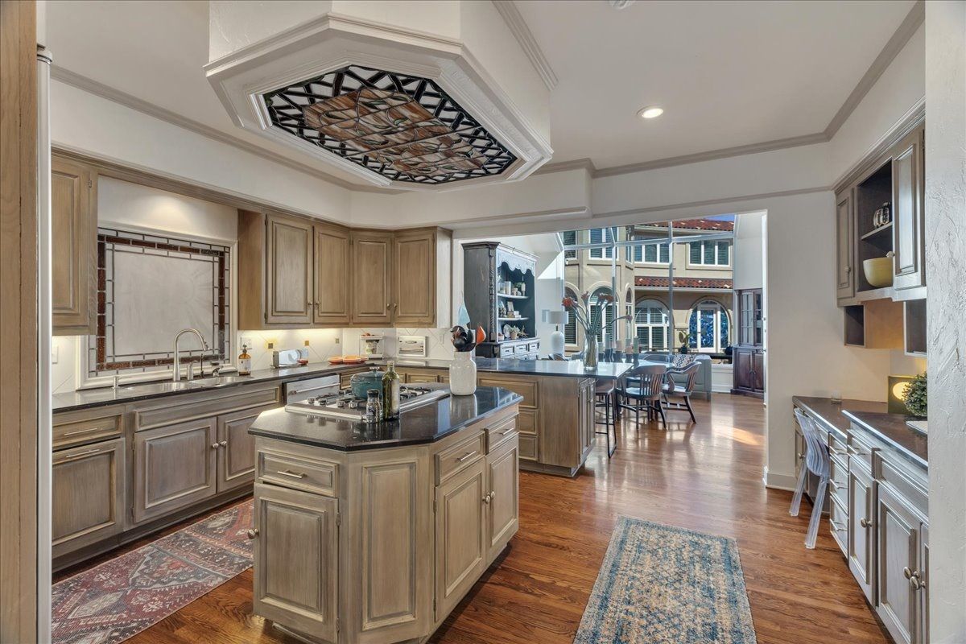
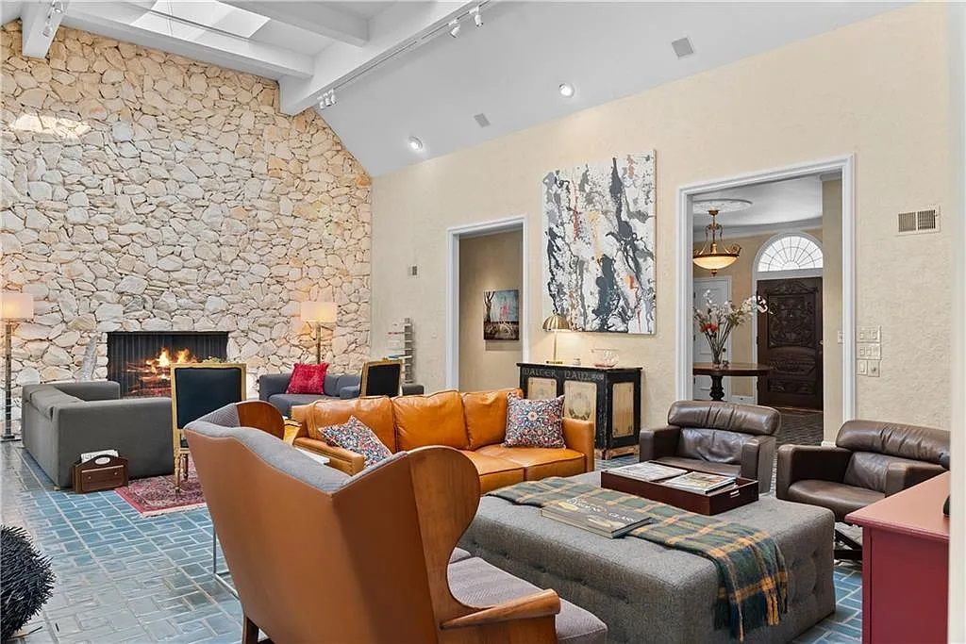
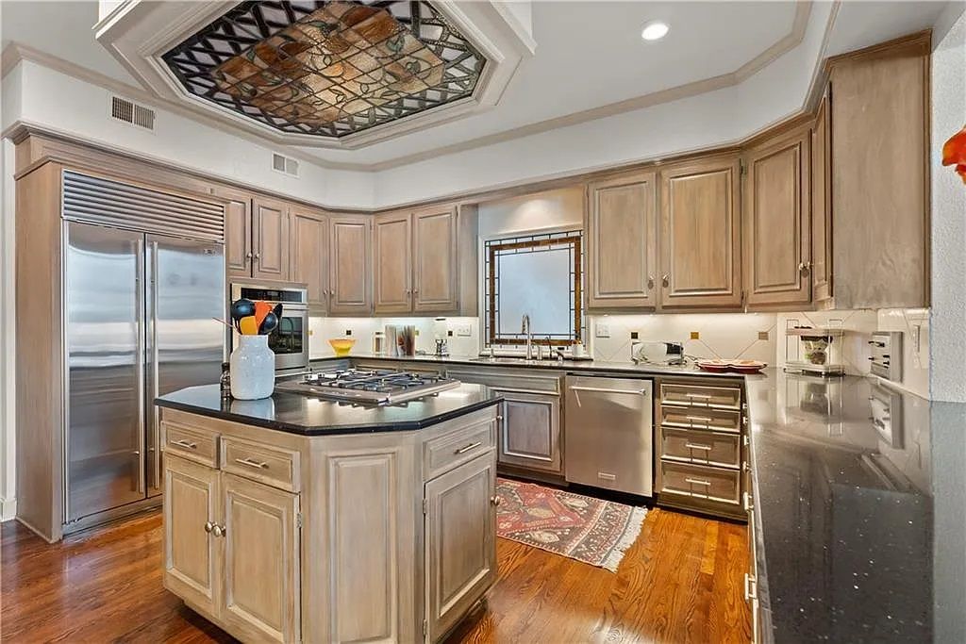
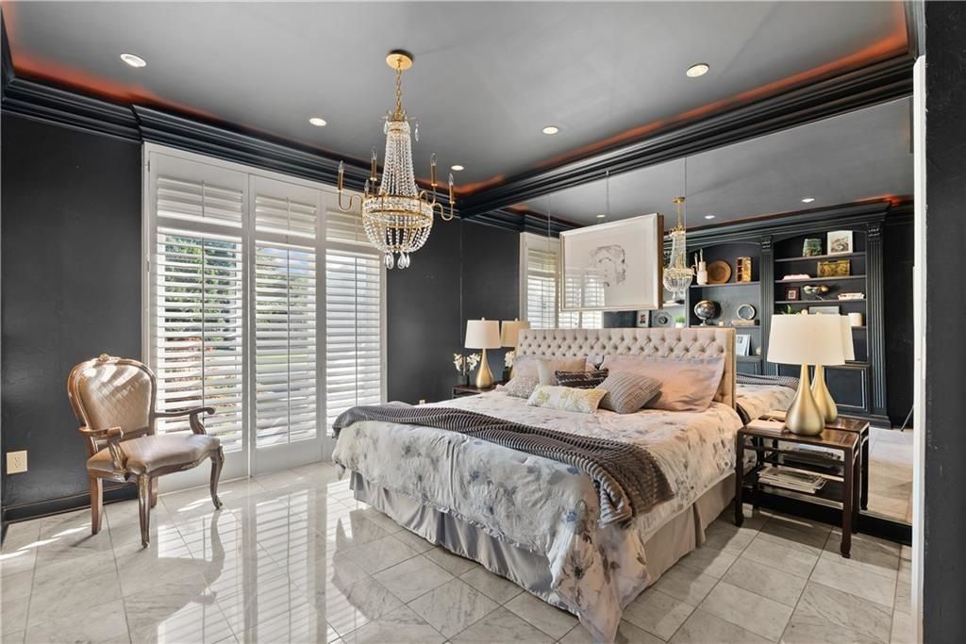
Step into luxury with this exceptional 4+ bedroom, 6.5 bath home—an entertainer’s dream with character and elegance throughout. The grand living room impresses with soaring 16-foot ceilings, a raw-cut marble accent wall surrounding the fireplace, and stunning blue tile imported from Portugal. Elegant 10-foot French doors open to a sunroom that leads to the heart of the home: a secluded Mediterranean-style courtyard. This private outdoor oasis features graceful arches, lush landscaping, and a sparkling pool—perfect for relaxing or entertaining in total privacy. The glamorous primary suite boasts vaulted ceilings, marble floors, a cozy fireplace, and dual bathrooms and walk-in closets—offering luxury and space for both comfort and function. In the finished basement, you’ll find three non- conforming bedrooms or versatile bonus rooms arranged around a second family room with a wet bar and stained-glass backdrop—ideal for movie nights, guests, or hobbies. Need a separate space to work or create? The two- story pool house makes the perfect home office, studio, or gallery. The oversized 3-car garage has room for all your vehicles and toys. Don’t miss this opportunity to own a one-of-a-kind home in Overland Park—where luxury, style, and privacy come together.
Property Details
Property ID
28461
Price
$1,315,000
Property Size
6,321 sf
Bathrooms
7
Year Built
1977
Property Type
Single-Family
Property Status
FOR SALE
Bedrooms
4
Address
Address
Map Address
City
State
Area
5212 W 98th Ter, Overland Park, KS 66207
Overland Park
KS
KS
Get More Information
Discover Our Featured Listings
Haven is a leading real estate company that provides a wide range of services to clients.











