
Your West Winds Escape: Pool, Outdoor Kitchen & Elevated Living
Hot Springs, AR


Bedroom
4
Bath
3.5
Year Built
2015
Size
4,188 sf
Property Type
Single-Family
Property Description
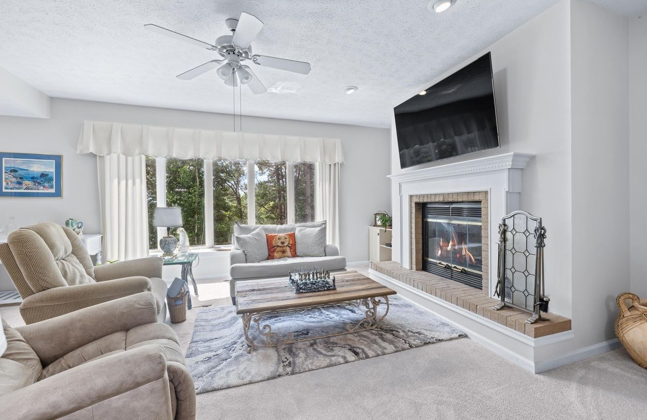
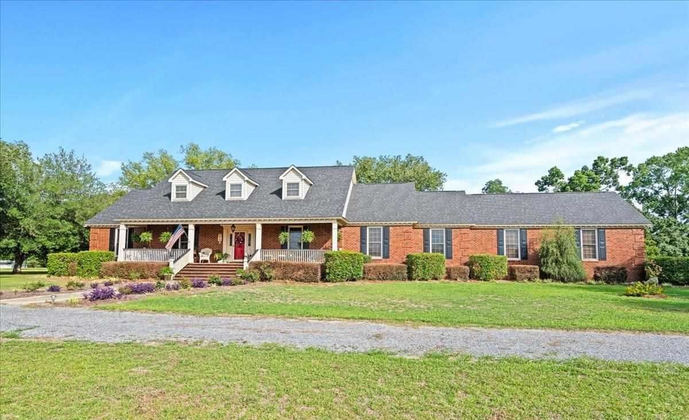
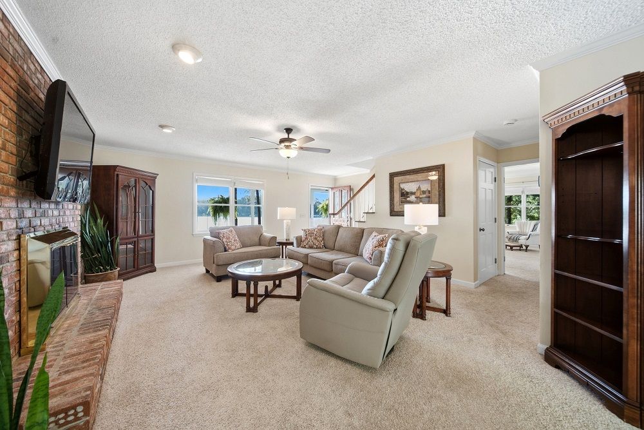
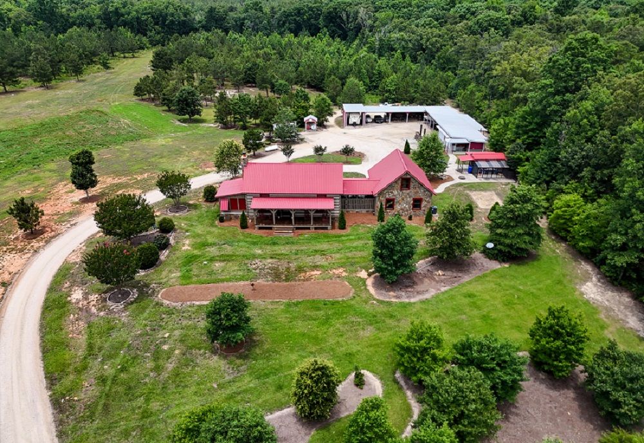
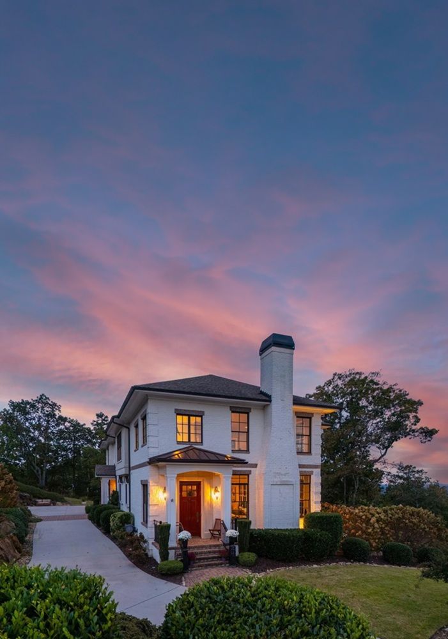
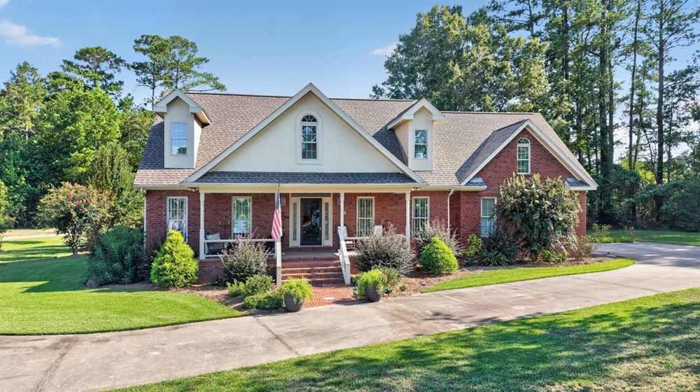
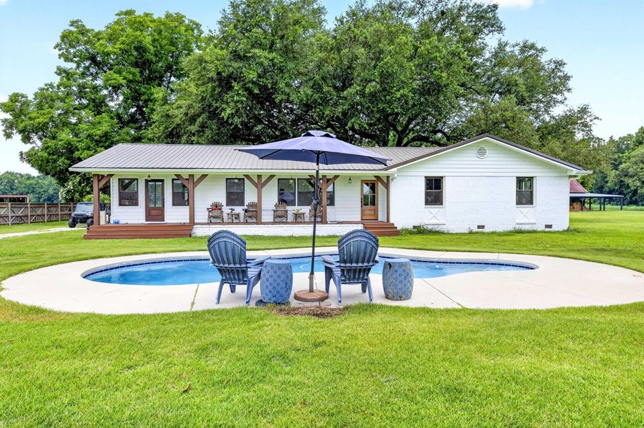
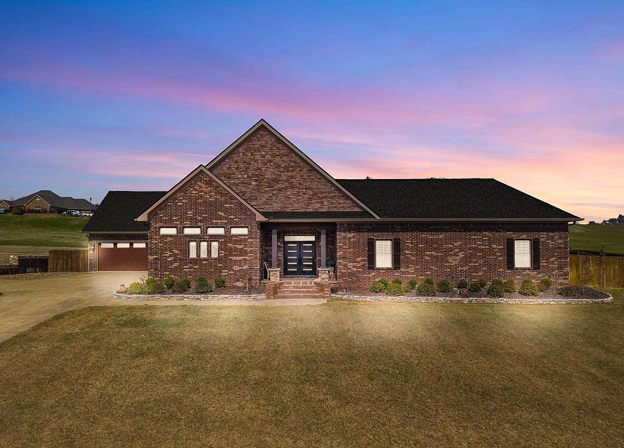
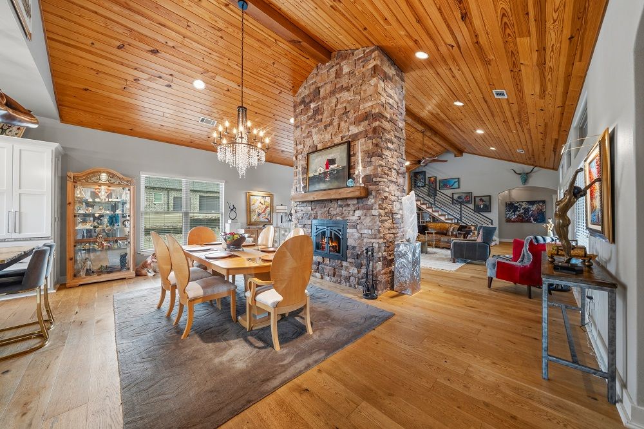
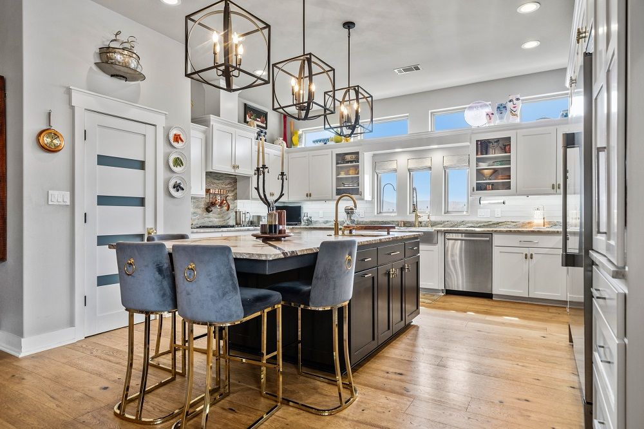
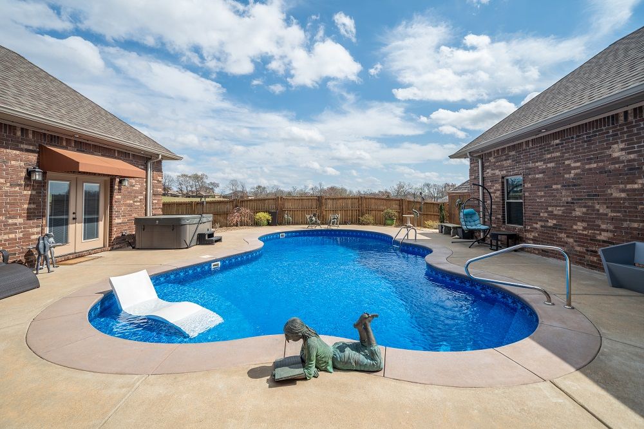
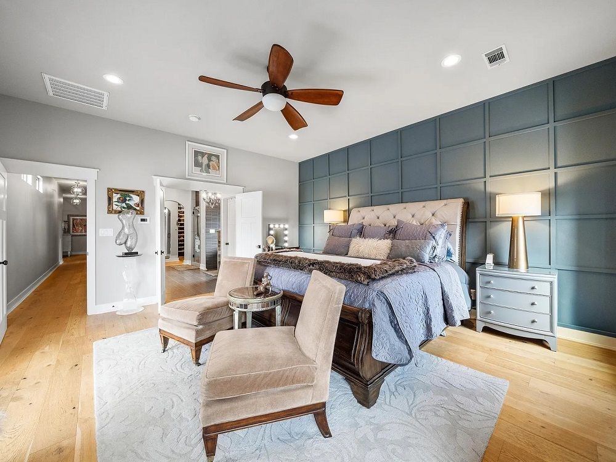
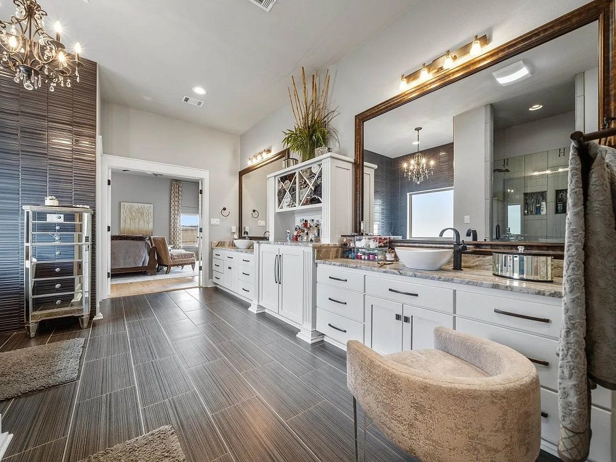
An Exceptional West Winds Estate with Private Poolside Retreat & Lake Access! Experience elevated living in this thoughtfully designed home set on a half-acre in the prestigious West Winds Community. Refined interiors feature engineered hardwood floors, vaulted wood ceilings, and a statement double-sided gas fireplace. The chef’s kitchen offers granite surfaces, custom cabinetry, an expansive island, and a butler’s pantry designed for effortless entertaining. Complementing the home’s elegant design, a spacious bonus room provides the ultimate in flexible living—ideal for a private home theater, executive office, guest bedroom, or stylish game room. This inviting space offers endless possibilities for work, relaxation, and entertainment. Outdoors, a covered wood-ceiling patio, an immaculate outdoor kitchen, and stunning in- ground pool with access to an exterior half bath create a private resort-style setting.
Property Details
Property ID
46024
Price
$1,049,000
Property Size
4,188 sf
Bathrooms
3.5
Year Built
2015
Property Type
Single-Family
Property Status
FOR SALE
Bedrooms
4
Address
Address
Map Address
City
State
Area
108 Vector Lane, Hot Springs, AR 71913
Hot Springs
AR
AR
Get More Information
Discover Our Featured Listings
Haven is a leading real estate company that provides a wide range of services to clients.