


Bedroom
5
Bath
5
Year Built
1998
Size
6,800 sqft
Property Type
Single-Family
Property Description
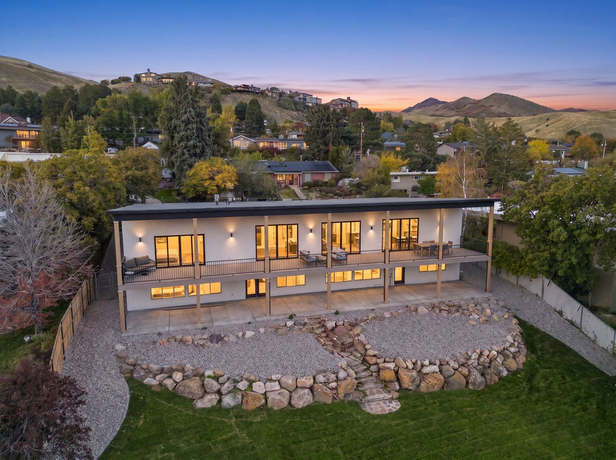
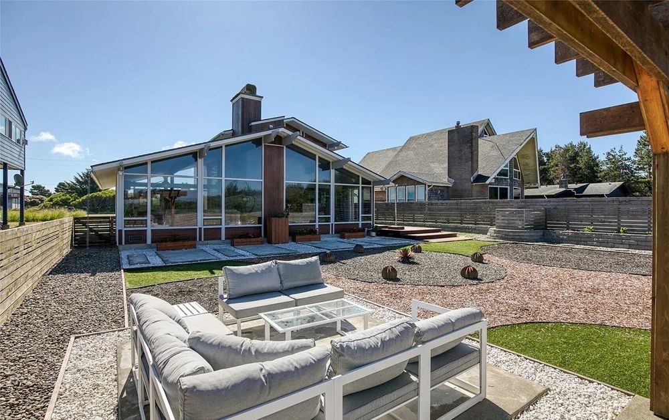
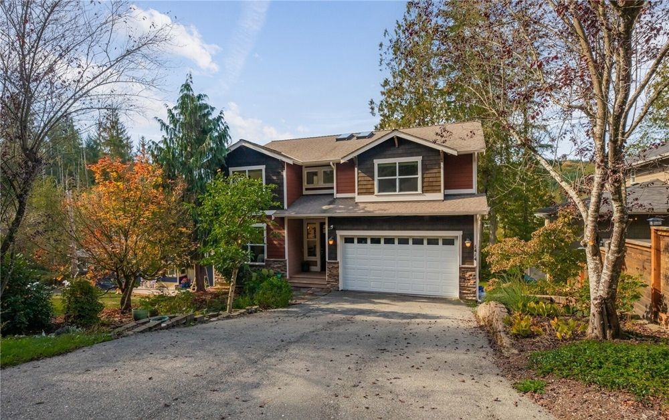
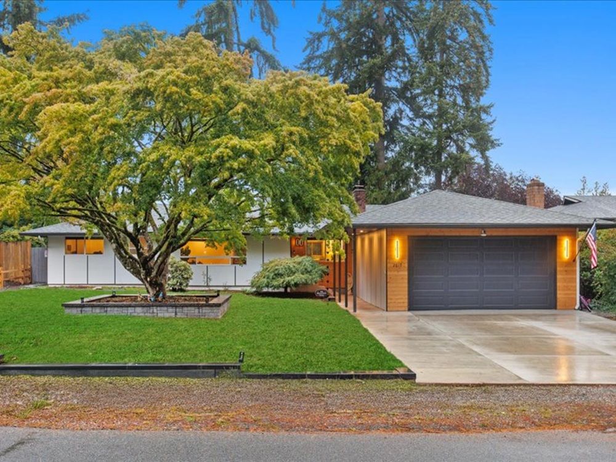
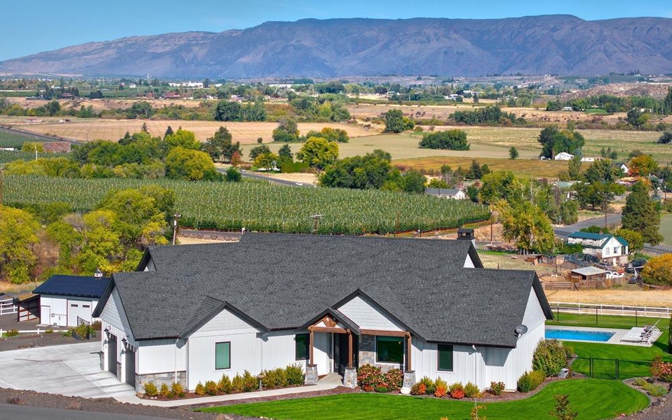
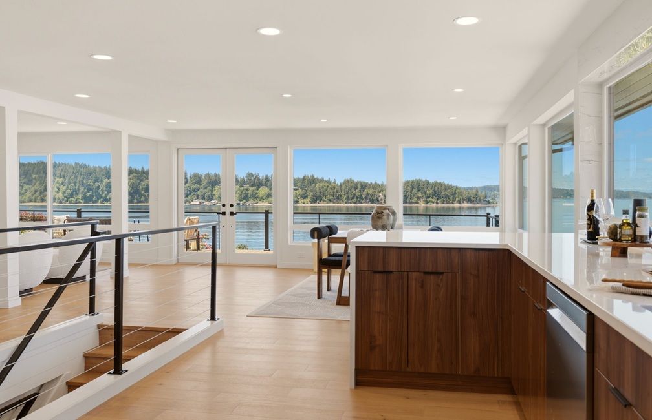
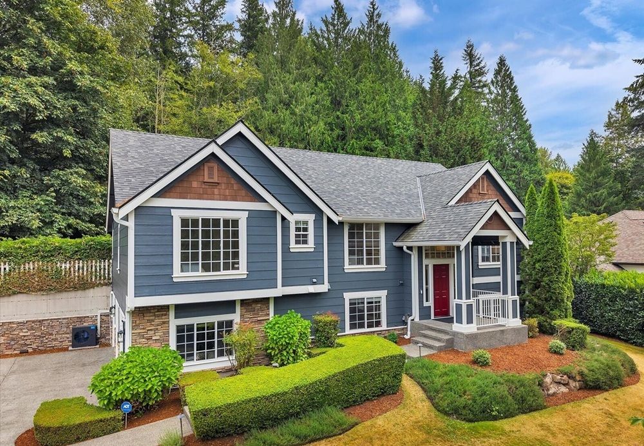
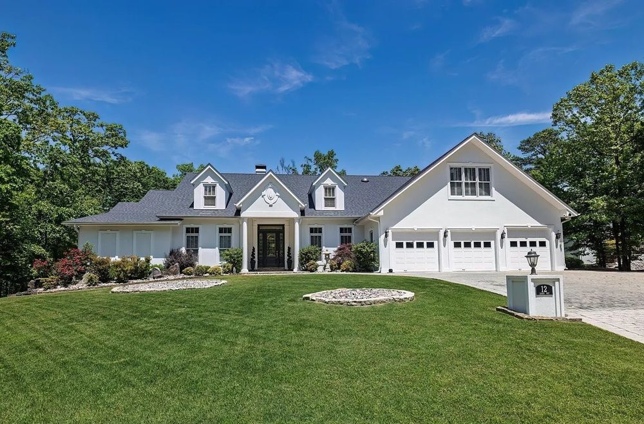
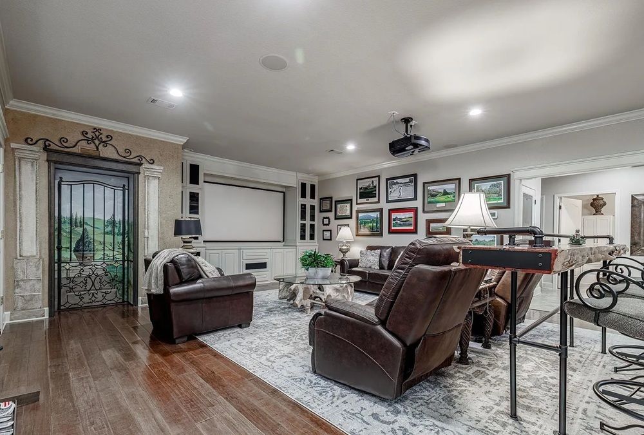
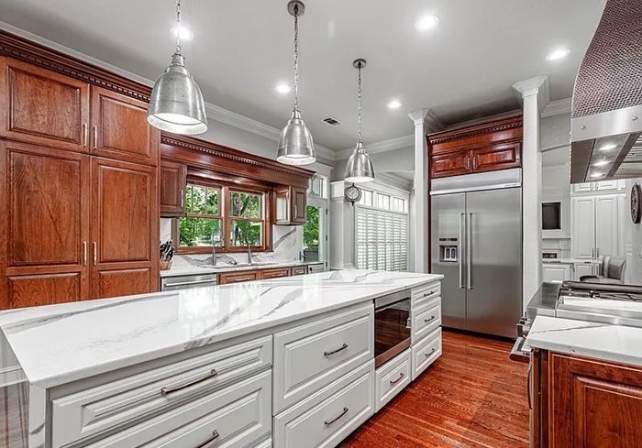
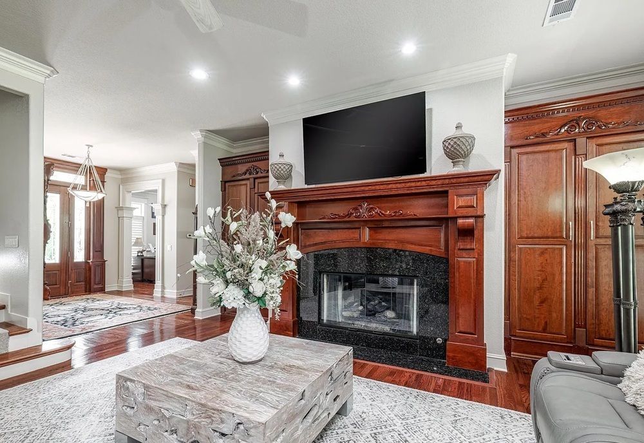
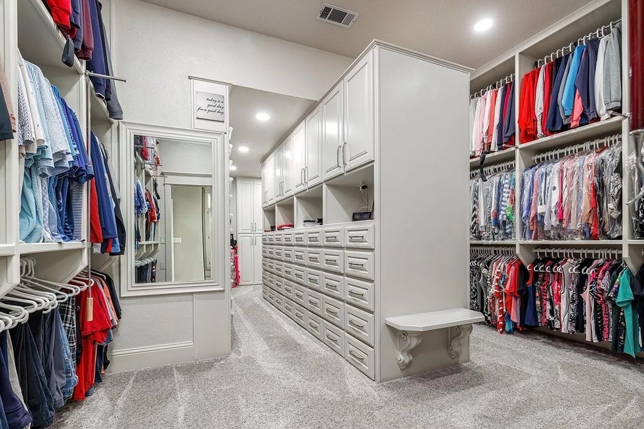
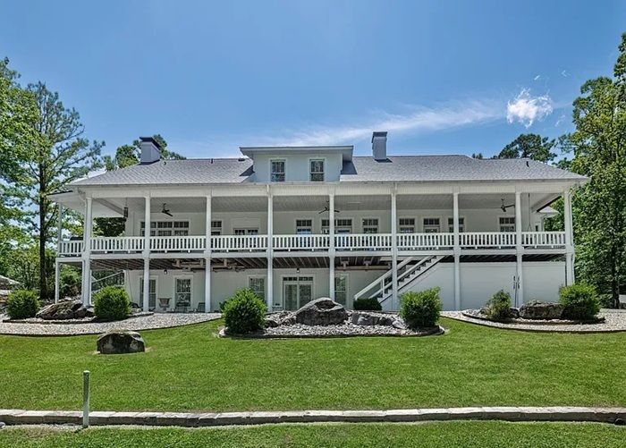
EXQUISITE. Seeing is believing. Amenities & storage galore. Awesome closet, pantry, office & game room. A man cave w Sony projector & 105” screen. Cambria quartz in kitchen, pantry & laundry. Spectacular custom hammered copper vent hood is featured on a wall of quartz. 42” workstation sink w 10 accessories & two pull-down faucets. Hardwood floors strategically throughout. Pantry is a chef’s dream w coffee bar & pot-filler, island, fireplace & TV. Drawers, adjustable shelves, vertical shelving, pull-up mixer shelves, pegboard pots & pans hangers, extra refrigerator & spices cabinet. 2023 remodel. Primary bed has a sitting area & French doors onto deck. Primary closet island with 80 drawers & adjustable shelving for shoes & caps. Ensuite offers walk-in shower, jetted tub & separate vanities. Upper level features a huge guest suite & tiled exercise room. Lower level offers a full kitchen & walk-in pantry, game room & wine room, playroom, bedroom, two full baths & two Murphy beds for overnight guests. Large mechanical room & additional storage areas. The view of Diamante hole #6 cannot be beat from the 90’ long deck & patio. Oversized 3 car garage w storage. LOCKING mailbox.
Property Details
Property ID
61098
Price
$1,080,000
Property Size
6,800 sqft
Bathrooms
5
Year Built
1998
Property Type
Single-Family
Property Status
FOR SALE
Bedrooms
5
Address
Address
Map Address
City
State
Area
12 Darro Way, Hot Springs Village, AR 71909
Hot Springs Village
AR
AR
Get More Information
Discover Our Featured Listings
Haven is a leading real estate company that provides a wide range of services to clients.