


Bedroom
4
Bath
5
Year Built
2024
Size
3,856 sf
Property Type
Single-Family
Property Description
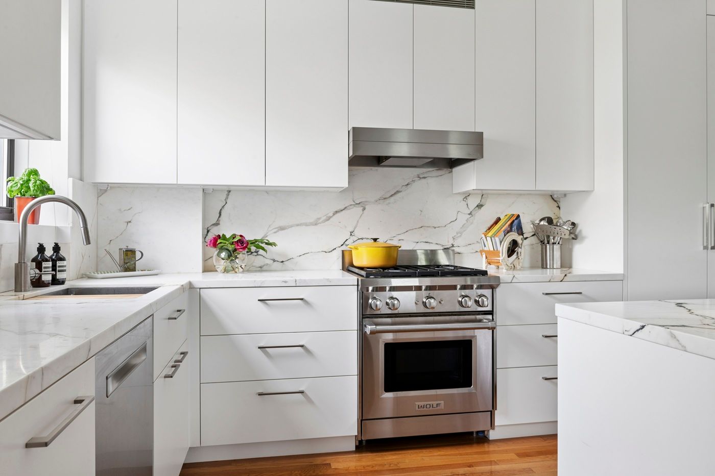
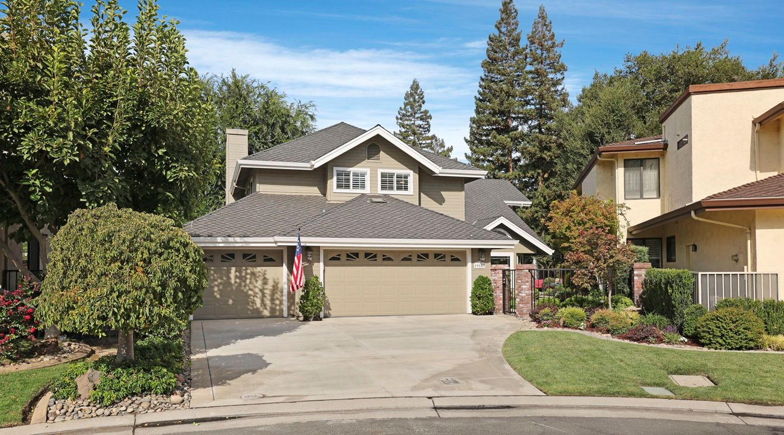
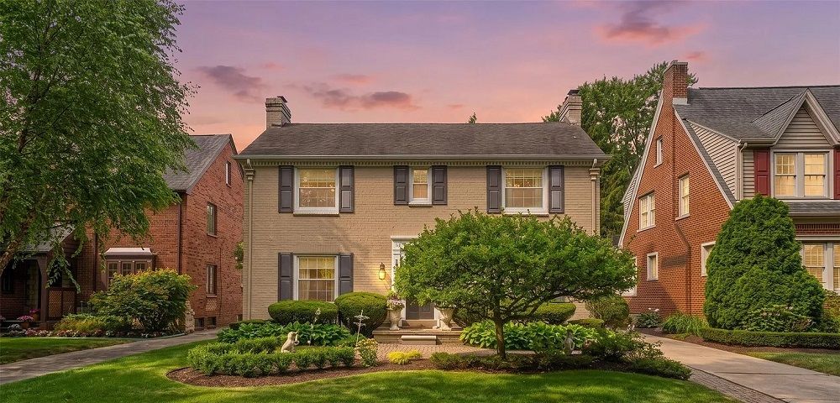
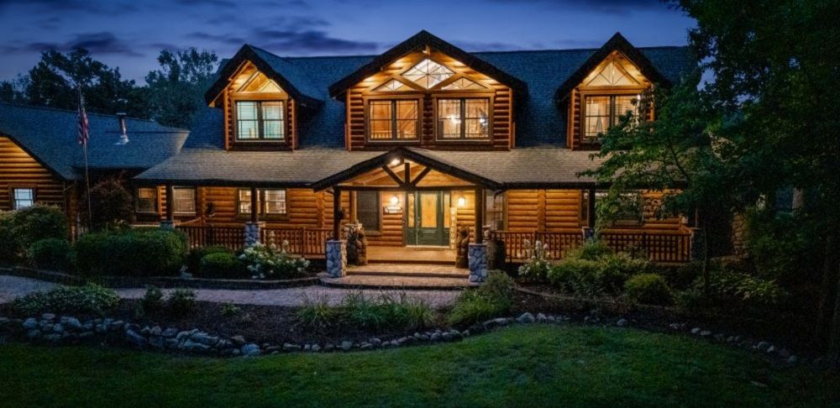
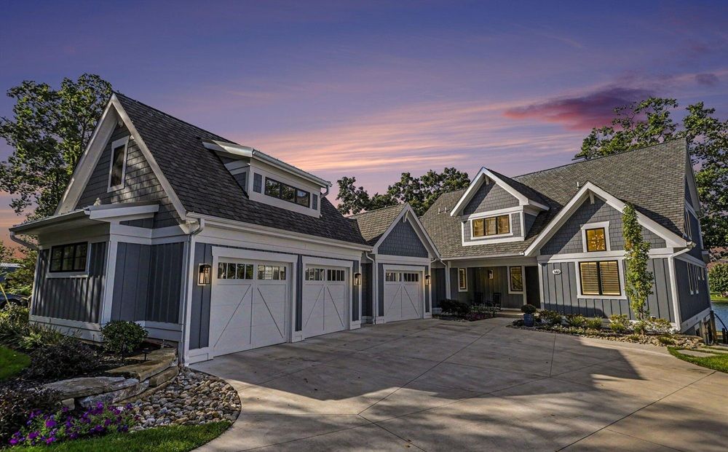
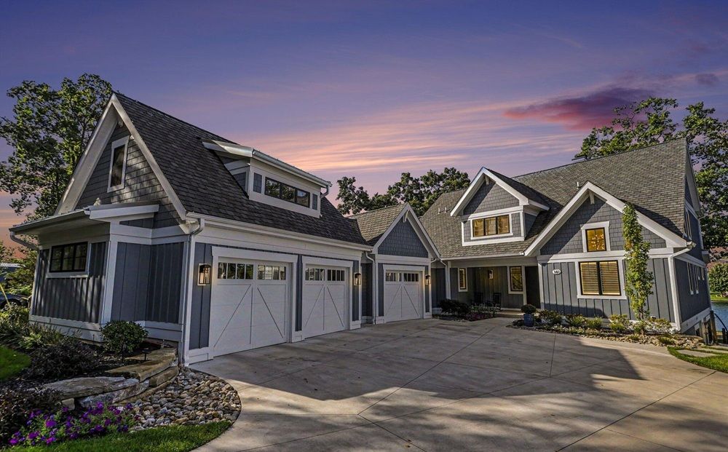
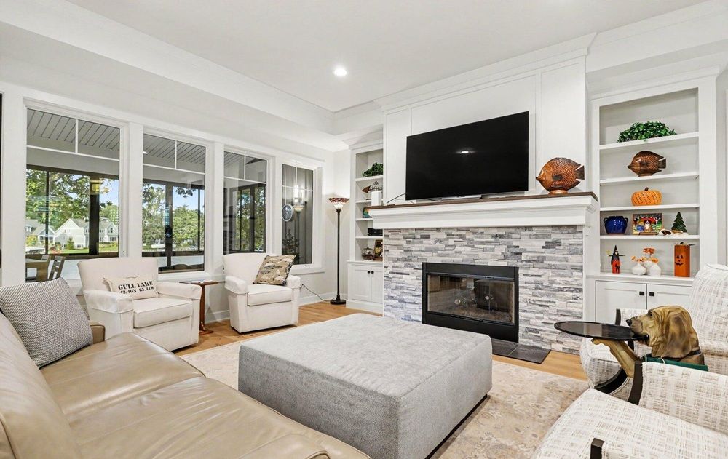
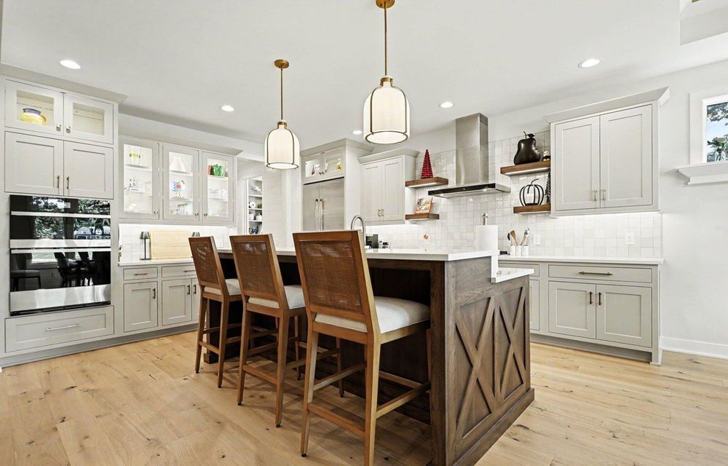
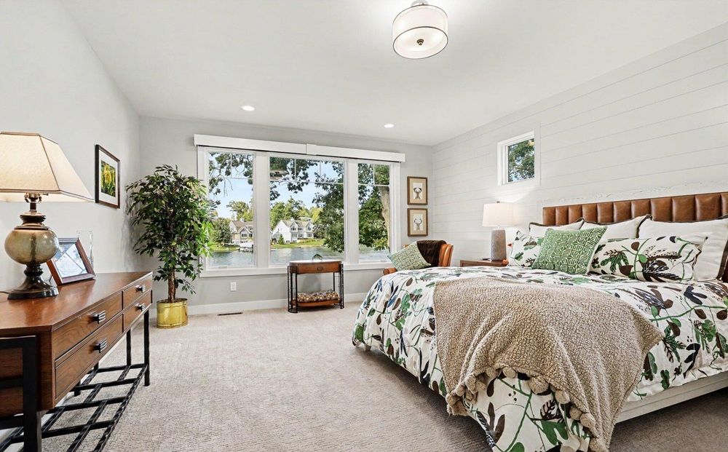
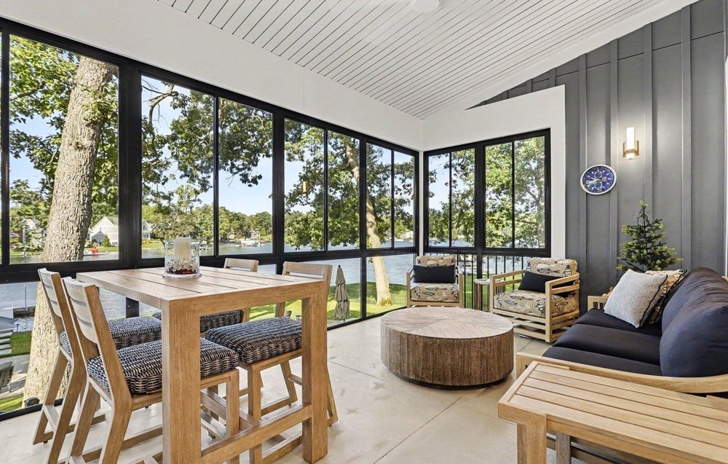
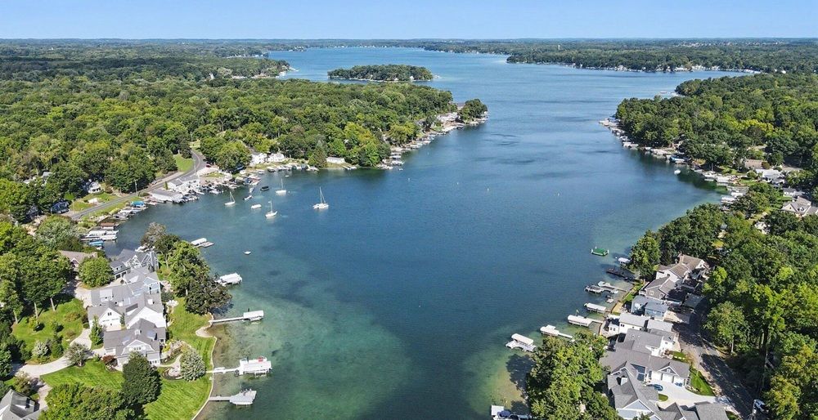
Gull Lake living beautifully imagined in this 2024 Custom built 5,167-square-foot Visbeen designed home, paired with approximately 125 feet of sandy frontage with three finished levels designed to bring everyone together. Lake views frame the main-floor living spaces, where a stone fireplace, gourmet kitchen, generous island and walk-in pantry set the stage for gathering, beverage refrigerator and keep refreshments close at hand. The main-floor primary suite offers a dressing area and luxurious bath, while a 3 season porch opens to the patio and grilling area. Upstairs, two ensuite bedrooms share a family room and wet bar space, The walkout lower level adds a fourth bedroom, full bath, game and recreation areas, and another wet bar w ice maker—with easy access to the water. Outside, beautifully landscaped patios and walkways lead past a gas fire feature to the swimming area and dock. Wide-plank white oak floors, custom built-ins and a three-stall garage w loft complete the picture Fenced Dog Run - Storage under porch
Property Details
Property ID
70239
Price
$3,400,000
Property Size
3,856 sf
Bathrooms
5
Year Built
2024
Property Type
Single-Family
Property Status
FOR SALE
Bedrooms
4
Address
Address
Map Address
City
State
Area
140 E Gull Lake Drive, Augusta, MI 49012
Augusta
MI
MI
Get More Information
Discover Our Featured Listings
Haven is a leading real estate company that provides a wide range of services to clients.