


Bedroom
3
Bath
3
Year Built
2021
Size
2,764 sf
Property Type
Single-Family
Property Description
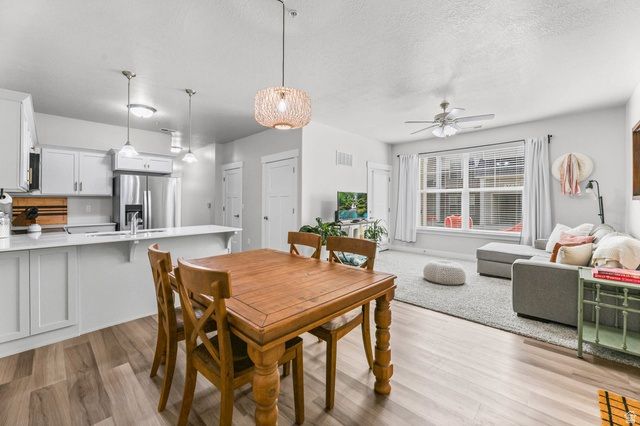
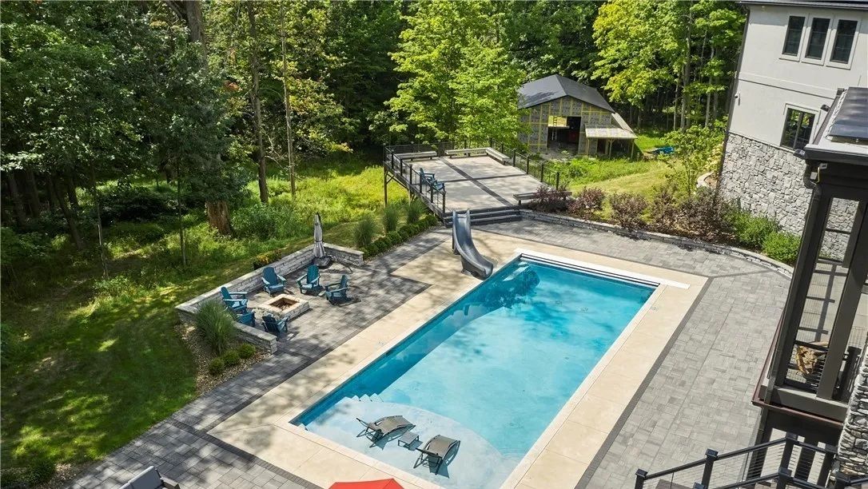
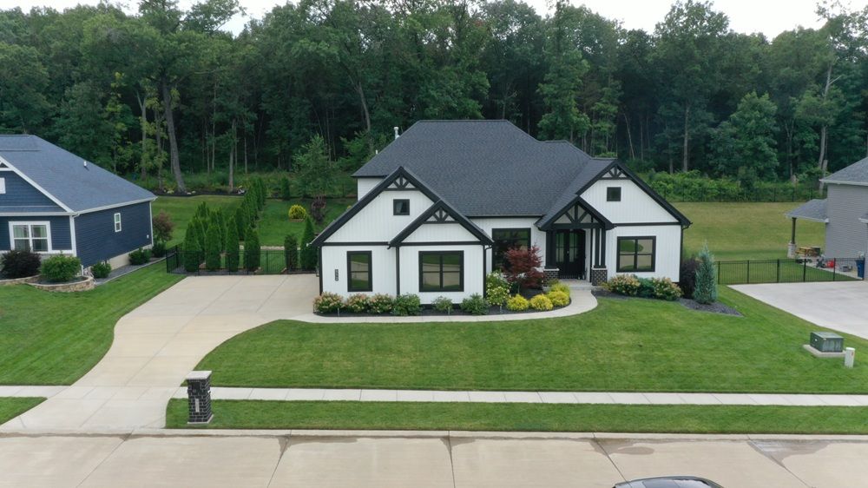
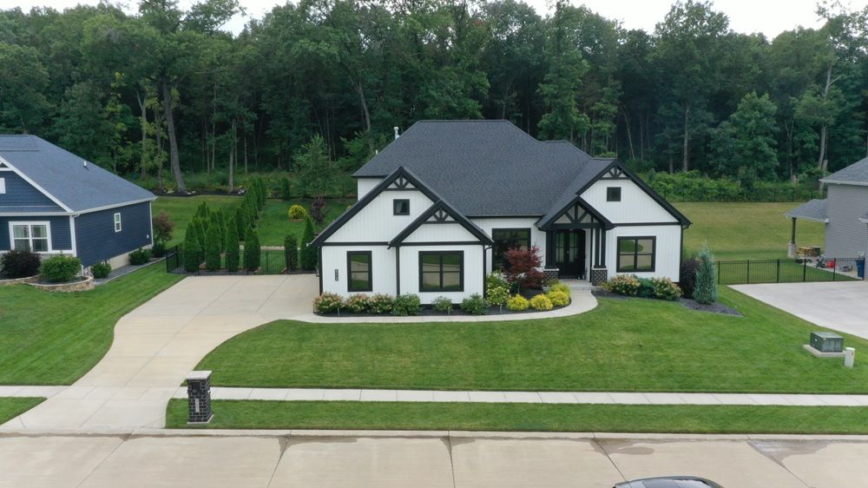
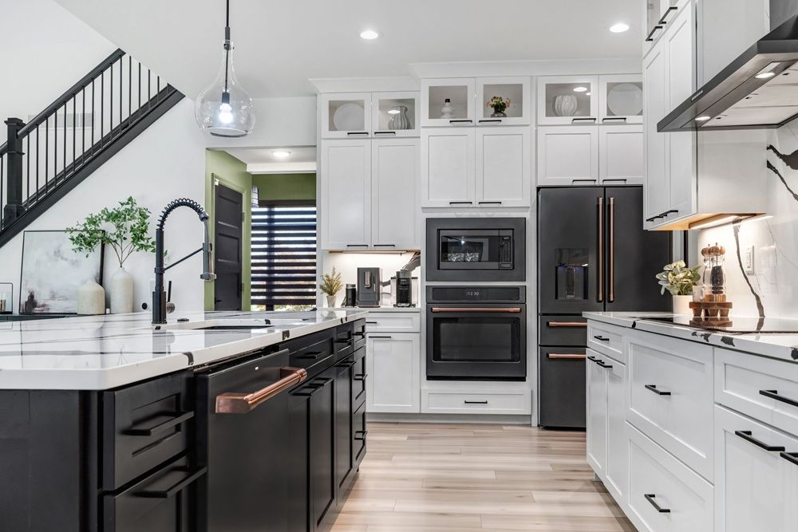
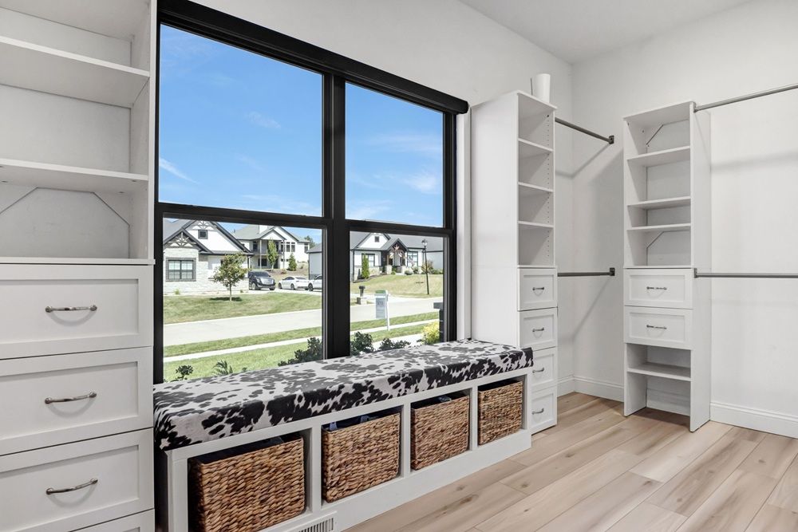
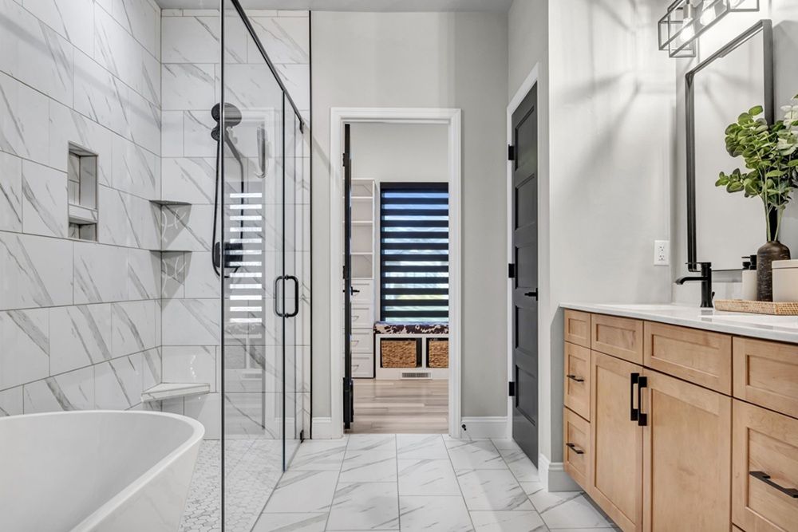
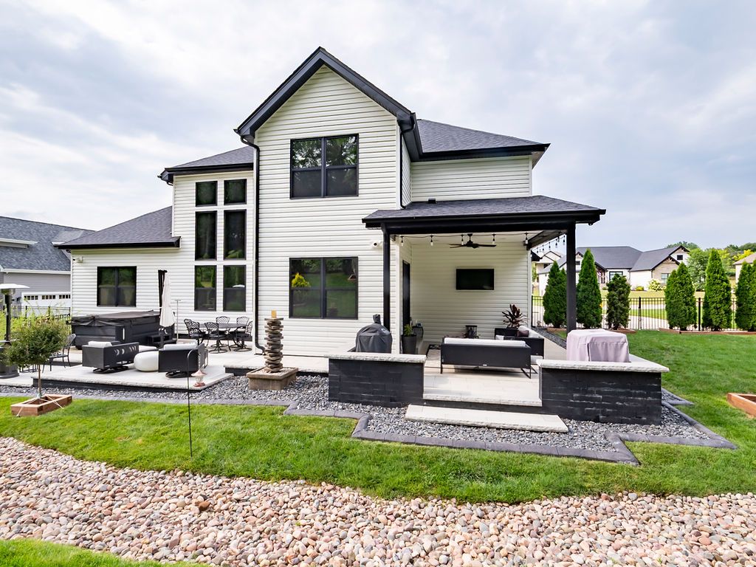
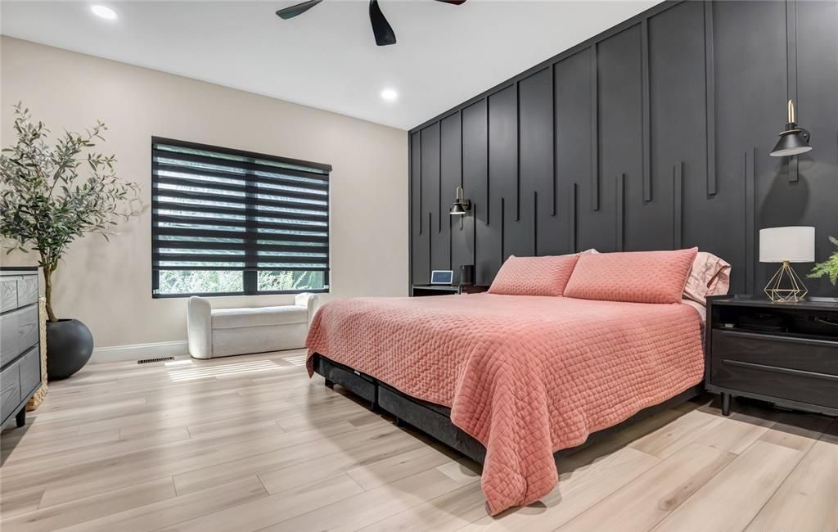
Luxury meets privacy while still having a convenient location on small cul-de-sac in Wentzville Schools. A gourmet kitchen to fall in love w/ features a 9’ upgraded quartz island that seats five w/pendant lighting, an induction cooktop, vented hood, counter-to-ceiling cabinetry w/glass front and crown molding, under-mount lighting, seamless quartz backsplash, hood is vented to outside, built-in stainless steel oven & microwave. Separate dining & breakfast room that leads to covered patio w/ceiling fan & mounted TV. Large main-floor primary suite offers canned lighting, accent wall & track sliding door leading into the primary bath w/zero-entry marble shower, soaker tub, dbl vanities, and a custom designed walk-in closet w/bench & window for natural light. Upstairs you will find a loft overlooking the great room w/aluminum spindles, 2 bedrooms (one with a geometric feature wall) that share a Jack-and-Jill bath. The lower level includes an egress window ready for a potential fourth bedroom. Step outside to the outdoor oasis on a private nearly 1/2 acre lot backing to woods and lined with fresh evergreens on either side. Professionally hardscape w/cool to the touch Unilock pavers & steps, Graphite retaining walls w/sitting wall caps, 52” high aluminum fenced w/gates on either side, rocked dry creek bed, outdoor lighting, and a full sprinkler system front, side and backyard that also services the flower beds.
Property Details
Property ID
70073
Price
$749,900
Property Size
2,764 sf
Bathrooms
3
Year Built
2021
Property Type
Single-Family
Property Status
FOR SALE
Bedrooms
3
Address
Address
Map Address
City
State
Area
512 Hawthorne Ridge Ct, Foristell, MO 63348
Foristell
MO
MO
Get More Information
Discover Our Featured Listings
Haven is a leading real estate company that provides a wide range of services to clients.