


Bedroom
4
Bath
4
Year Built
2004
Size
3,824 sf
Property Type
Single-Family
Property Description
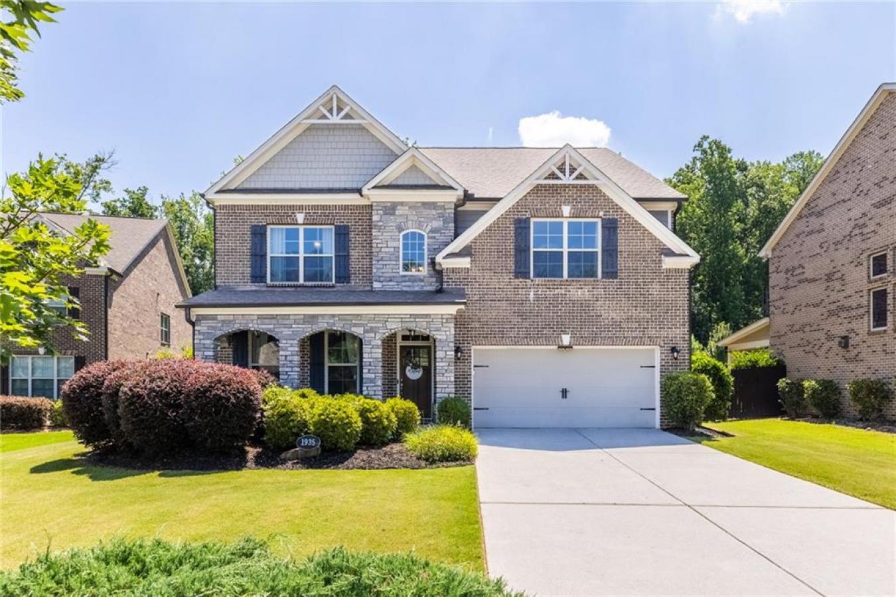
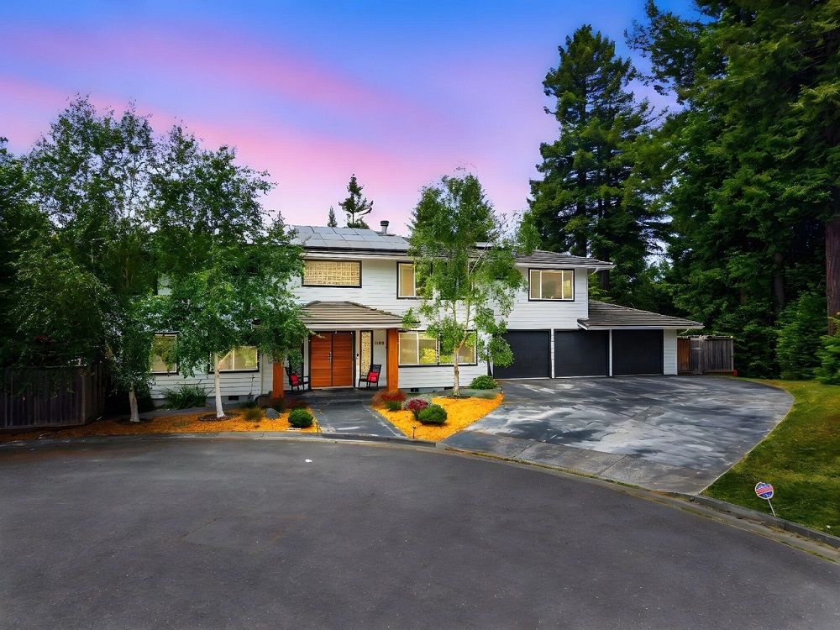
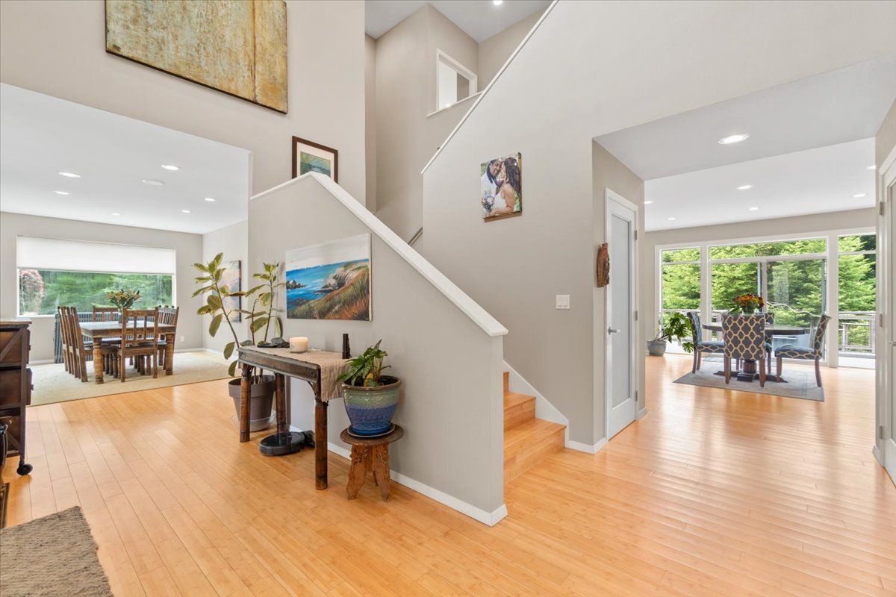
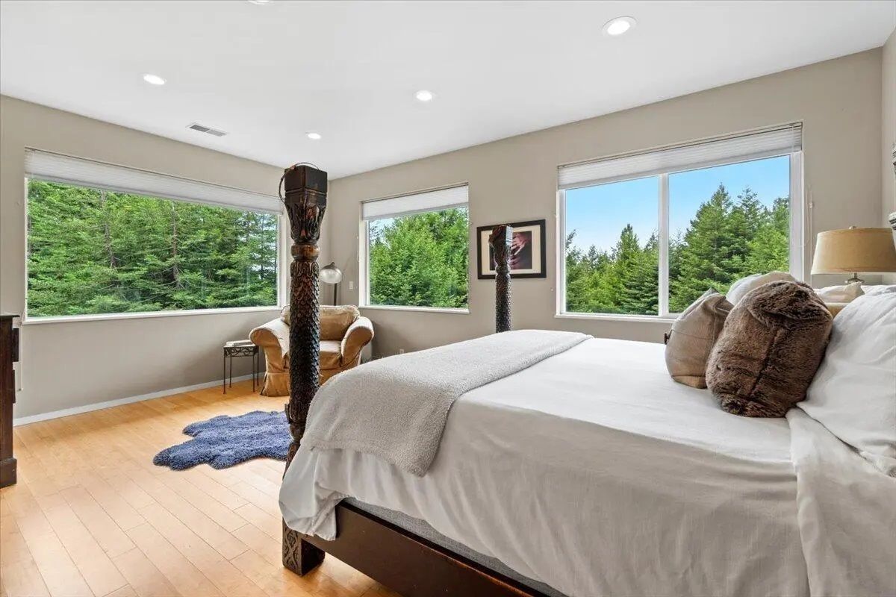
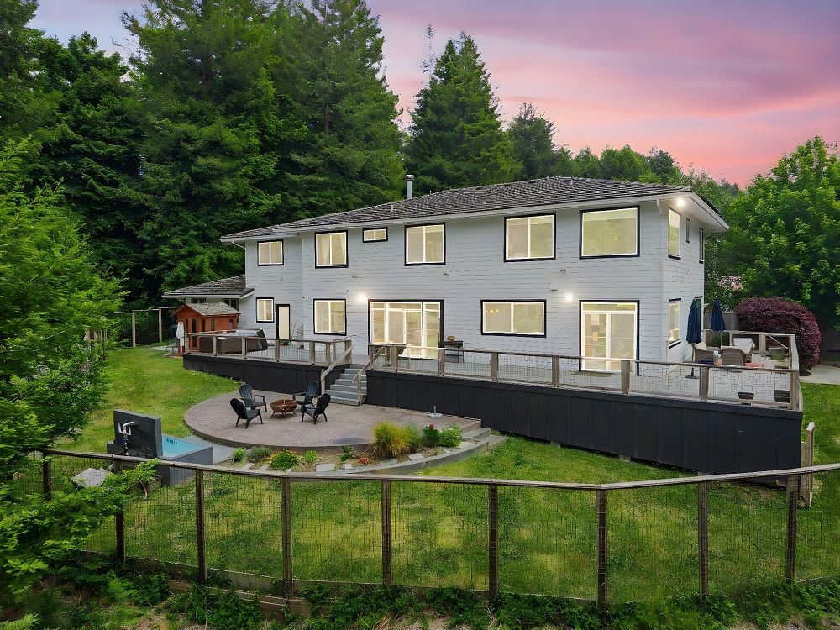
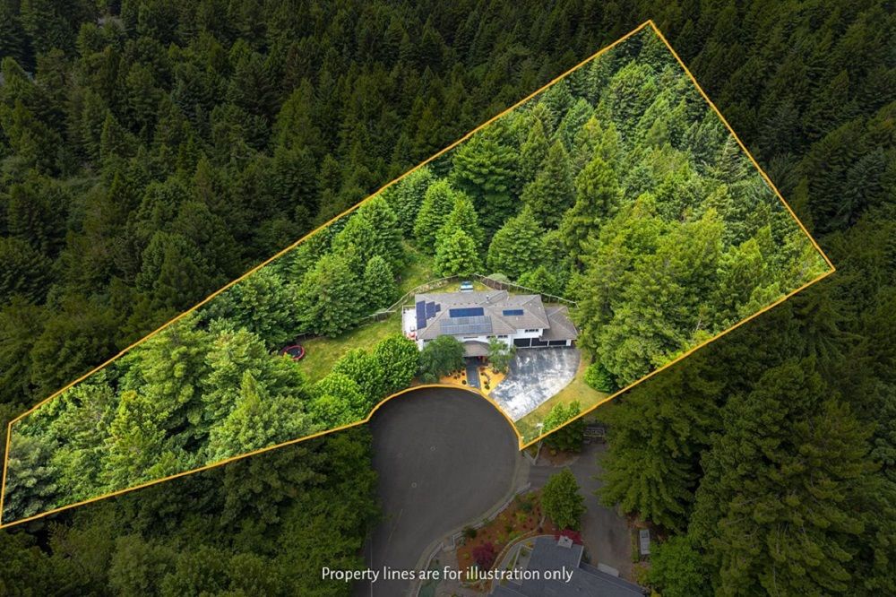
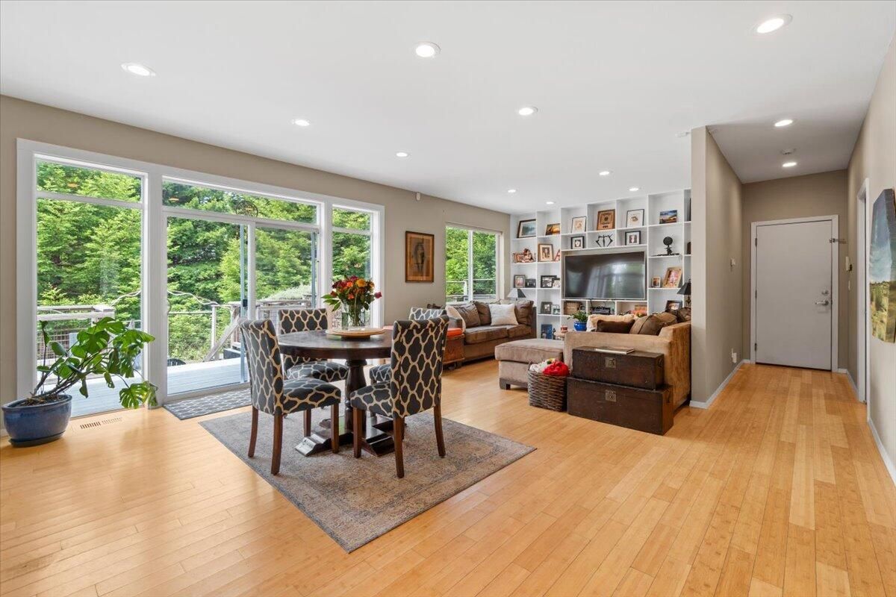
Privately positioned at the end of a tranquil cul-de-sac and bordered by the majestic Arcata Community Forest, this custom-designed estate is the crown jewel of Woodland Heights. Resting on the largest lot in the neighborhood, it offers an extraordinary blend of luxury, privacy, and natural beauty. Soaring ceilings and abundant natural light set the tone the moment you step inside. The thoughtfully designed floor plan features four spacious bedrooms, each with its own walk-in closet, plus a versatile bonus room ideal for a home office, gym, or guest suite. The heart of the home is a chef’s dream kitchen, showcasing slate tile floors, an induction cooktop, dual Bosch dishwashers, double ovens, and a large walk-in pantry. Both formal and casual dining areas make entertaining effortless. The spa-inspired primary suite features a jetted soaking tub and dual shower heads, while the upstairs laundry room offers its own sink, abundant counter space, and exceptional storage. Throughout the home, you’ll find bamboo floors, granite countertops, and refined finishes at every turn.
Property Details
Property ID
29704
Price
$1,499,999
Property Size
3,824 sf
Bathrooms
4
Year Built
2004
Property Type
Single-Family
Property Status
FOR SALE
Bedrooms
4
Address
Address
Map Address
City
State
Area
1346 Diamond Dr, Arcata, CA 95521
Arcata
CA
CA
Get More Information
Discover Our Featured Listings
Haven is a leading real estate company that provides a wide range of services to clients.