



Bedroom
4
Bath
3.5
Year Built
2007
Size
4,042 sf
Property Type
Single-Family
Property Description
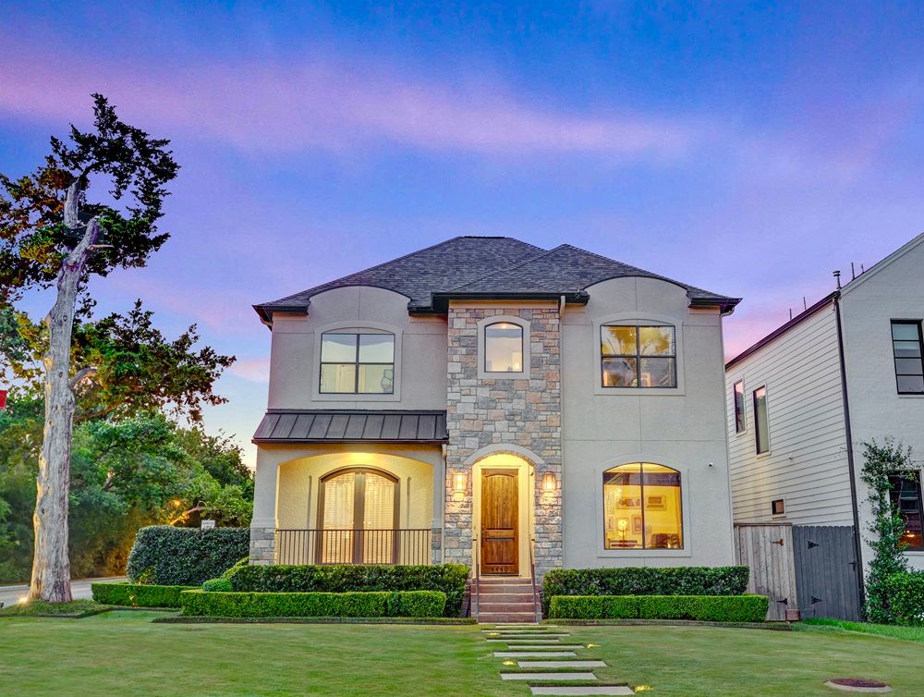
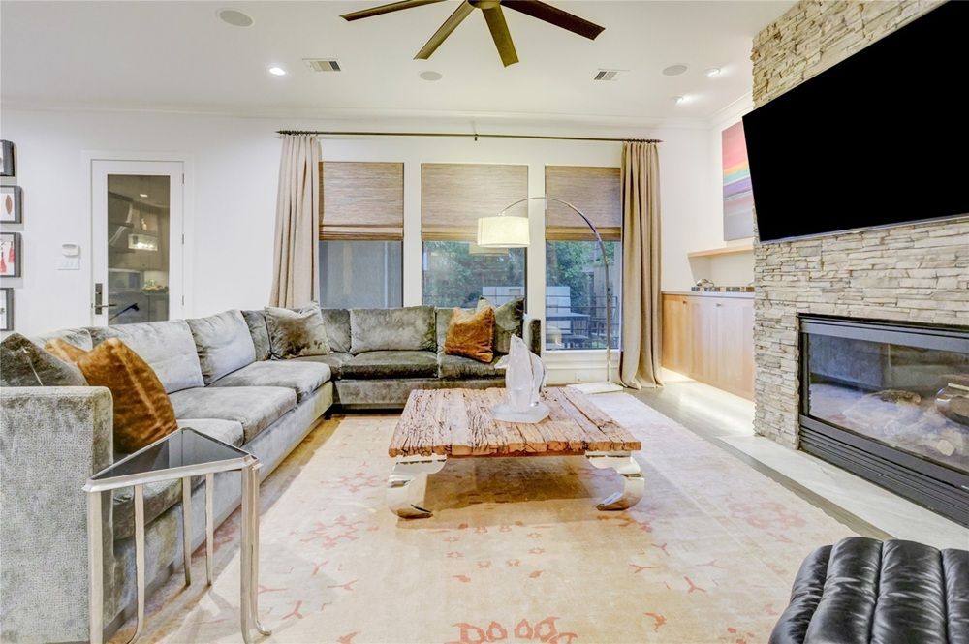
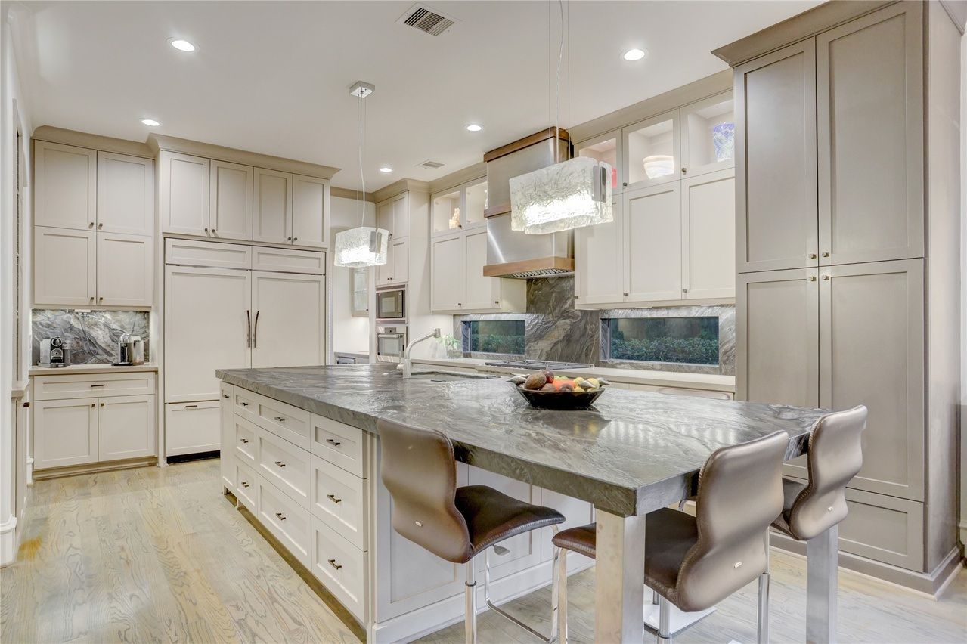
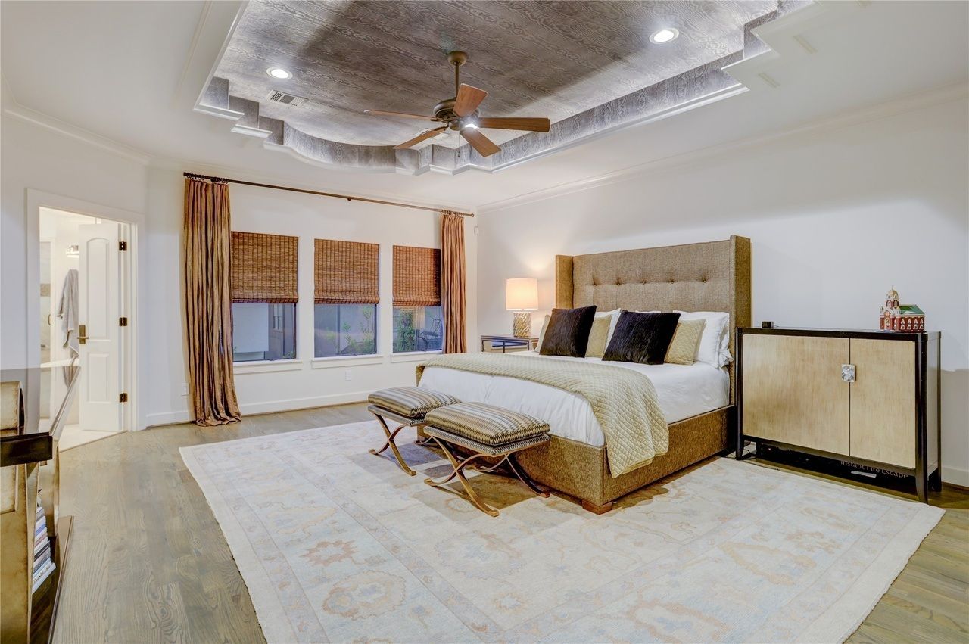
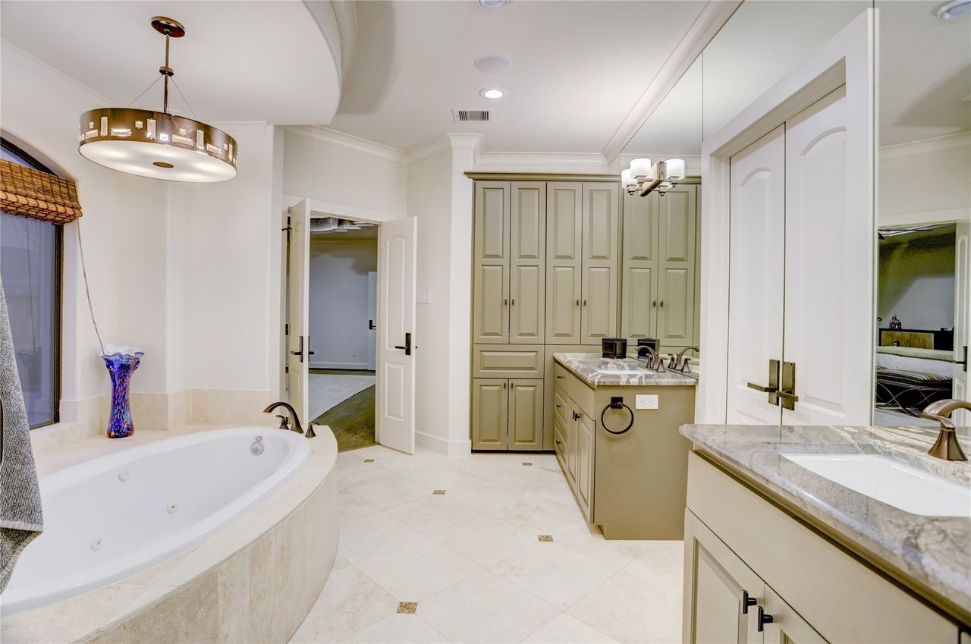
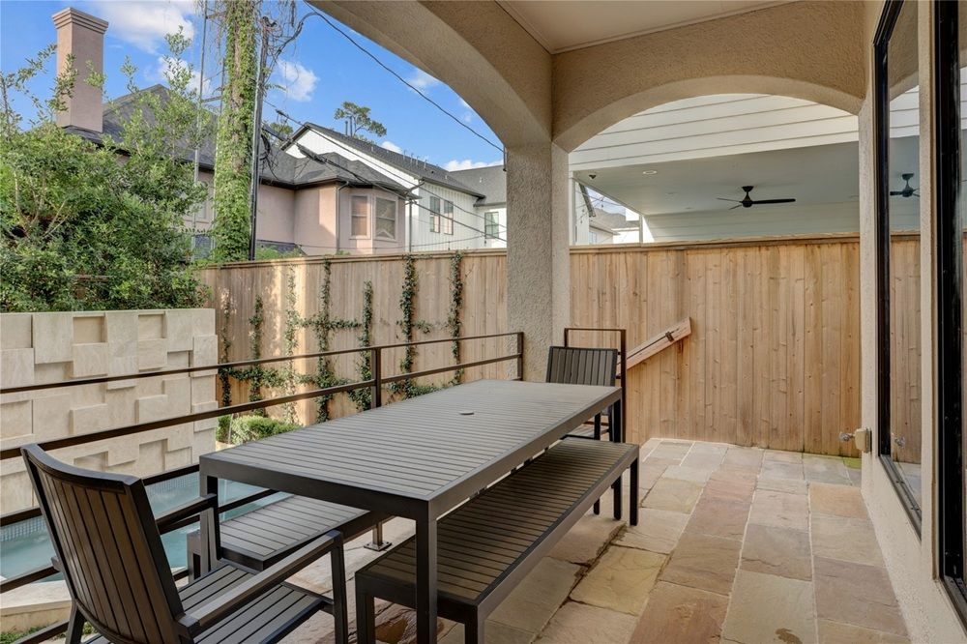
SOLD! This beautifully designed and reimagined home features elegant selections and clever use of space. You’ll be captivated by the stunning sightlines, the spacious center hall that opens to Zen inspired water feature, and spectacular upgraded living area that’s open to a truly chef-worthy kitchen with Subzero, Wolf appliances, and incredible storage. Dramatic, black fantasy stone, custom hood, ice-maker, & large walk-in/Butler’s pantry. The primary suite exudes sophistication w/ remarkable ceiling, detail, adjacent ensuite bath & huge walk-in closet. Don’t miss large dome at the top of spiral staircase that opens thru into multi-use study or game room thru unique custom barn door. 3 additional bedrooms each access baths, all hardwood floors, two outdoor spaces and architectural pool w/water wall. Roof 8/25, HVAC ‘22, pristine, sprinkled landscape, notable Bellaire schools, short commute to Medical Center & Galleria. Inner loop living with proximity to Evergreen Park & pool & 3 parks..
Property Details
Property ID
49666
Price
-
Property Size
4,042 sf
Bathrooms
3.5
Year Built
2007
Property Type
Single-Family
Property Status
SOLD
Bedrooms
4
Address
Address
Map Address
City
State
Area
4440 Jim West St, Bellaire, TX 77401
Bellaire
TX
TX
Get More Information
Discover Our Featured Listings
Haven is a leading real estate company that provides a wide range of services to clients.











