



Bedroom
3
Bath
3.5
Year Built
2021
Size
4,019 sf
Property Type
Single-Family
Property Description
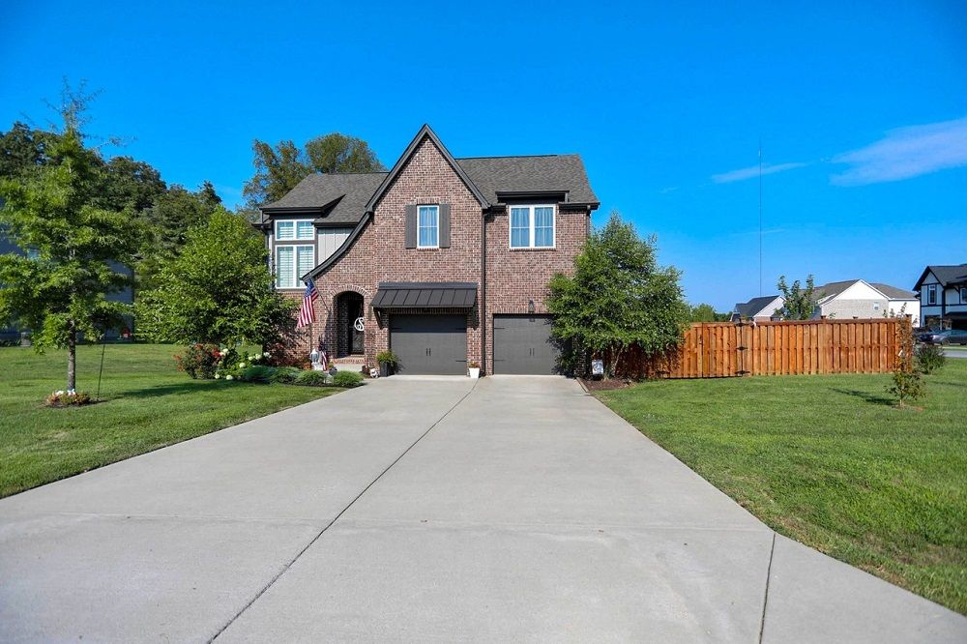
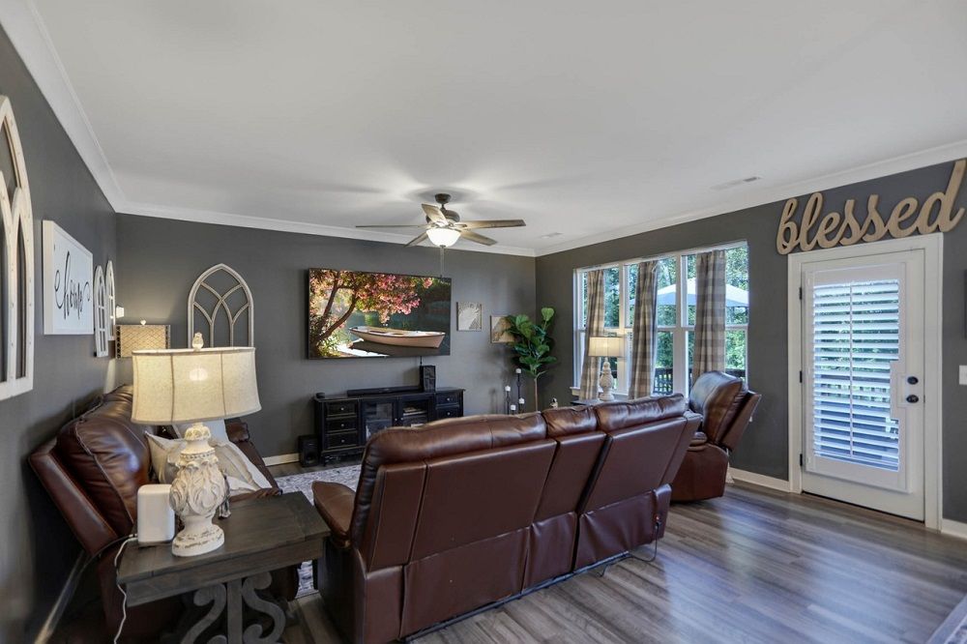
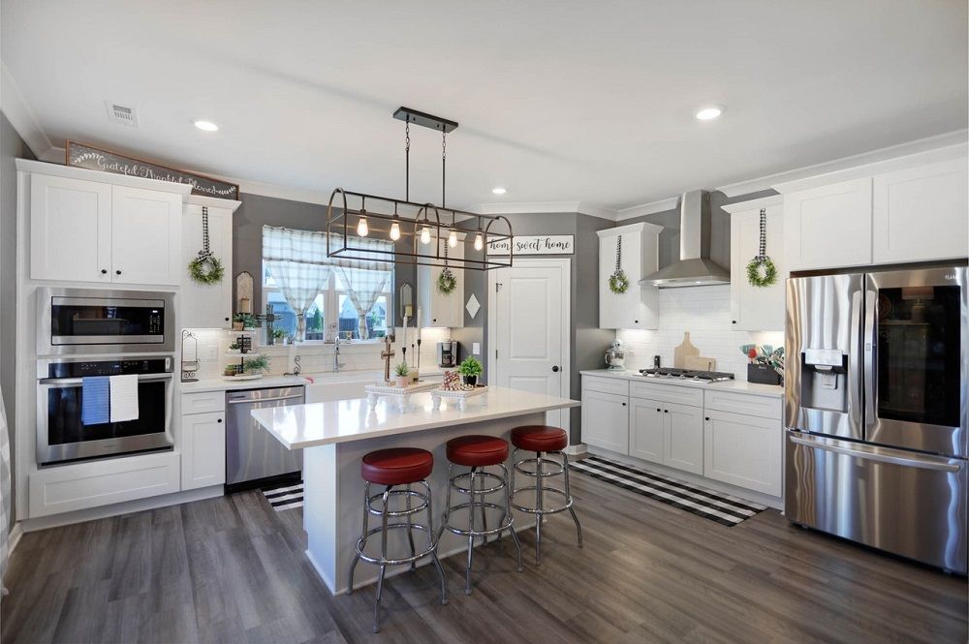
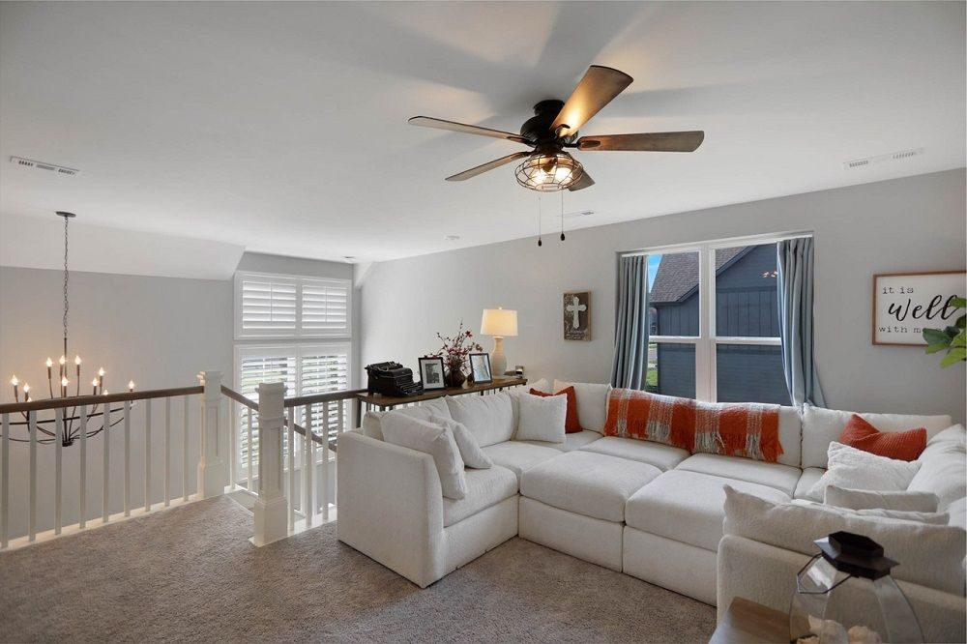
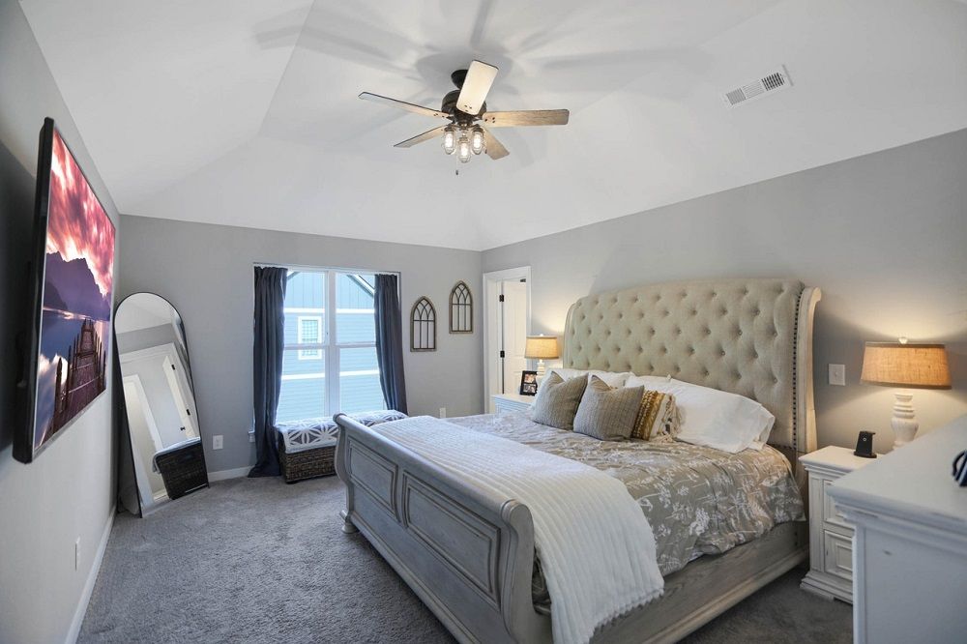
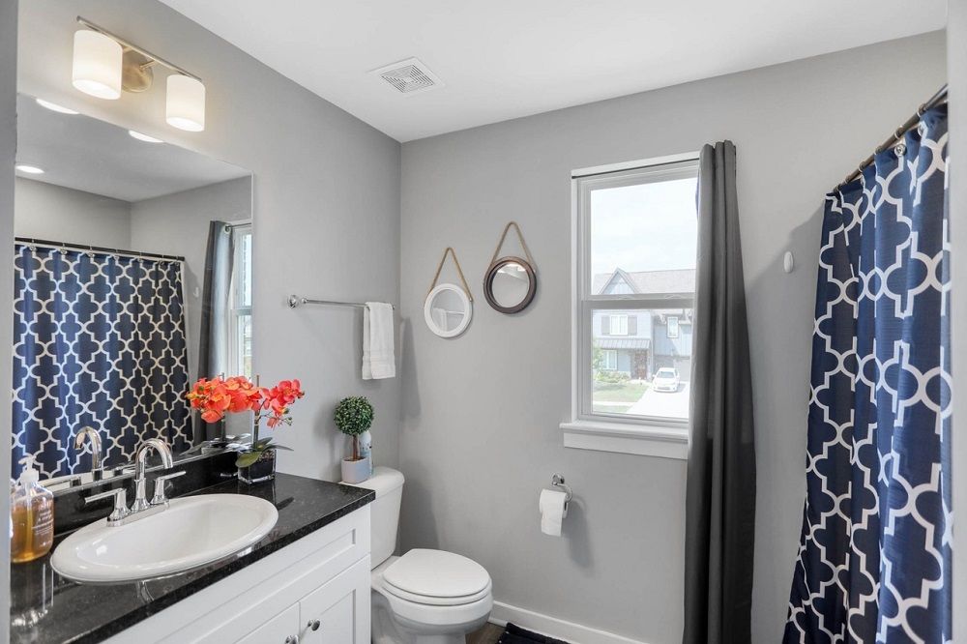
Welcome to this like-new beauty in Chelsea’s Way, perfectly positioned on the largest lot in the neighborhood! Offering one of the community’s most spacious floor plans, this home blends comfort, functionality, and style. The open-concept living space is flooded with natural light and flows seamlessly into a chef’s kitchen featuring a porcelain farmhouse sink, gas range, and a generous island—perfect for gatherings and everyday living. Upstairs, the master retreat boasts vaulted ceilings, a spa-inspired ensuite bath, and a walk-in closet. A versatile flex room on the main level can serve as a home office or additional bedroom. The finished basement is ideal for multi-generational living or guests, complete with its own private entrance, kitchenette, and full bath. Step outside to enjoy a large deck off the living room, a covered patio, and a fully fenced backyard that’s perfect for entertaining, pets, or play. Plus, the full-yard irrigation system keeps the lawn lush and green year-round with ease. Set on a corner lot, this home offers both space and privacy while keeping you just minutes from I-65, local shopping, schools, and everything White House and Cross Plains have to offer.
Property Details
Property ID
30916
Price
$649,000
Property Size
4,019 sf
Bathrooms
3.5
Year Built
2021
Property Type
Single-Family
Property Status
FOR SALE
Bedrooms
3
Address
Address
Map Address
City
State
Area
2136 Neill Ln, Cross Plains, TN 37049
Cross Plains
TN
TN
Get More Information
Discover Our Featured Listings
Haven is a leading real estate company that provides a wide range of services to clients.










