



Bedroom
5
Bath
3
Year Built
2004
Size
3,772 sf
Property Type
Single-Family
Property Description
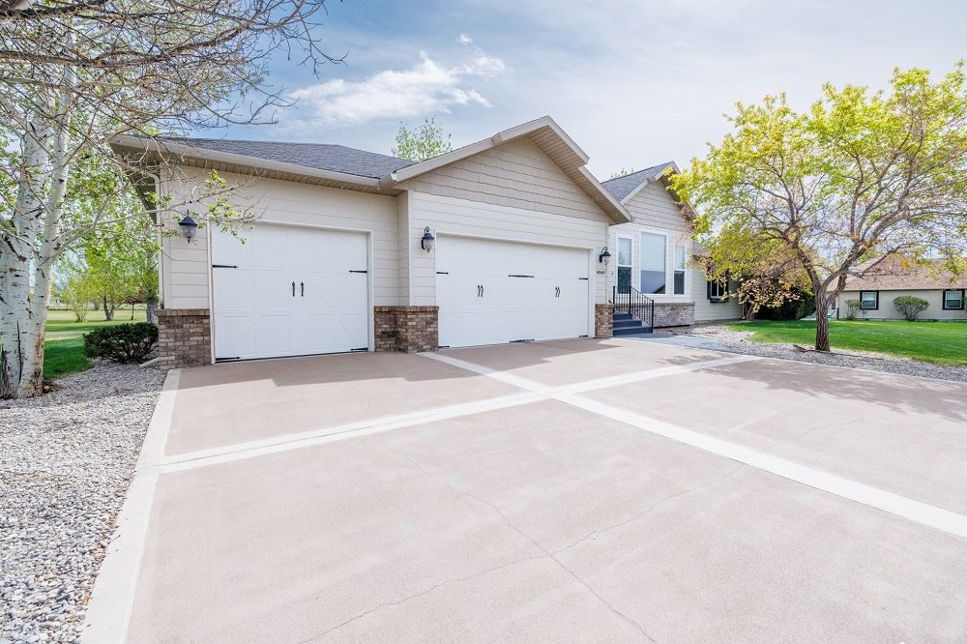
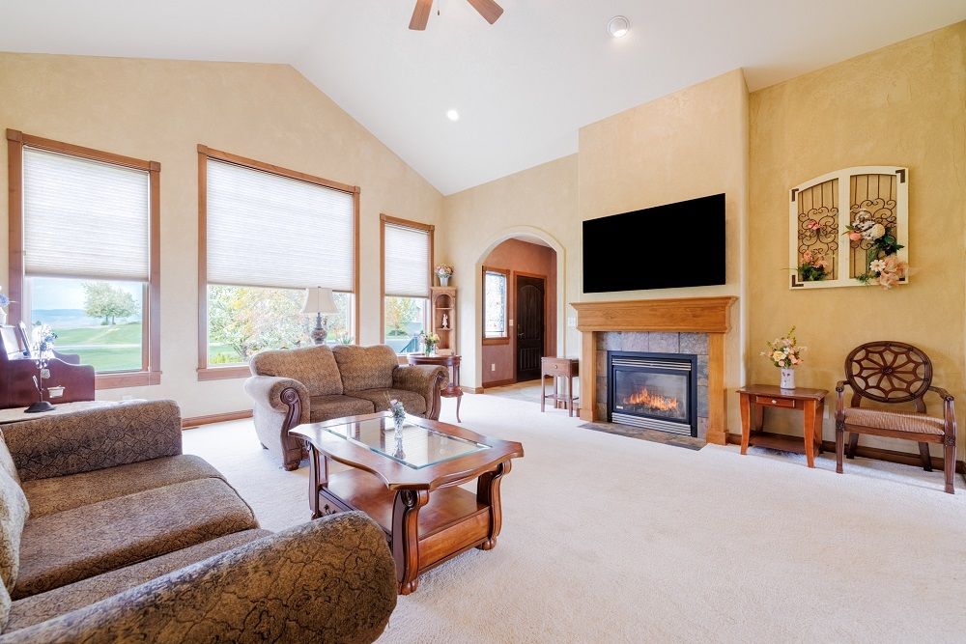
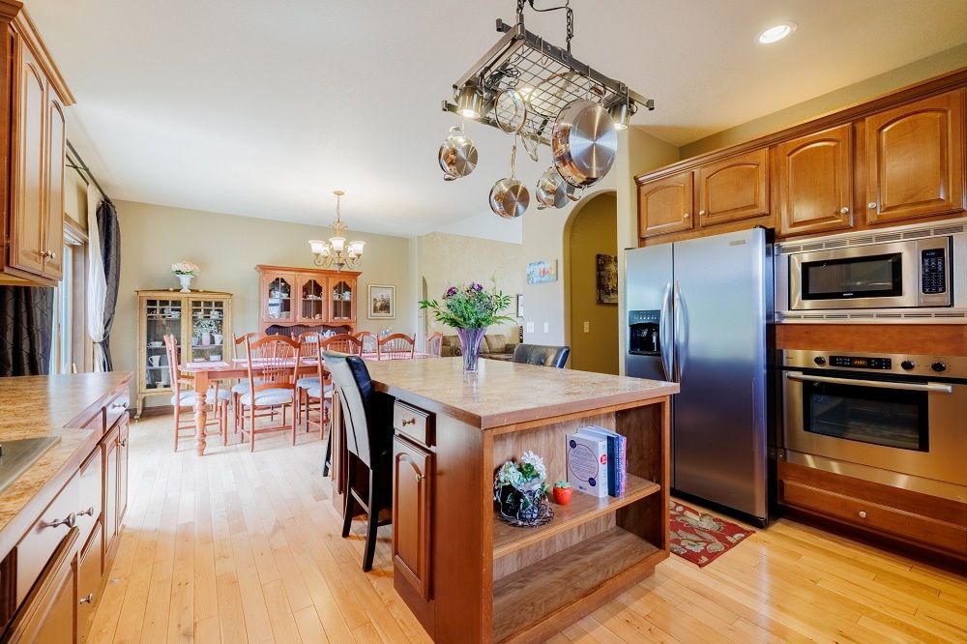
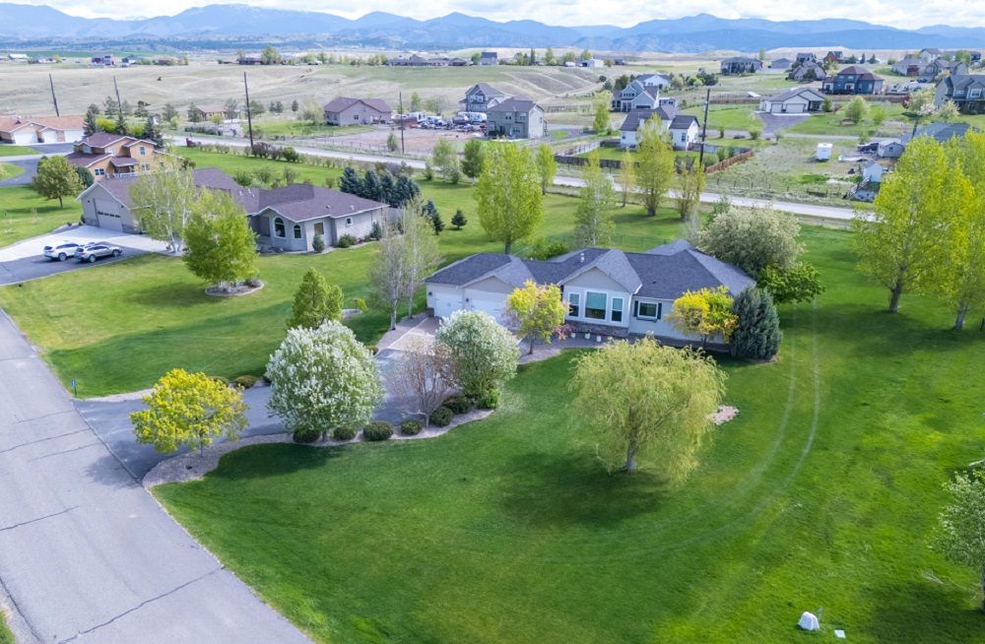
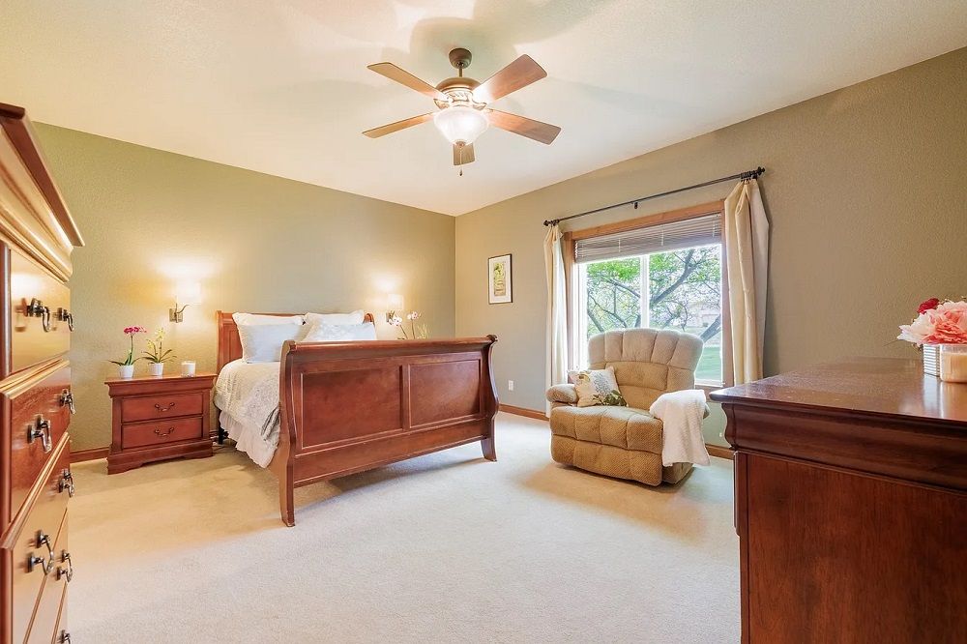
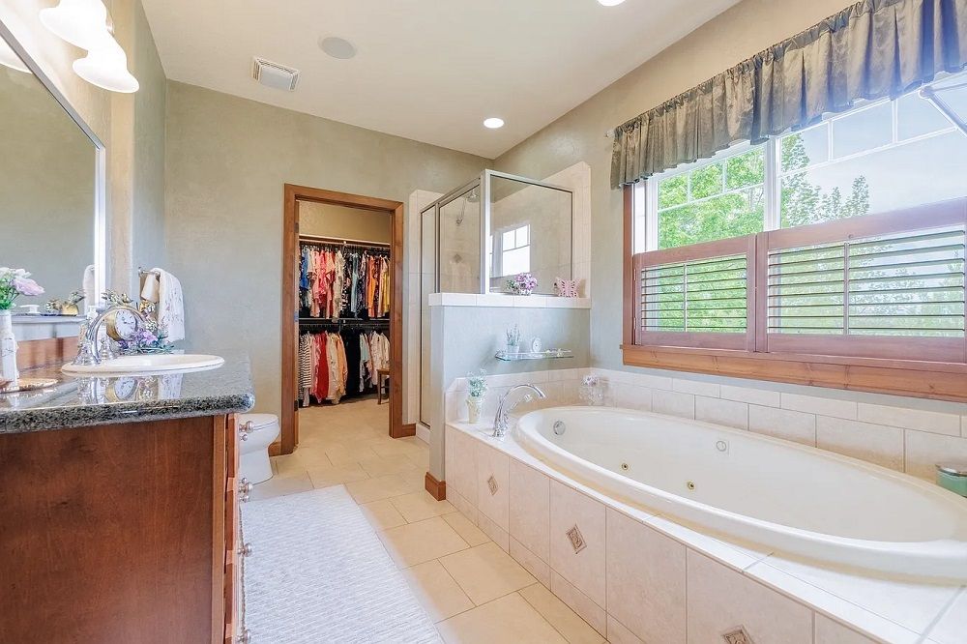
Lovely 2 Level Executive Home in the Desirable Fox View Estates! 5 bedroom, 3 bathroom, on 1.3 acres. Welcoming Foyer leads to Huge Living Room with Vaulted Ceiling, Gas Fireplace and Large picture windows with beautiful views. Gracious Kitchen with large island and pot rack and separate Butler Pantry for the Chef in the family. Spacious Master Bedroom/Bathroom with Garden Tub and Walk-in Closet. Main floor Guest Bedroom with built-in solid wood shelving and cozy window seat with storage. First floor laundry room with built-in shelf for folding. Downstairs is complete one-level living with a Grand Master Suite, huge Walk-In Closet, Sitting Area with Fireplace, and En Suite bathroom with separate laundry area. Entertain your friends and family in the Expansive Theater Room and Second Full Kitchen with Bar area. Rinnai continuous water heater. Underground Sprinklers. Immaculate 3 car garage. Finished basement with full kitchen. Mature Trees and Landscaping. Fenced Back Yard for your pets. Peaceful Back Patio area with exterior lighting for Summer BBQs. Ride your golf cart down and play a round of golf at Fox Ridge Golf Course and enjoy dinner at Red Fox Supper Club! This home truly has it all.
Property Details
Property ID
25460
Price
$774,900
Property Size
3,772 sf
Bathrooms
3
Year Built
2004
Property Type
Single-Family
Property Status
FOR SALE
Bedrooms
5
Address
Address
Map Address
City
State
Area
4340 Fox View Loop, Helena, MT 59602
Helena
MT
MT
Get More Information
Discover Our Featured Listings
Haven is a leading real estate company that provides a wide range of services to clients.










