



Bedroom
5
Bath
4
Year Built
2008
Size
5,483 sf
Property Type
Single-Family
Property Description
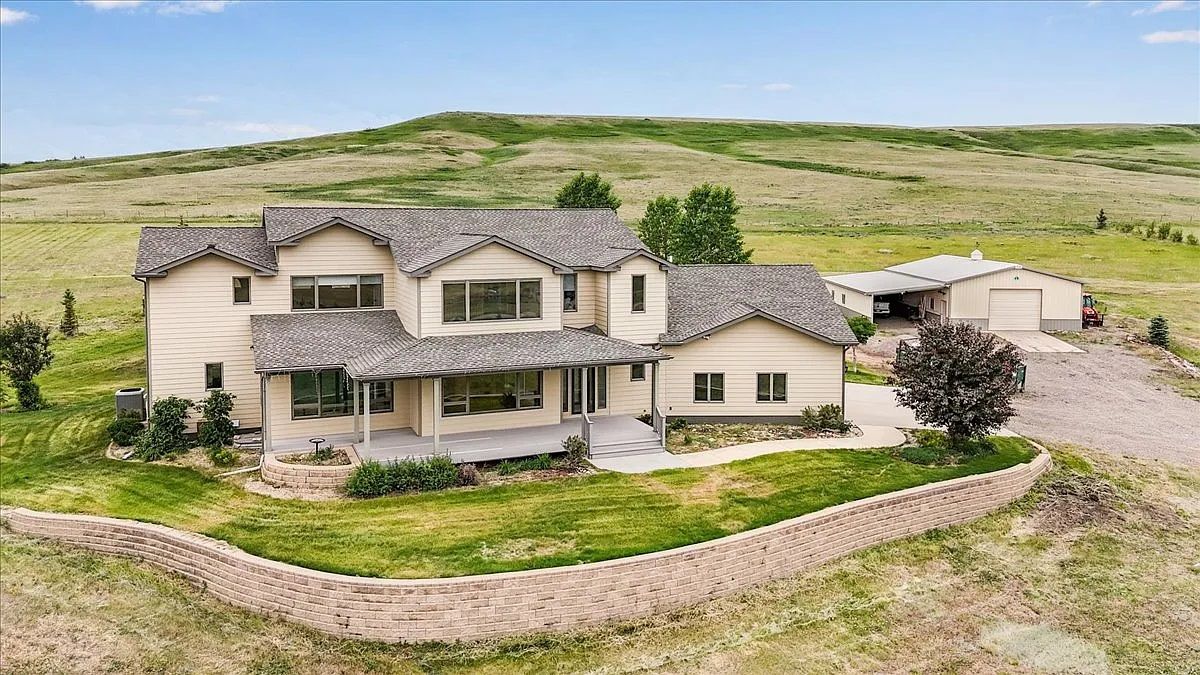
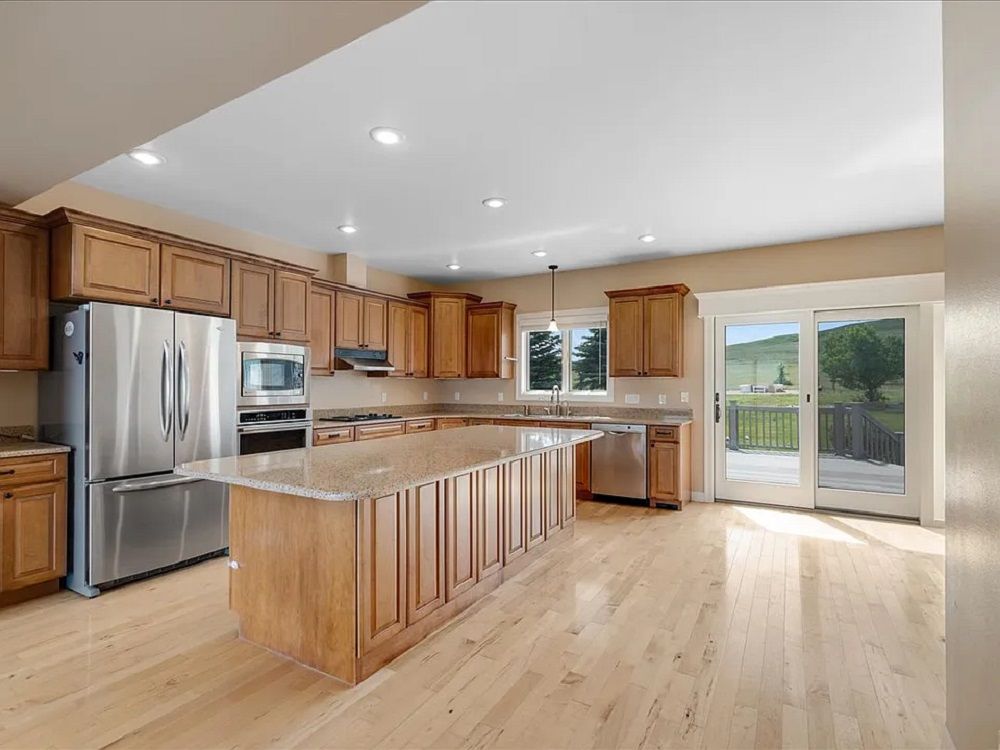
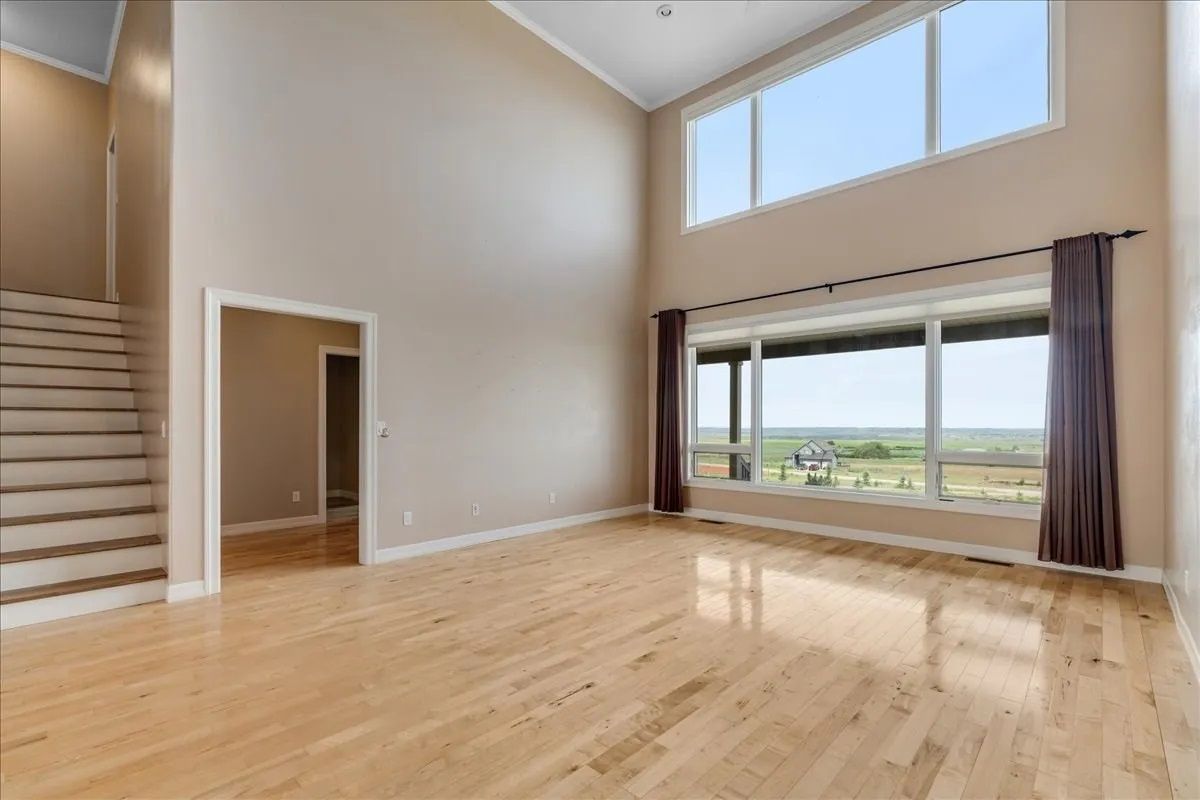
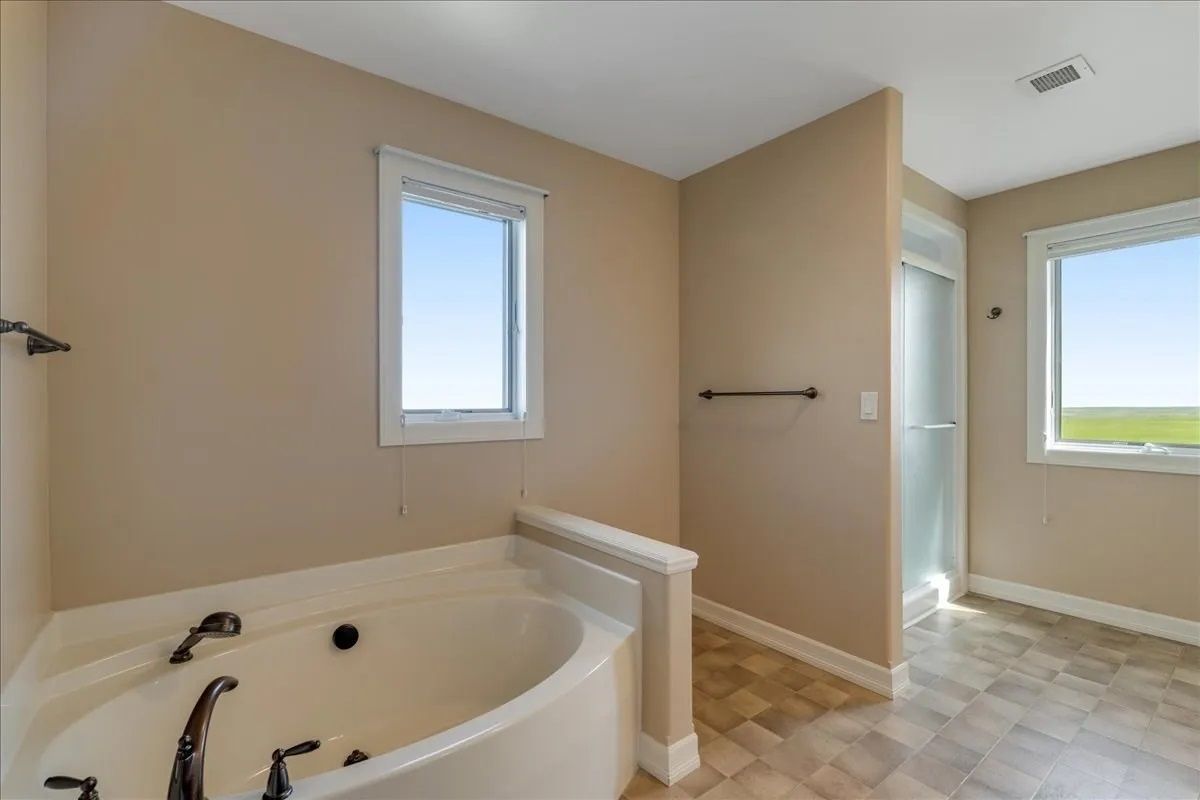
View of rolling hills and Great Falls skyline. Very bright and open main floor plan, 18 ft. ceilings, hardwood floors, 2 bedrooms including guest bedroom with its own private bathroom on the main. Huge picture windows for incredible views in of this well-designed home. Plenty of cabinets and quartz counter tops in the warm and spacious kitchen overlooking a welcoming deck. A large pantry for more storage. A formal dining room for entertaining or sunny breakfast nook for quiet times. Main floor laundry/mud room with more extra shelving and storage. Light and bright upper level overlooking main level and taking further advantage of the view features beautiful floors, office/playroom and three more bedrooms, including master suite with separate tub shower, double sinks, huge walk-in closet; and even MORE panoramic views. The house sits majestically on six acres with a mechanics heated 30X48 dream shop. (Additional 6 acres possibly available). PRIVATE well produces 20 GPM pump rate.
Property Details
Property ID
28946
Price
$1,200,000
Property Size
5,483 sf
Bathrooms
4
Year Built
2008
Property Type
Single-Family
Property Status
FOR SALE
Bedrooms
5
Address
Address
Map Address
City
State
Area
40 Butch Cassidy Loop, Great Falls, MT 59405
Great Falls
MT
MT
Get More Information
Discover Our Featured Listings
Haven is a leading real estate company that provides a wide range of services to clients.










